
28000 NE 2nd Ave, Ridgefield, WA 98642
Local realty services provided by:Knipe Realty ERA Powered
Listed by: stefanie foster
Office: windermere northwest living360-993-2222
MLS#:306706567
Source:PORTLAND
Price summary
- Price:$1,550,000
- Price per sq. ft.:$394
About this home
Privately situated on 1.27 acres along a gated private road, this exceptional residence has been completely reimagined from top to bottom, nothing has been left untouched! A grand entry welcomes you to soaring vaulted ceilings with exposed beams, engineered hardwood floors, new carpet, fresh interior paint, and elevated finishes throughout. The stunning chef’s kitchen features custom cabinetry, quartz countertops and backsplash, stainless steel appliances, double ovens, vaulted beamed ceilings, and an adjoining eating nook with access to the backyard. A spacious butler’s pantry with second refrigerator, ample storage, and a built-in coffee bar with sink & mini fridge add both luxury and functionality. The inviting living room features a gas fireplace with custom built-ins, while the dining room is enhanced by a beautiful built-in with tile backsplash. The main-level primary suite is a private retreat with a large walk-in closet and spa-inspired bath featuring heated tile floors, soaking tub, walk-in shower, and double vanity. A second main-level bedroom with attached bath is ideal for guests or a home office. Upstairs offers two additional bedrooms and a spacious family room with vaulted ceilings. An additional bonus room above the garage with mini-split provides flexible space for a media room, gym, office, or guest retreat. Major improvements include a new roof and re-piping in 2022, new exterior paint, solar panels that help keep electric costs remarkably low, and extensive updates throughout. Exceptional privacy, beautiful finishes, generous living spaces, and 1.27 acres make this truly move-in-ready home a rare find. Ask about financing incentives!...
Contact an agent
Home facts
- Year built:1997
- Subdivision & Development:RIDGEFIELD JUNCTION
- Listing ID #:306706567
- Added:49 day(s) ago
- Updated:October 10, 2026 at 11:53 AM
Rooms and interior
- Bedrooms:4
- Total bathrooms:4
- Full bathrooms:3
- Half bathrooms:1
- Bathrooms Description:Soaking Tub
- Kitchen Description:Built In Oven, Built In Range, Built In Refrigerator, Butlers Pantry, Convection Oven, Cooktop, Dishwasher, Disposal, Double Oven, Instant Hot Water, Island, Microwave, Plumbed For Icemaker, Quartz, Range Hood, Stainless Steel Appliance
- Basement Description:Crawl Space
- Living area:3,934 sq. ft.
Heating and cooling
- Cooling:Central Air
- Heating:Forced Air
Structure and exterior
- Roof:Composition
- Year built:1997
- Building area:3,934 sq. ft.
- Lot area:1.27 Acres
- Lot Features:Level, Private Road, Trees
- Architectural Style:2 Story, Traditional
- Exterior Features:Fenced, Free Standing Hot Tub, Garden, Outbuilding, Patio, Porch, Private Road, RV Boat Storage, RV Parking, Sprinkler, Water Feature, Yard
- Levels:2 Stories
Schools
- High school:Ridgefield
- Middle school:View Ridge
- Elementary school:South Ridge
Utilities
- Water:Public Water
- Sewer:Septic Tank
Finances and disclosures
- Price:$1,550,000
- Price per sq. ft.:$394
- Tax amount:$9,984 (2025)
Features and amenities
- Laundry features:Washer/Dryer
- Amenities:Double Pane Window(s), Garage Door Opener, High Ceilings, Laundry, Tile Floor, Vaulted Ceiling, Vinyl Frame Windows, Wainscoting, Wall To Wall Carpet
Parking
- Total parking spaces:3
- Parking description:Driveway
- Garage spaces:3
 All information provided is deemed reliable but is not guaranteed and should be independently verified. The content relating to real estate for sale on this web site comes in part from the IDX program of the RMLS of Portland Oregon. Real estate listings held by brokerage firms other than Knipe Realty ERA Powered are marked with the RMLS logo and detailed information about these properties includes the names of the listing brokers. Copyright 2026 RMLS, Portland, Oregon. Last updated: October 10, 2026
New listings near 28000 NE 2nd Ave
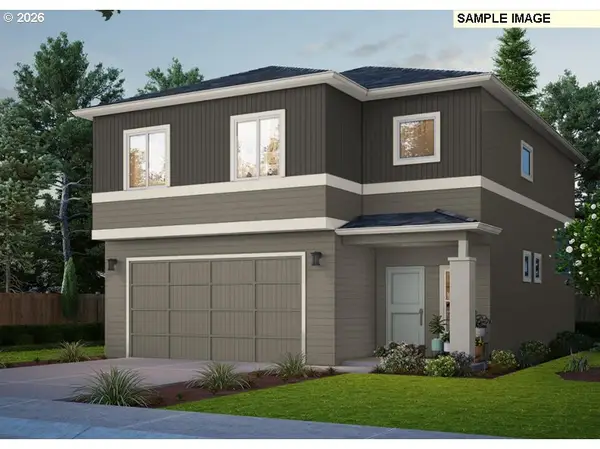 $581,285Pending4 beds 3 baths1,857 sq. ft.
609 N Russet Pl #184, Ridgefield, WA 98642
MLS# 729234995Listed by: SEKISUI HOUSE PNW, INC.- New
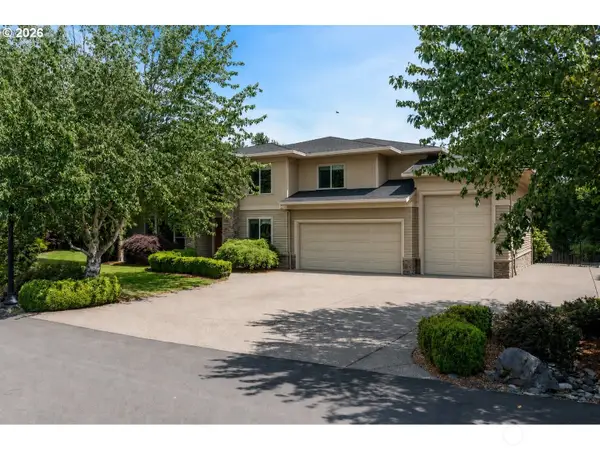 $1,349,000Active5 beds 3 baths4,350 sq. ft.
908 NE 224th Circle, Ridgefield, WA 98642
MLS# 2589931Listed by: EXP REALTY - New
 $700,000Active4.77 Acres
127 NW 199th St, Ridgefield, WA 98642
MLS# 327880272Listed by: PREMIERE PROPERTY GROUP, LLC - New
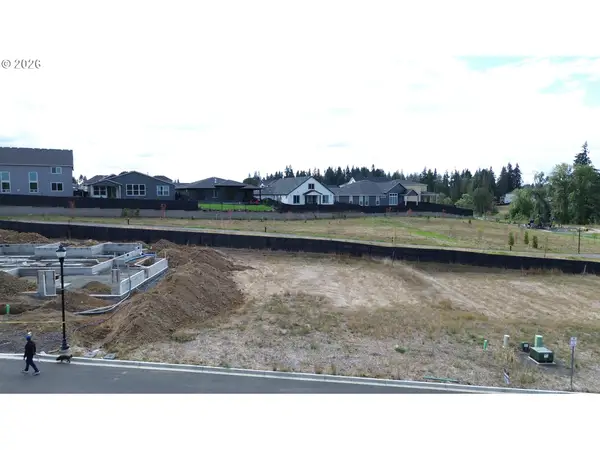 $325,000Active0 Acres
4115 N 16th Way, Ridgefield, WA 98642
MLS# 504405370Listed by: MANOR REALTY GROUP, LLC - Open Sun, 12 to 4pmNew
 $699,900Active4 beds 3 baths2,677 sq. ft.
2731 S 6th Way, Ridgefield, WA 98642
MLS# 651301906Listed by: REALTY PRO, INC. - Open Sat, 2 to 4pmNew
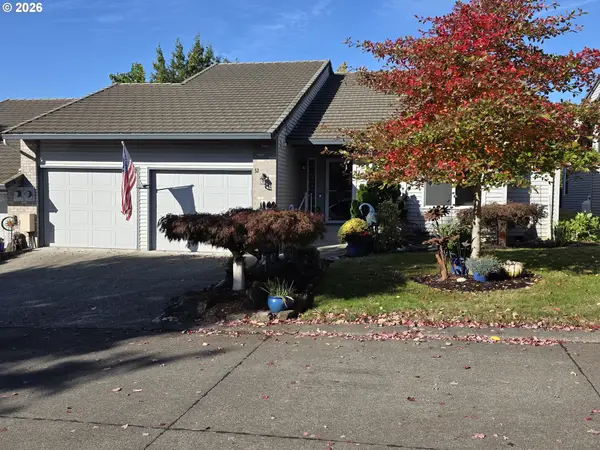 $465,000Active2 beds 2 baths1,708 sq. ft.
2217 NE 179th St #B52, Ridgefield, WA 98642
MLS# 130979560Listed by: CENTURY 21 NORTHSTAR - Open Sat, 10am to 12pmNew
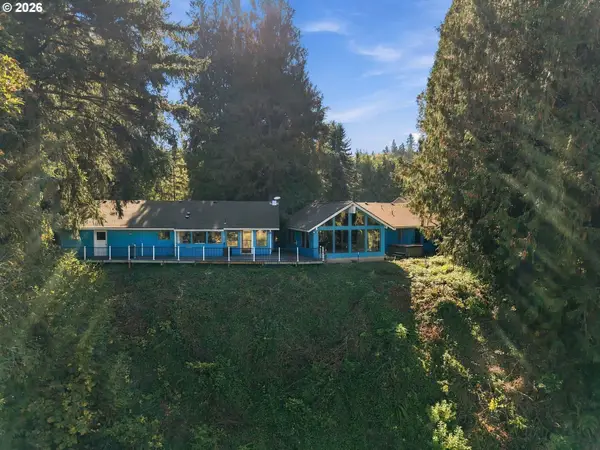 $890,000Active3 beds 3 baths2,596 sq. ft.
32106 NW Lacenter Rd, Ridgefield, WA 98642
MLS# 169319088Listed by: EXP REALTY LLC - New
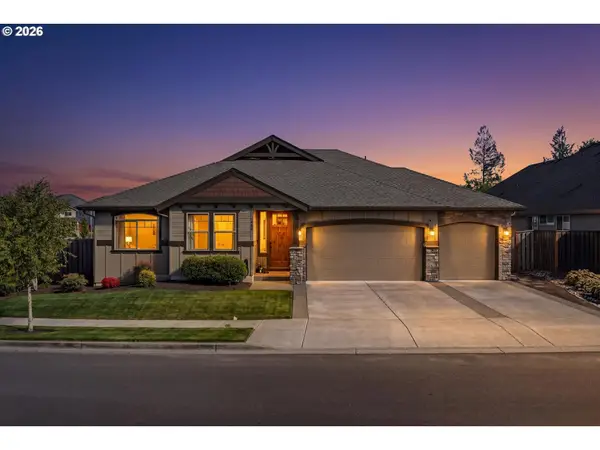 $749,900Active4 beds 3 baths2,292 sq. ft.
1889 S Harrier Rd, Ridgefield, WA 98642
MLS# 545011172Listed by: COMPASS  $534,900Pending3 beds 3 baths1,555 sq. ft.
18029 NE 35th Ave, Ridgefield, WA 98642
MLS# 751954417Listed by: MANOR REALTY GROUP, LLC- Open Sat, 10am to 12pmNew
 $582,900Active5 beds 3 baths2,432 sq. ft.
1614 NE 172nd Cir, Ridgefield, WA 98642
MLS# 462974323Listed by: PREMIERE PROPERTY GROUP, LLC


Protect your home and budget from life's surprises with an Assurant Home Warranty, backed by a partner that supports you through every step of homeownership. Explore Plans.
© 2023 - 2026 ERA Franchise Systems LLC. All rights reserved. ERA Franchise Systems LLC fully supports the principles of the Fair Housing Act and the Equal Opportunity Act. ERA, ERA Real Estate powered, and their respective logos are registered service marks of ERA Franchise Systems LLC. Each office is independently owned and operated.