
4226 S 11th Way, Ridgefield, WA 98642
Local realty services provided by:ERA Freeman & Associates, Realtors
Listed by: heather jones
Office: more realty360-727-1077
MLS#:132017681
Source:PORTLAND
Price summary
- Price:$699,900
- Price per sq. ft.:$296.95
About this home
A private backyard with no homes directly behind it sets this Ridgefield home apart. Located in the desirable Cloverhill neighborhood, the home features large windows that bring in plenty of natural light and an open floor plan that connects the spacious living room, dining area, and kitchen. The living room features a beautiful gas fireplace, while the kitchen offers a large island, generous cabinetry, and a pantry for additional storage. The primary suite features an upgraded bathroom with a soaking tub, tiled shower, separate vanities with individual sinks, and plenty of storage. The oversized fourth bedroom offers flexibility as a bedroom, bonus room, or additional living space, complete with a large picture window and spacious closet. Step outside to a fully fenced, landscaped backyard with raised garden beds and a covered patio that extends your living space outdoors. With no homes directly behind the property, the backyard offers a level of privacy that makes this home especially appealing. Enjoy nearby walking trails and convenient access to cafés, shopping, and restaurants at Pioneer Village. A great combination of spacious living, a functional floor plan, and a backyard you'll love spending time in....
Contact an agent
Home facts
- Year built:2018
- Subdivision & Development:CLOVERHILL
- Listing ID #:132017681
- Added:1 day(s) ago
- Updated:October 30, 2026 at 02:24 AM
Rooms and interior
- Bedrooms:4
- Total bathrooms:3
- Full bathrooms:2
- Half bathrooms:1
- Kitchen Description:Built In Oven, Cooktop, Dishwasher, Disposal, Gas Appliances, Microwave, Quartz, Range Hood, Stainless Steel Appliance
- Basement Description:Crawl Space
- Living area:2,357 sq. ft.
Heating and cooling
- Cooling:Central Air
- Heating:Forced Air 90+
Structure and exterior
- Roof:Composition
- Year built:2018
- Building area:2,357 sq. ft.
- Lot area:0.17 Acres
- Lot Features:Level, Private
- Architectural Style:2 Story, Traditional
- Exterior Features:Covered Patio, Fenced, Garden, Patio
- Foundation Description:Concrete Perimeter
- Levels:2 Stories
Schools
- High school:Ridgefield
- Middle school:View Ridge
- Elementary school:South Ridge
Utilities
- Water:Public Water
- Sewer:Public Sewer
Finances and disclosures
- Price:$699,900
- Price per sq. ft.:$296.95
- Tax amount:$6,885 (2026)
Features and amenities
- Amenities:Double Pane Window(s), Garage Door Opener, High Ceilings, Vinyl Frame Windows
Parking
- Total parking spaces:3
- Parking description:Driveway, On street
- Garage spaces:3
 All information provided is deemed reliable but is not guaranteed and should be independently verified. The content relating to real estate for sale on this web site comes in part from the IDX program of the RMLS of Portland Oregon. Real estate listings held by brokerage firms other than ERA Freeman & Associates, Realtors are marked with the RMLS logo and detailed information about these properties includes the names of the listing brokers. Copyright 2026 RMLS, Portland, Oregon. Last updated: October 30, 2026
New listings near 4226 S 11th Way
- New
 $432,000Active3 beds 3 baths1,516 sq. ft.
2811 N 2nd Way, Ridgefield, WA 98642
MLS# 670570983Listed by: BERKSHIRE HATHAWAY HOMESERVICES NW REAL ESTATE - New
 $5,000,000Active3 beds 5 baths3,602 sq. ft.
4115 NE 259th St, Ridgefield, WA 98642
MLS# 791596359Listed by: CASCADE HASSON SOTHEBY'S INTERNATIONAL REALTY - New
 $584,900Active4 beds 4 baths1,975 sq. ft.
8833 S 6th Way, Ridgefield, WA 98642
MLS# 478321528Listed by: LENNAR SALES CORP - New
 $579,900Active3 beds 3 baths1,987 sq. ft.
8837 S 6th Way, Ridgefield, WA 98642
MLS# 750008872Listed by: LENNAR SALES CORP - New
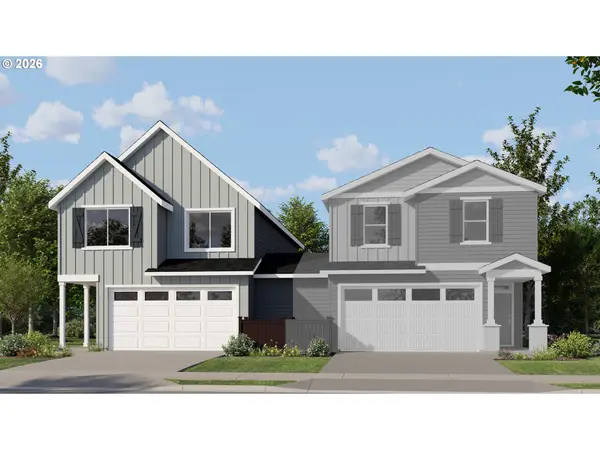 $554,900Active3 beds 3 baths1,764 sq. ft.
8829 S 6th Way, Ridgefield, WA 98642
MLS# 595108959Listed by: LENNAR SALES CORP - New
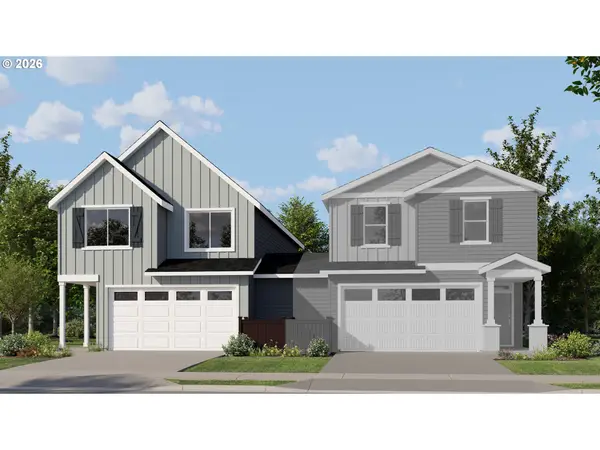 $554,900Active3 beds 3 baths1,764 sq. ft.
8841 S 6th Way, Ridgefield, WA 98642
MLS# 297415776Listed by: LENNAR SALES CORP - New
 $1,795,000Active5 beds 5 baths5,730 sq. ft.
30609 NW 18th Pl, Ridgefield, WA 98642
MLS# 600878125Listed by: DISCOVER NORTHWEST REALTY GROUP UNITED COUNTRY - Open Fri, 11am to 5pmNew
 $2,170,100Active-- beds -- baths1,555 sq. ft.
18103 NE 35th Ave, Ridgefield, WA 98642
MLS# 679478737Listed by: MANOR REALTY GROUP, LLC - Open Sat, 11am to 12:30pmNew
 $554,900Active3 beds 3 baths1,764 sq. ft.
8861 S 6th Way, Ridgefield, WA 98642
MLS# 195134915Listed by: LENNAR SALES CORP


Protect your home and budget from life's surprises with an Assurant Home Warranty, backed by a partner that supports you through every step of homeownership. Explore Plans.
© 2023 - 2026 ERA Franchise Systems LLC. All rights reserved. ERA Franchise Systems LLC fully supports the principles of the Fair Housing Act and the Equal Opportunity Act. ERA, ERA Real Estate powered, and their respective logos are registered service marks of ERA Franchise Systems LLC. Each office is independently owned and operated.