
60 N 41st Pl, Ridgefield, WA 98642
Local realty services provided by:Knipe Realty ERA Powered
60 N 41st Pl,Ridgefield, WA 98642
$409,900
- 3 Beds
- 3 Baths
- 1,987 sq. ft.
- Single family
- Active
Upcoming open houses
- Sat, Aug 0111:00 am - 02:00 pm
Listed by: jimmy robinson
Office: more realty, inc360-727-1077
MLS#:682553830
Source:PORTLAND
Price summary
- Price:$409,900
- Price per sq. ft.:$206.29
- Monthly HOA dues:$199
About this home
Move-In Ready Townhome in Ridgefield's Desirable Pioneer Canyon. Welcome home to this 3-bedroom, 2.5-bathroom townhome offering the perfect blend of modern style and effortless, low-maintenance living. Set in one of Southwest Washington’s fastest-growing communities, this beautifully maintained property is an absolute must-see. The open-concept main level features an expansive living and dining area, ideal for entertaining. Cook with ease in the modern kitchen, fully equipped with granite countertops, a breakfast bar, and beautiful cabinetry. Step outside to enjoy your private, fully fenced backyard patio, perfect for a morning coffee. Upstairs serves as a true retreat. The spacious primary suite features a generous walk-in closet, a cozy nook for extra seating or storage, a relaxing balcony, and an en-suite bathroom with dual vanities and a linen closet. The upper level also boasts a massive loft/bonus room, providing ultimate flexibility for a secondary hangout space or a dedicated home office. Two additional bedrooms, a full guest bathroom, and a convenient upstairs laundry room complete the upper floor. Enjoy premium, freshly detailed carpets (installed in 2022) and an energy-efficient, ductless heating and cooling system. The attached 2-car garage provides secure parking and excellent built-in storage space. Located just minutes from top-rated Ridgefield schools, community parks, walking trails, Starbucks, restaurants, and the new Costco. With quick, easy access to I-5 for an effortless commute, this home offers incredible convenience. Whether you are a first-time buyer, downsizer, or looking for a turnkey investment property, this home is ready for its next chapter....
Contact an agent
Home facts
- Year built:2016
- Listing ID #:682553830
- Added:63 day(s) ago
- Updated:July 31, 2026 at 04:38 AM
Rooms and interior
- Bedrooms:3
- Total bathrooms:3
- Full bathrooms:2
- Half bathrooms:1
- Kitchen Description:Dishwasher, Free Standing Range, Free Standing Refrigerator, Granite, Island, Microwave
- Basement Description:Crawl Space
- Living area:1,987 sq. ft.
Heating and cooling
- Heating:Ductless, Mini Split
Structure and exterior
- Roof:Composition
- Year built:2016
- Building area:1,987 sq. ft.
- Lot area:0.04 Acres
- Architectural Style:2 Story, Townhouse
- Exterior Features:Deck, Porch, Yard
- Levels:2 Stories
Schools
- High school:Ridgefield
- Middle school:View Ridge
- Elementary school:Union Ridge
Utilities
- Water:Public Water
- Sewer:Public Sewer
Finances and disclosures
- Price:$409,900
- Price per sq. ft.:$206.29
- Tax amount:$3,878 (2025)
Features and amenities
- Amenities:Double Pane Window(s), Garage Door Opener, High Ceilings, High Speed Internet, Laminate Flooring, Laundry, Tile Floor, Vinyl Frame Windows, Wall To Wall Carpet
Parking
- Total parking spaces:2
- Parking description:Driveway, On street
- Garage spaces:2
 All information provided is deemed reliable but is not guaranteed and should be independently verified. The content relating to real estate for sale on this web site comes in part from the IDX program of the RMLS of Portland Oregon. Real estate listings held by brokerage firms other than Knipe Realty ERA Powered are marked with the RMLS logo and detailed information about these properties includes the names of the listing brokers. Copyright 2026 RMLS, Portland, Oregon. Last updated: July 31, 2026
New listings near 60 N 41st Pl
- New
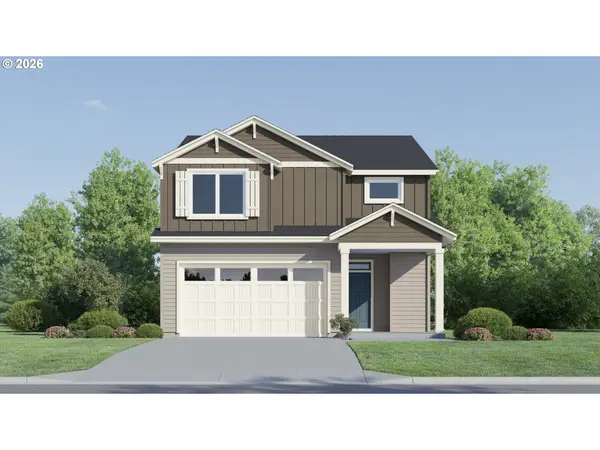 $599,900Active3 beds 3 baths2,061 sq. ft.
2304 S 2nd W, Ridgefield, WA 98642
MLS# 104983257Listed by: LENNAR SALES CORP - New
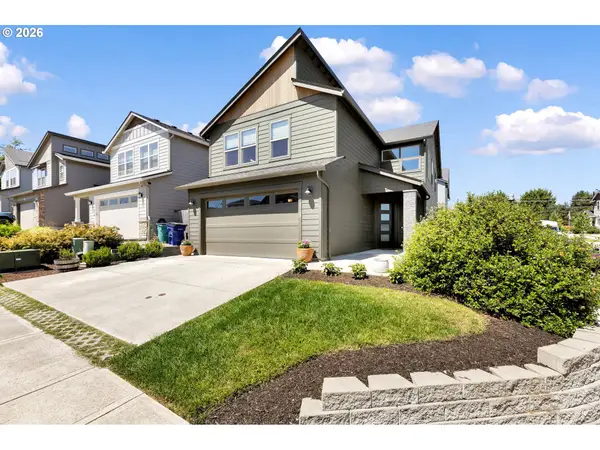 $629,900Active4 beds 3 baths2,180 sq. ft.
2520 S White Salmon Dr, Ridgefield, WA 98642
MLS# 569463532Listed by: HANDRIS REALTY COMPANY  $624,960Pending4 beds 3 baths2,299 sq. ft.
108 N 89th Ct #248, Ridgefield, WA 98642
MLS# 364696786Listed by: SEKISUI HOUSE PNW, INC.- Open Fri, 11am to 6pmNew
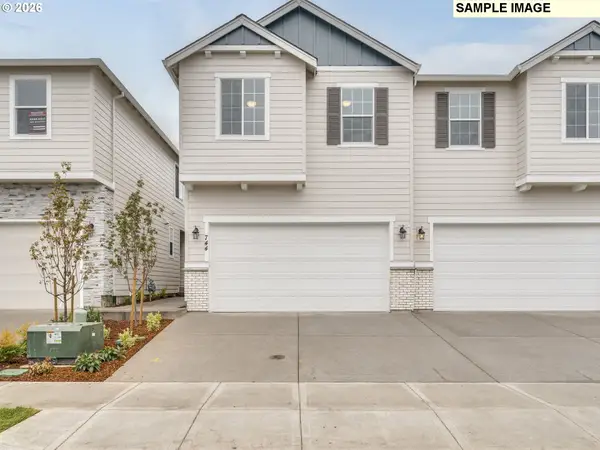 $504,990Active3 beds 3 baths1,804 sq. ft.
814 NW 178th Way, Ridgefield, WA 98642
MLS# 483349151Listed by: SEKISUI HOUSE PNW, INC. - New
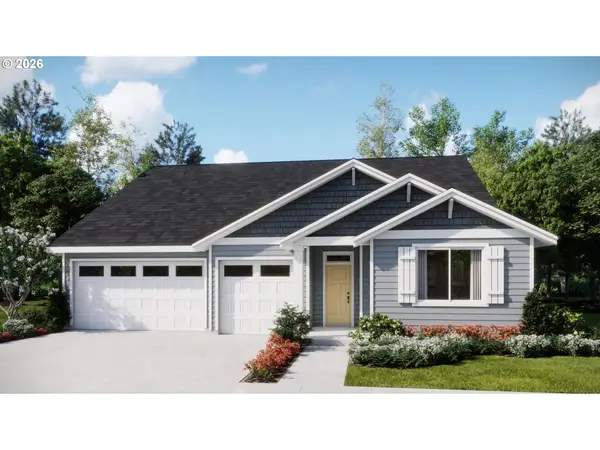 $630,900Active3 beds 2 baths1,916 sq. ft.
2311 S 2nd W, Ridgefield, WA 98642
MLS# 666670588Listed by: LENNAR SALES CORP - New
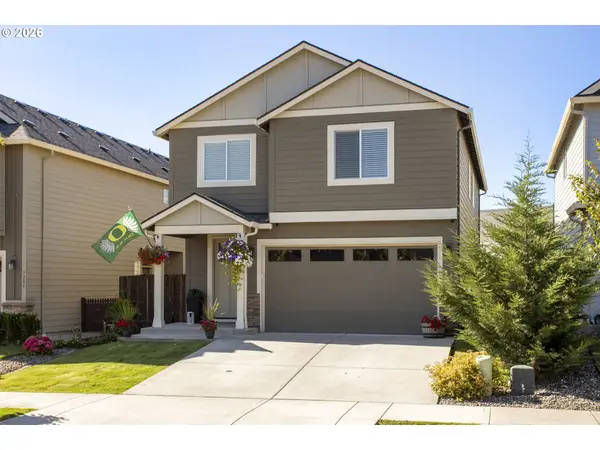 $595,000Active4 beds 3 baths2,145 sq. ft.
7208 S 11th St, Ridgefield, WA 98642
MLS# 313224231Listed by: REALTY PRO WEST, LLC - Open Sat, 2 to 4pmNew
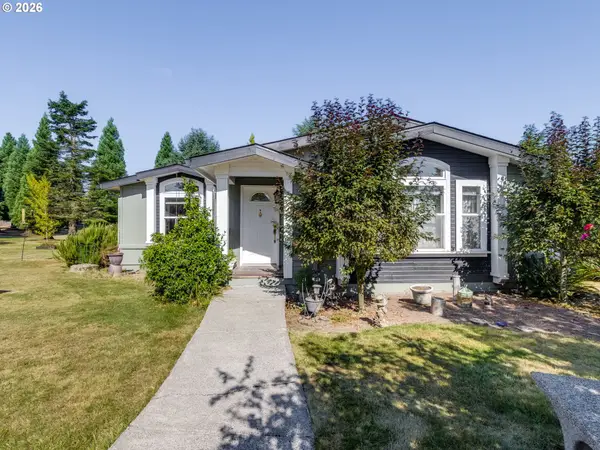 $800,000Active3 beds 2 baths2,135 sq. ft.
102 NE 189th St, Ridgefield, WA 98642
MLS# 344016618Listed by: PREMIERE PROPERTY GROUP, LLC - New
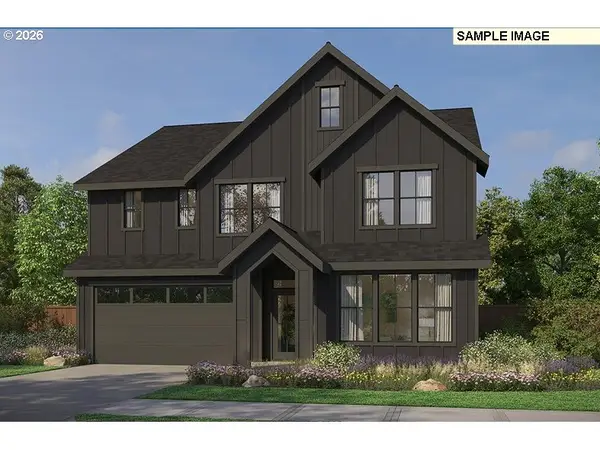 $793,000Active3 beds 3 baths2,844 sq. ft.
4401 N 14th Way, Ridgefield, WA 98642
MLS# 103822242Listed by: PACIFIC LIFESTYLE HOMES - New
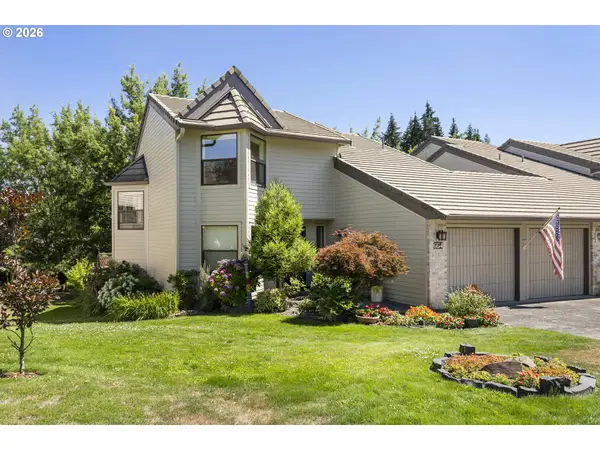 $550,000Active3 beds 3 baths1,966 sq. ft.
3300 NE 164th St #GG4, Ridgefield, WA 98642
MLS# 339518328Listed by: WINDERMERE NORTHWEST LIVING - New
 $735,000Active3 beds 3 baths2,015 sq. ft.
4303 N 14th Way, Ridgefield, WA 98642
MLS# 774433182Listed by: PACIFIC LIFESTYLE HOMES


Protect your home and budget from life's surprises with an Assurant Home Warranty, backed by a partner that supports you through every step of homeownership. Explore Plans.
© 2023 - 2026 ERA Franchise Systems LLC. All rights reserved. ERA Franchise Systems LLC fully supports the principles of the Fair Housing Act and the Equal Opportunity Act. ERA, ERA Real Estate powered, and their respective logos are registered service marks of ERA Franchise Systems LLC. Each office is independently owned and operated.