
8525 N 1st St, Ridgefield, WA 98642
Local realty services provided by:ERA Freeman & Associates, Realtors
8525 N 1st St,Ridgefield, WA 98642
$584,900
- 5 Beds
- 3 Baths
- 2,077 sq. ft.
- Single family
- Active
Listed by: colton sharman
Office: realty nw properties360-907-4444
MLS#:600711247
Source:PORTLAND
Price summary
- Price:$584,900
- Price per sq. ft.:$281.61
- Monthly HOA dues:$35
About this home
Welcome to this beautifully maintained 5-bedroom home in desirable Greely Farms. Built in 2021 this home has an open layout with a larger backyard gives you extra space and privacy, with no home immediately behind you. The main level features an open-concept floor plan designed for both everyday living and entertaining, with a well-appointed kitchen that includes a walk-in pantry for ample storage and organization. The home also features a custom-built king-size murphy bed, creating a flexible space that can easily accommodate overnight guests or additional living needs. The living room has a gas fireplace and an added gas line to the back patio for an outdoor grilling space. This home also has an existing security system with smart-home features for added convenience and peace of mind. Situated directly adjacent to Ridgefield’s brand-new elementary school, this home offers convenience being minutes from I-5 and the surrounding amenities of Ridgefield and the greater Vancouver/Portland area....
Contact an agent
Home facts
- Year built:2021
- Listing ID #:600711247
- Added:104 day(s) ago
- Updated:August 20, 2026 at 11:33 AM
Rooms and interior
- Bedrooms:5
- Total bathrooms:3
- Full bathrooms:2
- Half bathrooms:1
- Kitchen Description:Cooktop, Dishwasher, Disposal, Free Standing Gas Range, Island, Microwave, Quartz, Stainless Steel Appliance
- Basement Description:Crawl Space
- Living area:2,077 sq. ft.
Heating and cooling
- Cooling:Central Air
- Heating:Forced Air
Structure and exterior
- Roof:Composition
- Year built:2021
- Building area:2,077 sq. ft.
- Lot area:0.11 Acres
- Architectural Style:2 Story
- Exterior Features:Gas Hookup, Patio, Sprinkler
- Foundation Description:Concrete Perimeter
- Levels:2 Stories
Schools
- High school:Ridgefield
- Middle school:View Ridge
- Elementary school:South Ridge
Utilities
- Water:Public Water
- Sewer:Public Sewer
Finances and disclosures
- Price:$584,900
- Price per sq. ft.:$281.61
- Tax amount:$5,554 (2025)
Features and amenities
- Laundry features:Washer/Dryer
- Amenities:Double Pane Window(s), Garage Door Opener, Wall To Wall Carpet
- Smart home:Yes
Parking
- Total parking spaces:2
- Parking description:Driveway
- Garage spaces:2
 All information provided is deemed reliable but is not guaranteed and should be independently verified. The content relating to real estate for sale on this web site comes in part from the IDX program of the RMLS of Portland Oregon. Real estate listings held by brokerage firms other than ERA Freeman & Associates, Realtors are marked with the RMLS logo and detailed information about these properties includes the names of the listing brokers. Copyright 2026 RMLS, Portland, Oregon. Last updated: August 20, 2026
New listings near 8525 N 1st St
- New
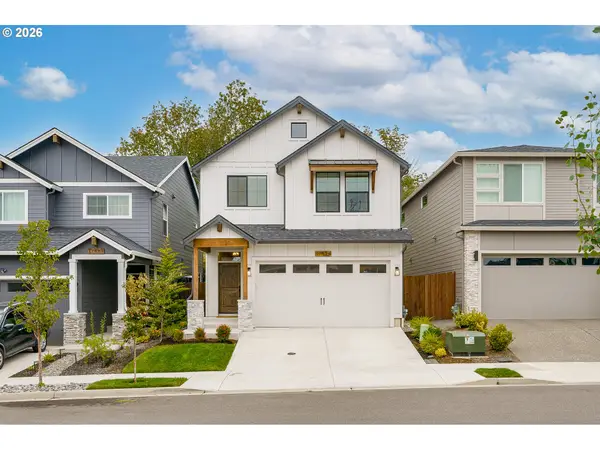 $629,900Active4 beds 3 baths2,091 sq. ft.
17539 NW 7th Ave, Ridgefield, WA 98642
MLS# 791120104Listed by: GENERATION REALTY LLC - New
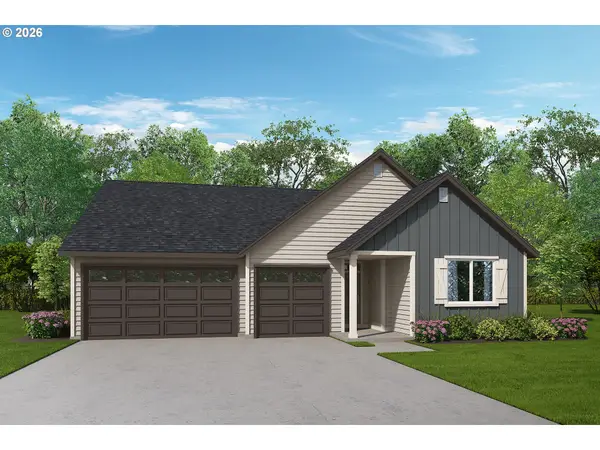 $630,900Active3 beds 2 baths1,916 sq. ft.
2215 S 2nd Way, Ridgefield, WA 98642
MLS# 237339349Listed by: LENNAR SALES CORP - New
 $868,000Active4 beds 3 baths2,353 sq. ft.
4339 N 15th Way, Ridgefield, WA 98642
MLS# 380718412Listed by: PACIFIC LIFESTYLE HOMES - New
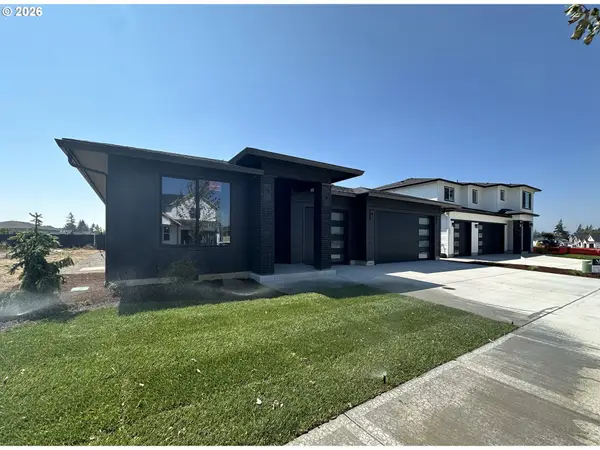 $889,900Active4 beds 2 baths2,214 sq. ft.
4341 N 14th Way, Ridgefield, WA 98642
MLS# 420714335Listed by: NEW TRADITION REALTY INC - New
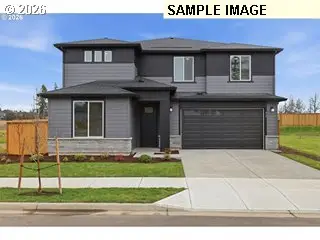 $900,444Active5 beds 5 baths3,185 sq. ft.
8709 S Schuster Way, Ridgefield, WA 98642
MLS# 679850941Listed by: PULTE HOMES OF WASHINGTON - Open Thu, 11am to 6pmNew
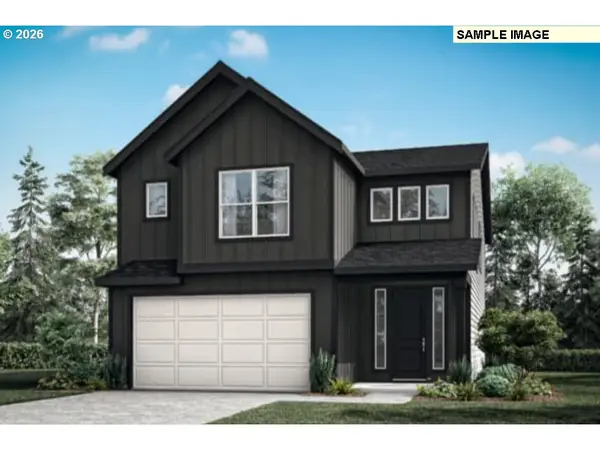 $649,960Active3 beds 3 baths2,336 sq. ft.
207 N 89th Loop #242, Ridgefield, WA 98642
MLS# 352312130Listed by: SEKISUI HOUSE PNW, INC. - Open Thu, 11am to 6pmNew
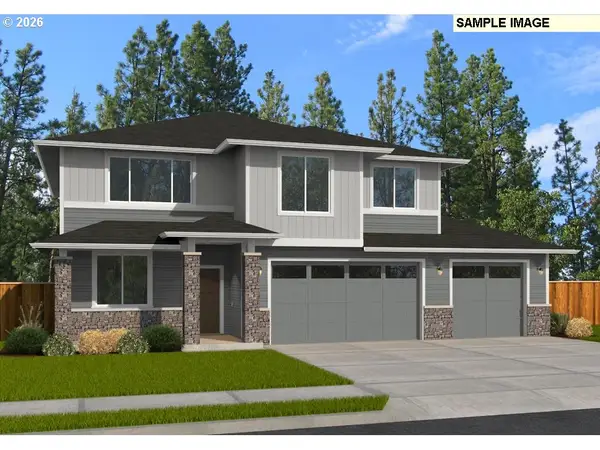 $824,608Active5 beds 3 baths2,676 sq. ft.
608 N 88th Dr #235, Ridgefield, WA 98642
MLS# 475534572Listed by: SEKISUI HOUSE PNW, INC. - Open Thu, 11am to 6pmNew
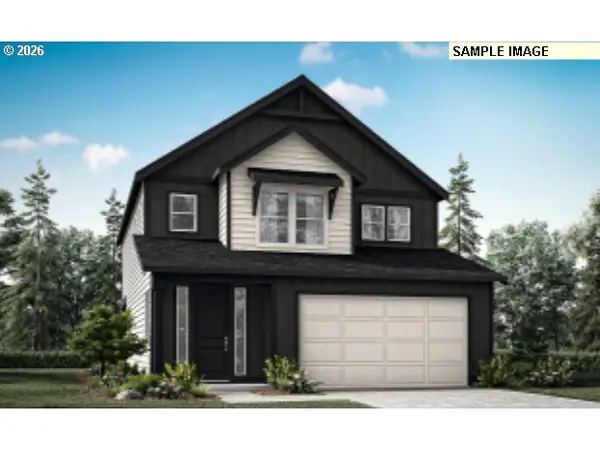 $629,960Active3 beds 3 baths2,299 sq. ft.
9047 S 2nd Ln #123, Ridgefield, WA 98642
MLS# 573559245Listed by: SEKISUI HOUSE PNW, INC. - New
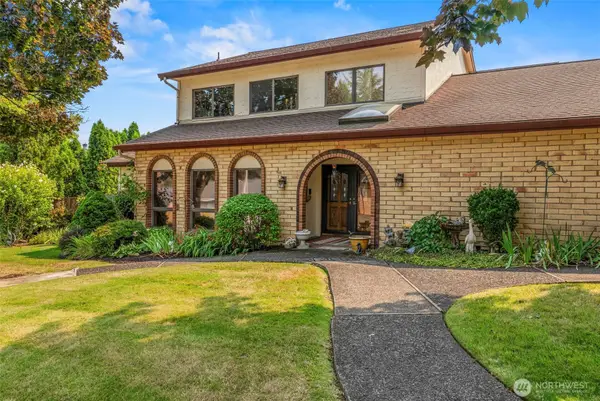 $675,000Active3 beds 3 baths3,002 sq. ft.
3509 NE 161st Way, Ridgefield, WA 98642
MLS# 2569801Listed by: RE/MAX PREMIER GROUP - New
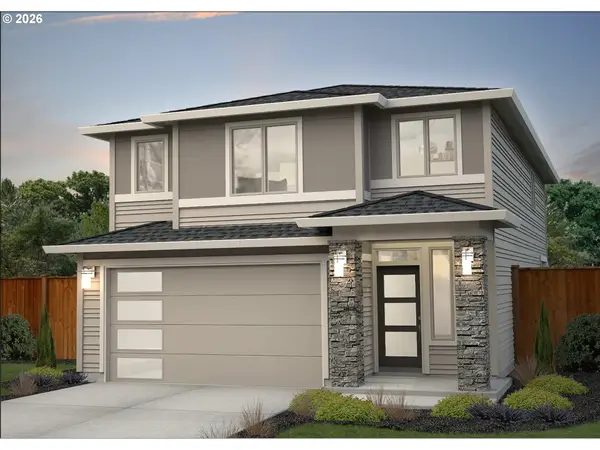 $899,900Active4 beds 4 baths2,481 sq. ft.
4220 N Luna Ln, Ridgefield, WA 98642
MLS# 367068660Listed by: NEW TRADITION REALTY INC


Protect your home and budget from life's surprises with an Assurant Home Warranty, backed by a partner that supports you through every step of homeownership. Explore Plans.
© 2023 - 2026 ERA Franchise Systems LLC. All rights reserved. ERA Franchise Systems LLC fully supports the principles of the Fair Housing Act and the Equal Opportunity Act. ERA, ERA Real Estate powered, and their respective logos are registered service marks of ERA Franchise Systems LLC. Each office is independently owned and operated.