
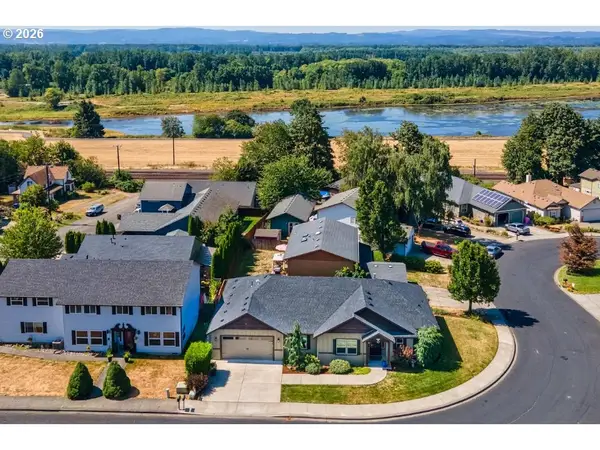
8714 N 3rd Way, Ridgefield, WA 98642
Local realty services provided by:Knipe Realty ERA Powered
8714 N 3rd Way,Ridgefield, WA 98642
$523,500
- 4 Beds
- 3 Baths
- - sq. ft.
- Single family
- Sold
Listed by: jason miller
Office: limbrick real estate group360-991-8362
MLS#:635131448
Source:PORTLAND
Sorry, we are unable to map this address
Price summary
- Price:$523,500
- Monthly HOA dues:$38
About this home
Stunning 4-bedroom, 2.5-bath residence featuring an intelligent, open-concept floor plan designed for modern living. The expansive great room flows seamlessly into a chef-ready kitchen highlighted by a large center island, generous pantry, and painted Alder Shaker cabinetry. Premium finishes include 3 cm quartz countertops throughout and a fireplace with decorative surround tile that anchors the living space. Thoughtfully planned living conveniences include upstairs laundry for added household efficiency and a masterful layout that offers privacy for bedrooms while maintaining an inviting entertaining core. Outdoor amenities include professionally installed front-yard landscaping with an automatic sprinkler system and a fully fenced yard—ideal for pets, and low-maintenance enjoyment. Situated near top-rated schools, scenic walking trails and parks, with effortless access to I-5 for commuting. This home blends refined finishes, functional design, and a desirable location—perfect for families and those seeking a comfortable, move-in-ready lifestyle....
Contact an agent
Home facts
- Year built:2020
- Listing ID #:635131448
- Added:75 day(s) ago
- Updated:September 01, 2026 at 06:27 AM
Rooms and interior
- Bedrooms:4
- Total bathrooms:3
- Full bathrooms:2
- Half bathrooms:1
- Bathrooms Description:Soaking Tub
- Kitchen Description:Dishwasher, ENERGY STAR Qualified Appliances, Free Standing Gas Range, Free Standing Range, Gas Appliances, Granite, Island, Microwave, Pantry, Plumbed For Icemaker, Stainless Steel Appliance
- Basement Description:Crawl Space
Heating and cooling
- Cooling:Air Conditioning Ready
- Heating:Forced Air 90+
Structure and exterior
- Roof:Composition
- Year built:2020
- Lot Features:Level
- Architectural Style:2 Story
- Exterior Features:Fenced, Sprinkler, Yard
- Foundation Description:Concrete Perimeter
- Levels:2 Stories
Schools
- High school:Ridgefield
- Middle school:View Ridge
- Elementary school:South Ridge
Utilities
- Water:Public Water
- Sewer:Public Sewer
Finances and disclosures
- Price:$523,500
- Tax amount:$4,851 (2025)
Features and amenities
- Amenities:Double Pane Window(s), High Ceilings, Laminate Flooring, Laundry, Vinyl Frame Windows, Wall To Wall Carpet
Parking
- Total parking spaces:2
- Parking description:Driveway, On street
- Garage spaces:2
 All information provided is deemed reliable but is not guaranteed and should be independently verified. The content relating to real estate for sale on this web site comes in part from the IDX program of the RMLS of Portland Oregon. Real estate listings held by brokerage firms other than Knipe Realty ERA Powered are marked with the RMLS logo and detailed information about these properties includes the names of the listing brokers. Copyright 2026 RMLS, Portland, Oregon. Last updated: September 1, 2026
New listings near 8714 N 3rd Way
- New
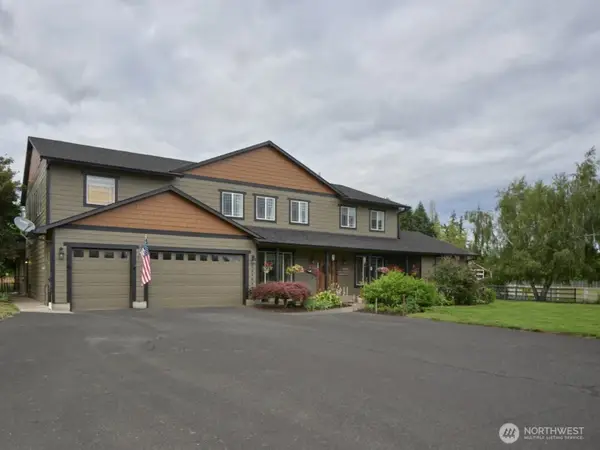 $2,499,900Active7 beds 6 baths5,704 sq. ft.
29509 NE Timmen Road, Ridgefield, WA 98642
MLS# 2576221Listed by: KELLER WILLIAMS-PREMIER PRTNRS - New
 $1,295,000Active4 beds 3 baths3,546 sq. ft.
6510 NW 209th St, Ridgefield, WA 98642
MLS# 620857964Listed by: WINDERMERE NORTHWEST LIVING - New
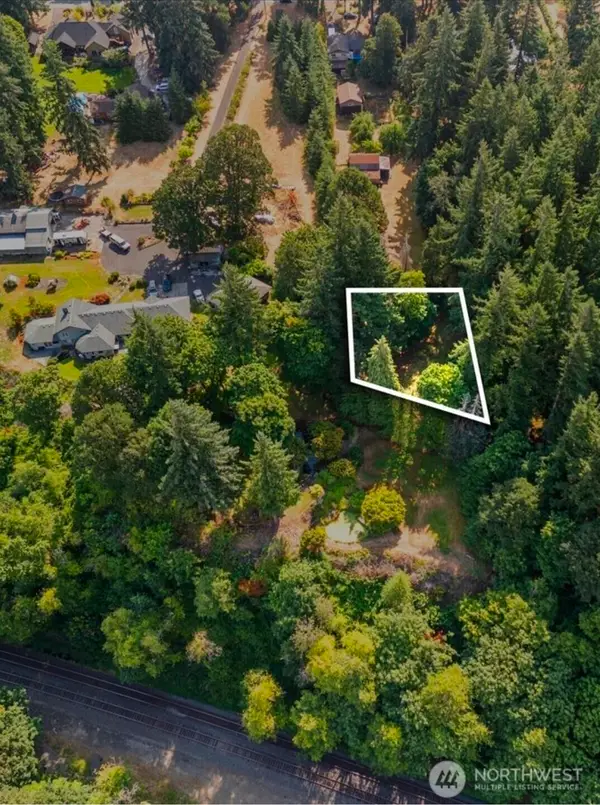 $114,900Active0.25 Acres
31315 NW 71st Avenue, Ridgefield, WA 98642
MLS# 2575804Listed by: JOHN L. SCOTT, INC. - Open Wed, 11am to 5pmNew
 $539,900Active3 beds 3 baths1,592 sq. ft.
17917 NE 35th Ave, Ridgefield, WA 98642
MLS# 218470101Listed by: MANOR REALTY GROUP, LLC  $866,600Pending3 beds 3 baths2,596 sq. ft.
4344 N 15th Way, Ridgefield, WA 98642
MLS# 421483327Listed by: PACIFIC LIFESTYLE HOMES- $866,600Pending3 beds 3 baths2,596 sq. ft.
4344 N 15th Way, Ridgefield, WA 98642
MLS# 421483327Listed by: PACIFIC LIFESTYLE HOMES - New
 $699,900Active4 beds 3 baths2,681 sq. ft.
2602 S 7th Way, Ridgefield, WA 98642
MLS# 666044429Listed by: REAL BROKER LLC - Open Wed, 11am to 5pmNew
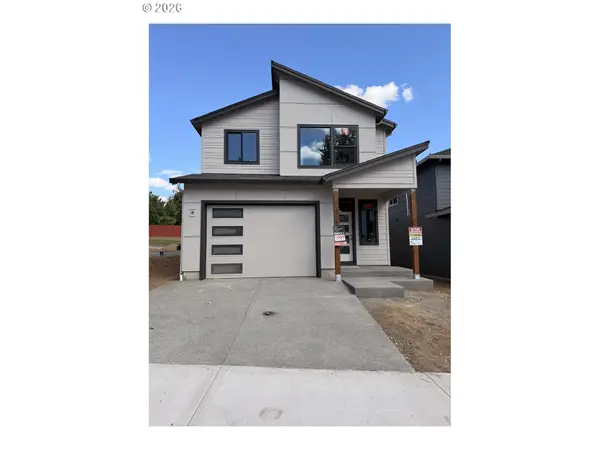 $534,900Active3 beds 3 baths1,555 sq. ft.
18009 NE 35th Ave, Ridgefield, WA 98642
MLS# 703219831Listed by: MANOR REALTY GROUP, LLC - New
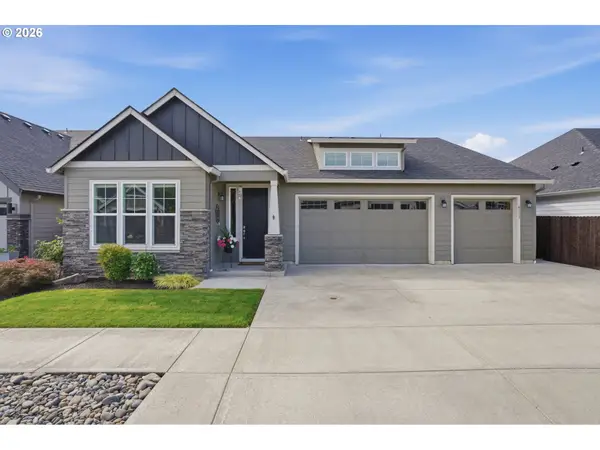 $759,900Active4 beds 3 baths2,210 sq. ft.
4119 S 16th Way, Ridgefield, WA 98642
MLS# 112549101Listed by: COLDWELL BANKER BAIN - New
 $630,000Active3 beds 2 baths1,790 sq. ft.
1145 N 1st Ave, Ridgefield, WA 98642
MLS# 420372408Listed by: REALTY PRO, INC.


Protect your home and budget from life's surprises with an Assurant Home Warranty, backed by a partner that supports you through every step of homeownership. Explore Plans.
© 2023 - 2026 ERA Franchise Systems LLC. All rights reserved. ERA Franchise Systems LLC fully supports the principles of the Fair Housing Act and the Equal Opportunity Act. ERA, ERA Real Estate powered, and their respective logos are registered service marks of ERA Franchise Systems LLC. Each office is independently owned and operated.