
59248 Rockport Cascade Road, Rockport, WA 98283
Local realty services provided by:Knipe Realty ERA Powered
Listed by: mary bremer, dawn hardman
Office: windermere re/north cascades
MLS#:2543358
Source:NWMLS
59248 Rockport Cascade Road,Rockport, WA 98283
$799,900
- 3 Beds
- 2 Baths
- 1,988 sq. ft.
- Mobile / Manufactured
- Pending Inspection
Price summary
- Price:$799,900
- Price per sq. ft.:$402.36
About this home
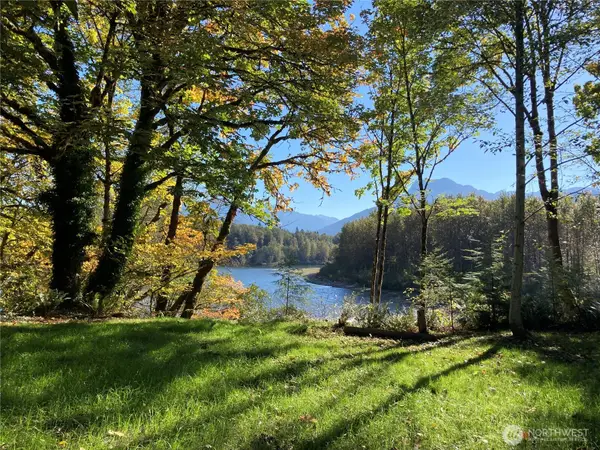
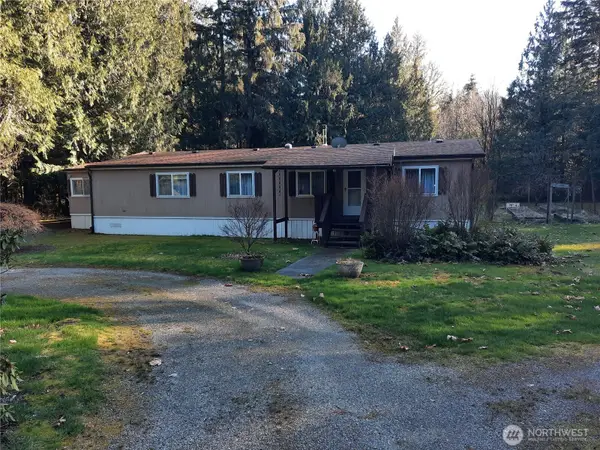
Surrounded by some of the most spectacular wilderness in the Pacific Northwest, this gated property is an off-grid opportunity to embrace your inner solitude, independence, & adventure. Bask in the private 40-acre self-sustaining, equestrian-friendly, foot-of-the-mountains locale that features a water-driven turbine for electrical power. Relax in a completely refreshed 1988 sq. ft., 3 bedroom, 2 bath home that boasts a lodge-inspired interior, fireplace, spacious kitchen, separate dining room, laundry room, views from every window. Relish the peacefulness by day and stargazing by night on an expansive, freshly-stained deck. A detached 2-car garage offers plenty of parking and storage. A short meander through grassy knolls, gardening spaces (to grow your own food), and a pond, you will find a 3-stall barn with its own septic system and ADU. Charmingly rustic, the ADU is equipped with a main level kitchen, dining/living area, ½ bathroom, flex room/bedroom. Upstairs is the primary bedroom with an adjacent full bathroom. The barn boasts interior RV parking, pass-through doors to load and unload horses/livestock with ease. A spacious hayloft featuring an office/tack/extra storage area. Bring your horses, goats, chickens, and pigs. Bring your dreams, passion, vision, creativity, and enjoy the peaceful side of life on this incomparable property....
Contact an agent
Home facts
- Year built:2008
- Subdivision & Development:Marblemount
- Listing ID #:2543358
- Updated:October 06, 2026 at 09:24 AM
Rooms and interior
- Bedrooms:3
- Total bathrooms:2
- Full bathrooms:2
- Flooring:Laminate, Vinyl Floor
- Bedroom Description:Main Level Bedrooms : 3
- Living area:1,988 sq. ft.
Heating and cooling
- Heating:Forced Air
Structure and exterior
- Roof:Composition
- Year built:2008
- Building area:1,988 sq. ft.
- Lot area:40 Acres
- Lot Features:Open Space, Paved, Secluded
- Construction Materials:Wood Products Exterior Finish
- Exterior Features:Barn, Deck, Fenced-Partially, Stable
- Foundation Description:None
- Levels:1 Story
Schools
- High school:Buyer To Verify
- Middle school:Buyer To Verify
- Elementary school:Buyer To Verify
Utilities
- Water:Individual Well, Shared Well
- Sewer:Septic Tank
Finances and disclosures
- Price:$799,900
- Price per sq. ft.:$402.36
- Tax amount:$9,575 (2026)
Features and amenities
- Amenities:French Doors, Gated Entry, Pantry, Propane, Skylight(s), Vaulted Ceiling(s), Walk-In Closet(s), Wired for Generator
Parking
- Total parking spaces:4
- Parking description:Detached Garage, Driveway, Off Street Parking, RV Parking
- Garage:Yes
 Listings courtesy of Northwest MLS as distributed by MLS GRID. Based on information submitted to the MLS GRID as of October 6, 2026. All data is obtained from various sources and may not have been verified by broker or MLS GRID. Supplied Open House Information is subject to change without notice. All information should be independently reviewed and verified for accuracy. Properties may or may not be listed by the office/agent presenting the information. Listing information is provided for consumers' personal, non-commercial use, solely to identify prospective properties for potential purchase; all other use is strictly prohibited and may violate relevant federal and state law. Information deemed reliable but not guaranteed. Copyright © 2026 MLS GRID. All Rights Reserved.
New listings near 59248 Rockport Cascade Road


Protect your home and budget from life's surprises with an Assurant Home Warranty, backed by a partner that supports you through every step of homeownership. Explore Plans.
© 2023 - 2026 ERA Franchise Systems LLC. All rights reserved. ERA Franchise Systems LLC fully supports the principles of the Fair Housing Act and the Equal Opportunity Act. ERA, ERA Real Estate powered, and their respective logos are registered service marks of ERA Franchise Systems LLC. Each office is independently owned and operated.