
4919 N Winnifred Street, Ruston, WA 98407
Local realty services provided by:Tucker Realty ERA Powered
Listed by: autumn wright, marquelle butler
Office: compass
MLS#:2581623
Source:NWMLS
4919 N Winnifred Street,Ruston, WA 98407
$849,999
- 4 Beds
- 4 Baths
- 2,422 sq. ft.
- Single family
- Active
Upcoming open houses
- Sat, Sep 1912:00 pm - 02:00 pm
- Tue, Sep 2211:00 am - 01:00 pm
Price summary
- Price:$849,999
- Price per sq. ft.:$350.95
About this home
Experience the best of Ruston living in a home designed for space, flexibility and connection. Offering approximately 2,400 sqft across three thoughtfully arranged levels, this 4-bedroom, 3.5-bath residence features two private bedroom suites—an uncommon layout with comfortable options for guests, extended stays, multigenerational living or working from home. The main living level brings everyone together with an open-concept living room, dining area and kitchen flowing onto an expansive covered deck for outdoor dining and year-round enjoyment. A generous bedroom suite with a walk-in closet and private bath completes this level. Upstairs, the secluded primary retreat occupies its own floor with a walk-in closet, spacious ensuite bath, private balcony and access to abundant attic storage. Two additional bedrooms, a full bath and laundry room are located on the lower level, along with access to a nearly 30ft covered patio and oversized attached garage. Multiple outdoor spaces make it easy to enjoy the fresh PNW air in every season. In the heart of Ruston, just 1.5 blocks from Rust Park, the home places neighborhood cafés, local boutiques, the Point Ruston waterfront and the trails and scenery of Point Defiance Park within easy reach. A distinctive floor plan, generous storage and sought-after location come together in a home built for the way life evolves....
Contact an agent
Home facts
- Year built:2007
- Subdivision & Development:Ruston
- Listing ID #:2581623
- Updated:September 18, 2026 at 02:06 PM
Rooms and interior
- Bedrooms:4
- Total bathrooms:4
- Full bathrooms:2
- Half bathrooms:1
- Flooring:Carpet, Laminate
- Kitchen Description:Dishwasher, Refrigerator
- Bedroom Description:Lower Level Bedrooms : 2, Main Level Bedrooms : 1, Upper Level Bedrooms : 1
- Basement:Yes
- Living area:2,422 sq. ft.
Heating and cooling
- Heating:Radiant
Structure and exterior
- Roof:Composition
- Year built:2007
- Building area:2,422 sq. ft.
- Lot area:0.12 Acres
- Lot Features:Paved
- Architectural Style:Traditional
- Construction Materials:Wood Products Exterior Finish
- Exterior Features:Deck, Fenced-Fully, Sprinkler System
- Foundation Description:None
- Levels:Multi/Split
Schools
- High school:Buyer To Verify
- Middle school:Buyer To Verify
- Elementary school:Buyer To Verify
Utilities
- Water:Public
- Sewer:Sewer Connected
Finances and disclosures
- Price:$849,999
- Price per sq. ft.:$350.95
- Tax amount:$7,844 (2026)
Features and amenities
- Appliances:Dishwasher, Refrigerator
- Laundry features:Dryer
- Amenities:Electric Car Charging, Gas Available, High Speed Internet
Parking
- Total parking spaces:2
- Parking description:Attached Garage, Driveway
- Garage:Yes
 Listings courtesy of Northwest MLS as distributed by MLS GRID. Based on information submitted to the MLS GRID as of September 18, 2026. All data is obtained from various sources and may not have been verified by broker or MLS GRID. Supplied Open House Information is subject to change without notice. All information should be independently reviewed and verified for accuracy. Properties may or may not be listed by the office/agent presenting the information. Listing information is provided for consumers' personal, non-commercial use, solely to identify prospective properties for potential purchase; all other use is strictly prohibited and may violate relevant federal and state law. Information deemed reliable but not guaranteed. Copyright © 2026 MLS GRID. All Rights Reserved.
New listings near 4919 N Winnifred Street
- Open Fri, 4:30 to 6pm
 $1,075,000Active2 beds 2 baths2,050 sq. ft.
5204 N Bennett #305, Ruston, WA 98407
MLS# 2574514Listed by: WINDERMERE PROF PARTNERS - Open Sat, 2 to 5am
 $1,580,000Active3 beds 4 baths3,874 sq. ft.
5316 N Court Street, Ruston, WA 98407
MLS# 2570697Listed by: CROWN PROPERTIES 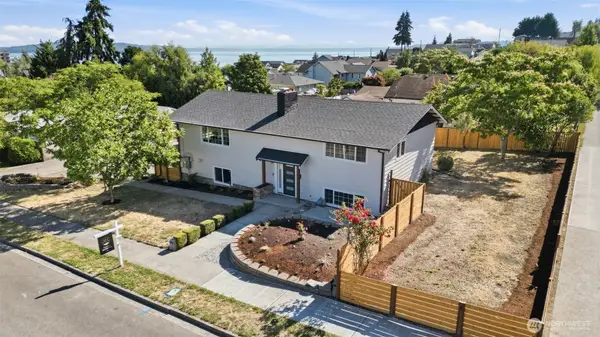 $1,099,000Active4 beds 4 baths2,548 sq. ft.
4901 N Winnifred Street, Ruston, WA 98407
MLS# 2563007Listed by: PELLEGO, INC.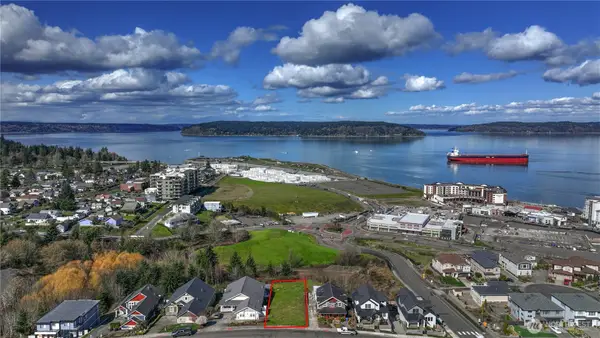 $550,000Active0.15 Acres
5313 N Commercial Street, Ruston, WA 98407
MLS# 2560001Listed by: WINDERMERE PROF PARTNERS- Open Fri, 4:30 to 6pm
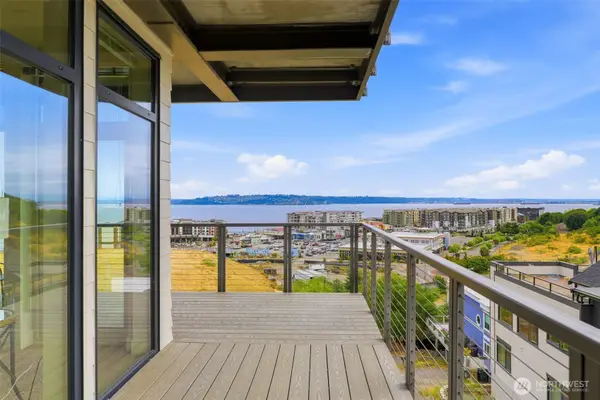 $1,350,000Active2 beds 2 baths2,335 sq. ft.
5204 N Bennett #311, Ruston, WA 98407
MLS# 2556809Listed by: WINDERMERE PROF PARTNERS 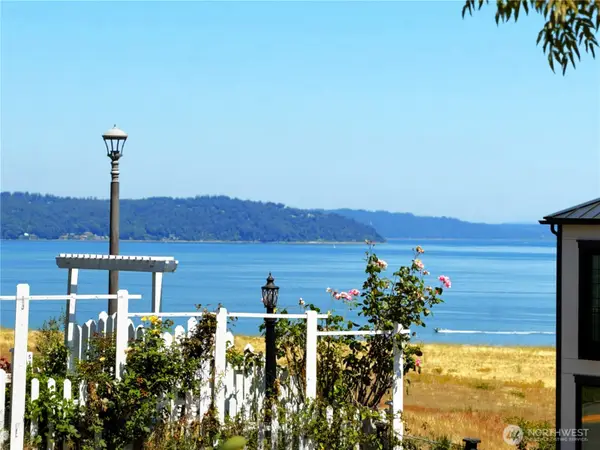 $789,000Active4 beds 3 baths2,116 sq. ft.
5124 N Bennett Street, Ruston, WA 98407
MLS# 2551137Listed by: BETTER PROPERTIES STERLING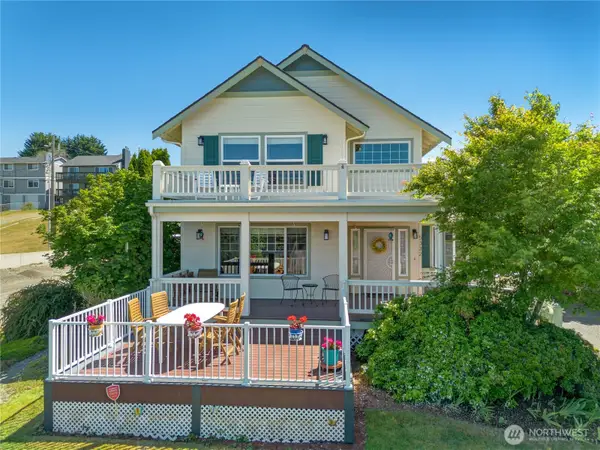 $1,499,999Active4 beds 3 baths3,048 sq. ft.
5332 N Commercial Street, Ruston, WA 98407
MLS# 2529139Listed by: WINDERMERE PROF PARTNERS $349,950Contingent2 beds 1 baths1,200 sq. ft.
5321 N Pearl Street #206, Tacoma, WA 98407
MLS# 2509097Listed by: REDFIN $1,899,000Active4 beds 4 baths3,665 sq. ft.
5032 N Villard Street, Ruston, WA 98407
MLS# 2507729Listed by: WINDERMERE PROF PARTNERS


Protect your home and budget from life's surprises with an Assurant Home Warranty, backed by a partner that supports you through every step of homeownership. Explore Plans.
© 2023 - 2026 ERA Franchise Systems LLC. All rights reserved. ERA Franchise Systems LLC fully supports the principles of the Fair Housing Act and the Equal Opportunity Act. ERA, ERA Real Estate powered, and their respective logos are registered service marks of ERA Franchise Systems LLC. Each office is independently owned and operated.