
302 Monroe St, Ryderwood, WA 98581
Local realty services provided by:ERA Freeman & Associates, Realtors
302 Monroe St,Ryderwood, WA 98581
$185,000
- 2 Beds
- 2 Baths
- 1,050 sq. ft.
- Single family
- Active
Listed by: kenneth yoder
Office: southwest washington realty360-464-1620
MLS#:279288235
Source:PORTLAND
Price summary
- Price:$185,000
- Price per sq. ft.:$176.19
- Monthly HOA dues:$50
About this home
This fixer-upper boasts a welcoming 55+ community in the peaceful town of Ryderwood. It offers two bedrooms, each with their own bathroom and an additional half bath in the garage. The open kitchen is a great addition. With some TLC, this property has the potential to transform to a beautiful home and property is included. The garage features a shop and an oversized carport. This little town is also loaded with lovely picturesque and historical amenities such as a small lake, two parks, a community hall, neighborhood cafe, library, post office and not to mention other special things that make this location very quaint!
Contact an agent
Home facts
- Year built:1923
- Listing ID #:279288235
- Added:55 day(s) ago
- Updated:July 21, 2026 at 11:42 AM
Rooms and interior
- Bedrooms:2
- Total bathrooms:2
- Full bathrooms:2
- Kitchen Description:Built In Oven
- Living area:1,050 sq. ft.
Heating and cooling
- Cooling:Window Unit
- Heating:Baseboard, Wood Stove
Structure and exterior
- Roof:Metal
- Year built:1923
- Building area:1,050 sq. ft.
- Lot Features:Level
- Architectural Style:1 Story
- Exterior Features:Covered Deck, Patio, RV Parking, Workshop
- Foundation Description:Pillar Post Pier
- Levels:1 Story
Schools
- High school:Castle Rock
- Middle school:Castle Rock
- Elementary school:Castle Rock
Utilities
- Water:Public Water
- Sewer:Public Sewer
Finances and disclosures
- Price:$185,000
- Price per sq. ft.:$176.19
- Tax amount:$191 (2025)
Parking
- Total parking spaces:1
- Parking description:Carport, Covered
- Garage spaces:1
 All information provided is deemed reliable but is not guaranteed and should be independently verified. The content relating to real estate for sale on this web site comes in part from the IDX program of the RMLS of Portland Oregon. Real estate listings held by brokerage firms other than ERA Freeman & Associates, Realtors are marked with the RMLS logo and detailed information about these properties includes the names of the listing brokers. Copyright 2026 RMLS, Portland, Oregon. Last updated: July 21, 2026
New listings near 302 Monroe St
- New
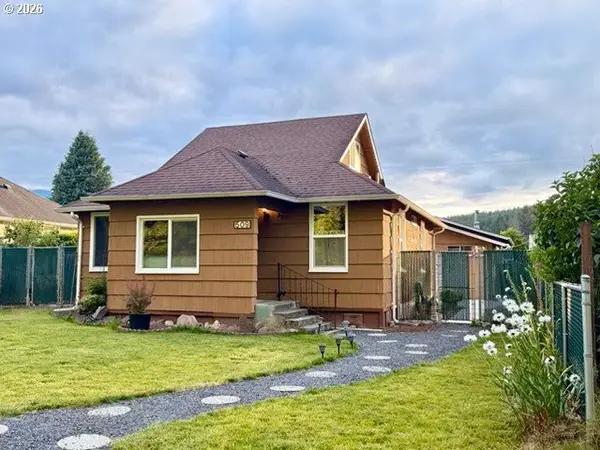 $279,000Active2 beds 1 baths1,346 sq. ft.
509 Monroe St, Ryderwood, WA 98581
MLS# 147514973Listed by: SOUTHWEST WASHINGTON REALTY - New
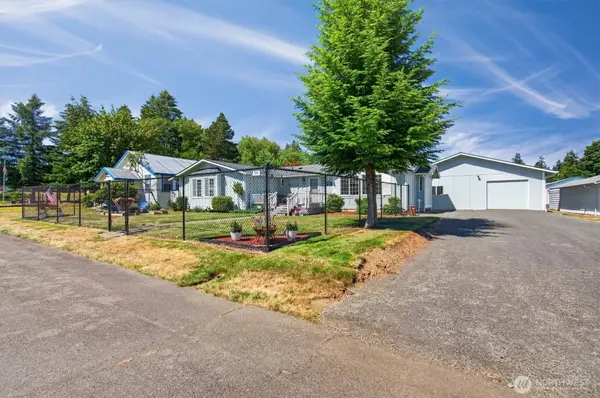 $399,900Active3 beds 2 baths1,884 sq. ft.
205 Morse Street, Ryderwood, WA 98581
MLS# 2554614Listed by: RE/MAX PREMIER GROUP 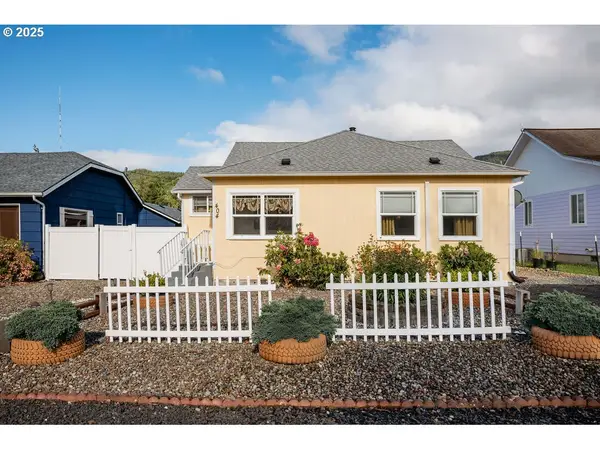 $299,000Active3 beds 1 baths1,338 sq. ft.
404 Jackson St, Ryderwood, WA 98581
MLS# 286993567Listed by: REALTY ONE GROUP PACIFICA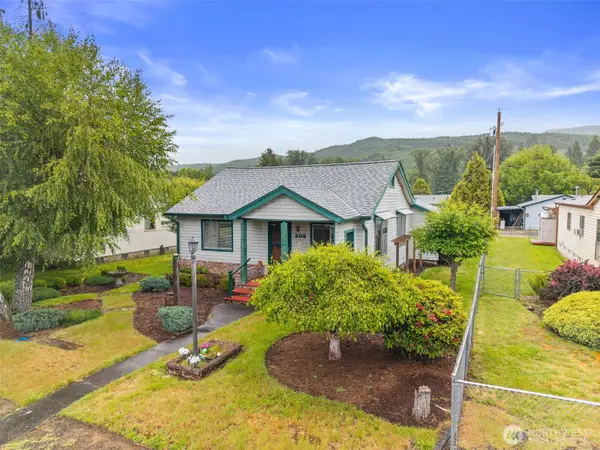 $245,000Active2 beds 1 baths1,144 sq. ft.
506 Taylor Street, Ryderwood, WA 98581
MLS# 2534098Listed by: EXP REALTY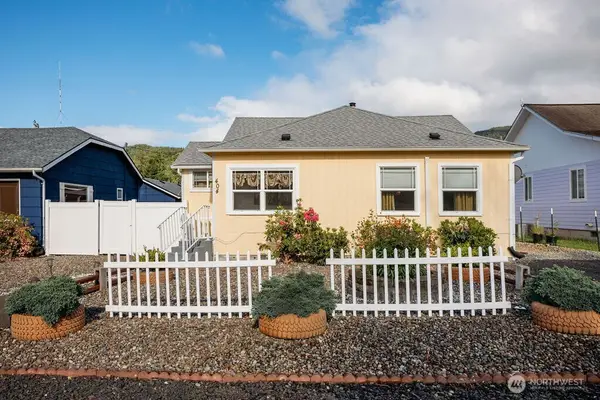 $299,000Active3 beds 1 baths1,338 sq. ft.
404 Jackson Street, Ryderwood, WA 98581
MLS# 2533298Listed by: REALTY ONE GROUP PACIFICA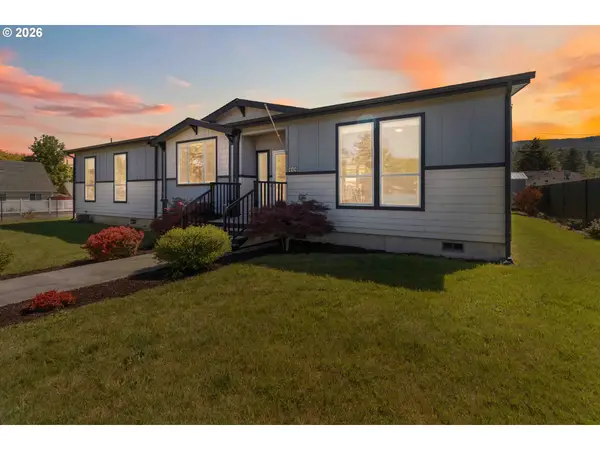 $409,999Active3 beds 2 baths1,800 sq. ft.
414 Jackson St, Ryderwood, WA 98581
MLS# 518838797Listed by: REALTY ONE GROUP PACIFICA $440,000Active3 beds 2 baths1,596 sq. ft.
245 W 2nd St, Ryderwood, WA 98581
MLS# 618940755Listed by: CASCADE HASSON SOTHEBY'S INTERNATIONAL REALTY $489,900Active3 beds 2 baths1,296 sq. ft.
114 6th St, Ryderwood, WA 98581
MLS# 300750966Listed by: CASCADE HASSON SOTHEBY'S INTERNATIONAL REALTY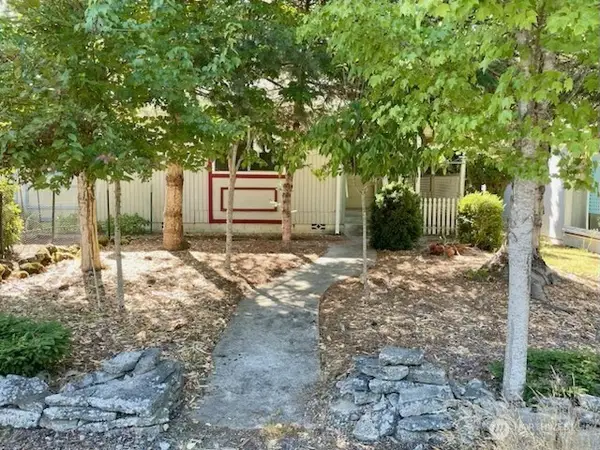 $194,999Active2 beds 1 baths1,079 sq. ft.
685 Morse Street, Ryderwood, WA 98581
MLS# 2445728Listed by: SOUTHWEST WASHINGTON REALTY


Protect your home and budget from life's surprises with an Assurant Home Warranty, backed by a partner that supports you through every step of homeownership. Explore Plans.
© 2023 - 2026 ERA Franchise Systems LLC. All rights reserved. ERA Franchise Systems LLC fully supports the principles of the Fair Housing Act and the Equal Opportunity Act. ERA, ERA Real Estate powered, and their respective logos are registered service marks of ERA Franchise Systems LLC. Each office is independently owned and operated.