
1072 205th Avenue Ne, Sammamish, WA 98074
Local realty services provided by:RSVP Brokers ERA
Listed by: gina weigum
Office: windermere real estate/east425-455-5300
MLS#:2582396
Source:NWMLS
Price summary
- Price:$1,750,000
- Price per sq. ft.:$604.49
About this home
$75,000 BUILDER FLEX CREDIT through November 20! Use it toward a 3-year interest rate buy down, closing costs, or your move-in wish list. NEW CONSTRUCTION in the coveted Inglewood neighborhood above Lake Sammamish. Soaring ceilings and natural light set the tone from the moment you enter this 4-bedroom Northwest Contemporary home. The open floor plan flows from a spacious kitchen with a large central island into the living and dining areas, finished with quartz counters, rich LVP flooring, and plenty of room to gather. The main level opens to a covered back patio made for year-round entertaining, and the front bedroom frames a peek-a-boo view of Lake Sammamish. Retreat to the spacious primary suite with a large walk-in closet and a spa-like bath with heated floors and a soaking tub, plus upper-floor laundry for everyday ease. Downstairs, a versatile bonus room and a private guest bedroom and bath offer flexibility for guests, work, or play. There are generous under-stair storage and closets throughout, and a full-home fire sprinkler system adds peace of mind. Tucked away on a private, tree-lined dead-end road, the home offers optional membership in the Inglewood Beach Club with gated private access to the lake. Trails, parks, and the waterfront are all minutes away via East Lake Sammamish Parkway. A must-see, just in time for the holidays!...
Contact an agent
Home facts
- Year built:2026
- Subdivision & Development:Inglewood
- Listing ID #:2582396
- Updated:November 15, 2026 at 01:44 AM
Rooms and interior
- Bedrooms:4
- Total bathrooms:4
- Full bathrooms:2
- Flooring:Carpet, Ceramic Tile Floor, Vinyl Plank
- Kitchen Description:Dishwasher, Disposal, Microwave, Refrigerator
- Bedroom Description:Lower Level Bedrooms : 1, Upper Level Bedrooms : 3
- Basement Description:Finished
- Living area:2,895 sq. ft.
Heating and cooling
- Heating:Heat Pump
Structure and exterior
- Roof:Composition
- Year built:2026
- Building area:2,895 sq. ft.
- Lot area:0.11 Acres
- Lot Features:Paved
- Architectural Style:Contemporary
- Construction Materials:Cement Planked, Stone Exterior Finish
- Exterior Features:Fenced-Partially, Patio, Sprinkler System
- Foundation Description:Finished
- Levels:2 Story
Schools
- High school:Eastlake High
- Middle school:Inglewood Middle
- Elementary school:Mead Elem
Utilities
- Water:Public
- Sewer:Sewer Connected
Finances and disclosures
- Price:$1,750,000
- Price per sq. ft.:$604.49
- Tax amount:$3,983 (2026)
Features and amenities
- Appliances:Dishwasher, Refrigerator, Washer
- Laundry features:Dryer, Washer
- Amenities:French Doors, Propane, Sprinkler System, Vaulted Ceiling(s), Walk-In Closet(s), Water Heater
Parking
- Total parking spaces:2
- Parking description:Attached Garage
- Garage:Yes
 Listings courtesy of Northwest MLS as distributed by MLS GRID. Based on information submitted to the MLS GRID as of November 15, 2026. All data is obtained from various sources and may not have been verified by broker or MLS GRID. Supplied Open House Information is subject to change without notice. All information should be independently reviewed and verified for accuracy. Properties may or may not be listed by the office/agent presenting the information. Listing information is provided for consumers' personal, non-commercial use, solely to identify prospective properties for potential purchase; all other use is strictly prohibited and may violate relevant federal and state law. Information deemed reliable but not guaranteed. Copyright © 2026 MLS GRID. All Rights Reserved.
New listings near 1072 205th Avenue Ne
- Coming Soon
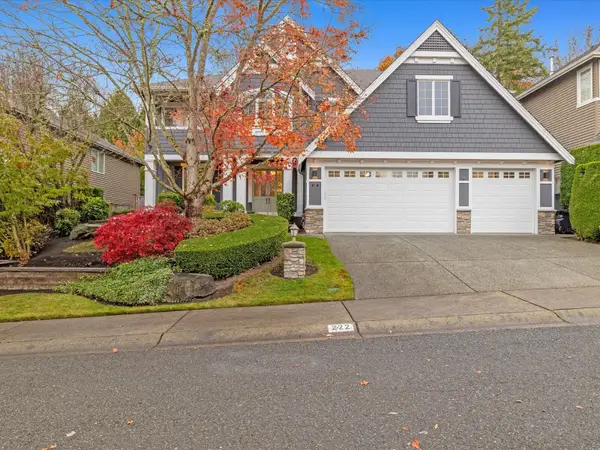 $2,100,000First Look5 beds 4 baths4,375 sq. ft.
222 259th Place Ne, Sammamish, WA 98074
MLS# 2601718Listed by: REAL BROKER LLC - Coming SoonOpen Sun, 12am to 2pm
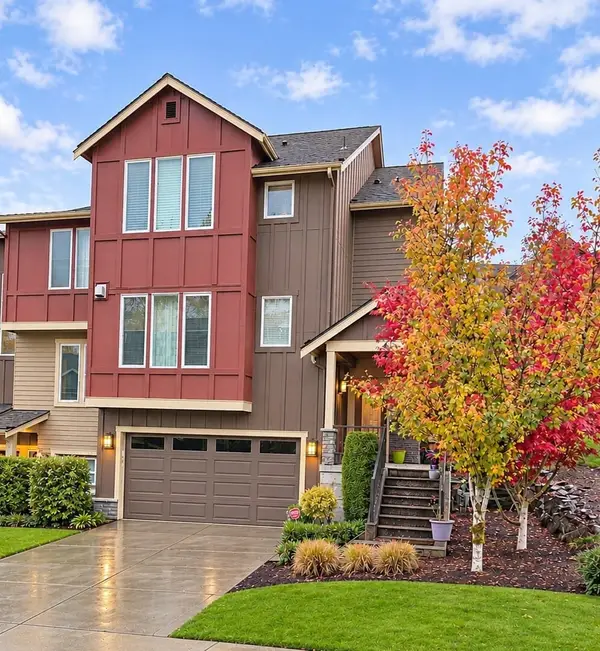 $900,000First Look4 beds 3 baths1,962 sq. ft.
900 228th Avenue Ne #4A, Sammamish, WA 98074
MLS# 2602004Listed by: DALTON WADE, INC. - Open Sun, 1:30 to 3:30pmNew
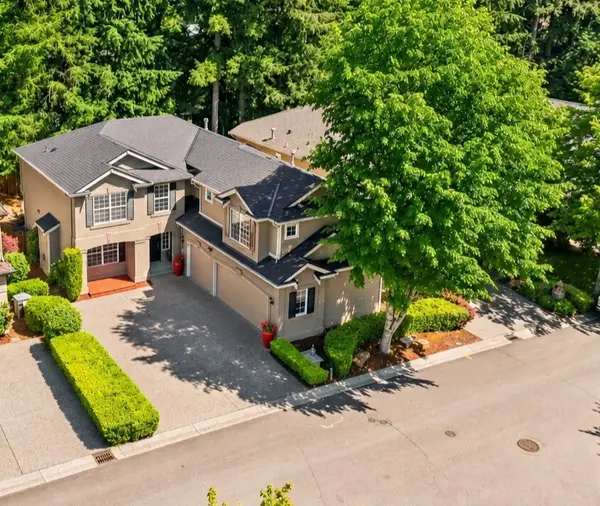 $1,395,000Active5 beds 3 baths2,750 sq. ft.
2906 257th Place Se, Sammamish, WA 98075
MLS# 2603161Listed by: KW GREATER SEATTLE - Open Sun, 12 to 3pmNew
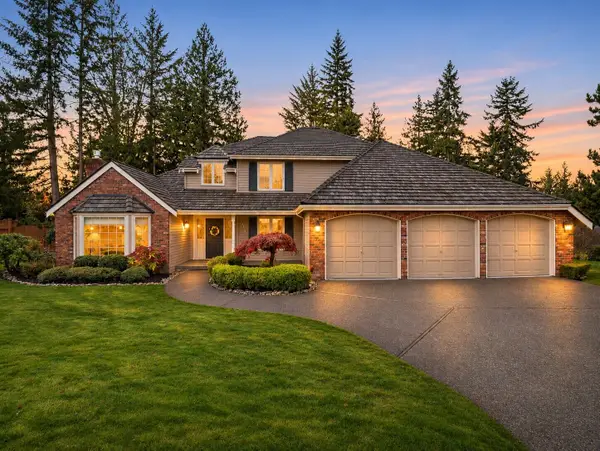 $1,649,000Active4 beds 3 baths2,490 sq. ft.
23839 SE 47th Place, Sammamish, WA 98029
MLS# 2602301Listed by: REALOGICS SOTHEBY'S INT'L RLTY - Open Sun, 12 to 2pmNew
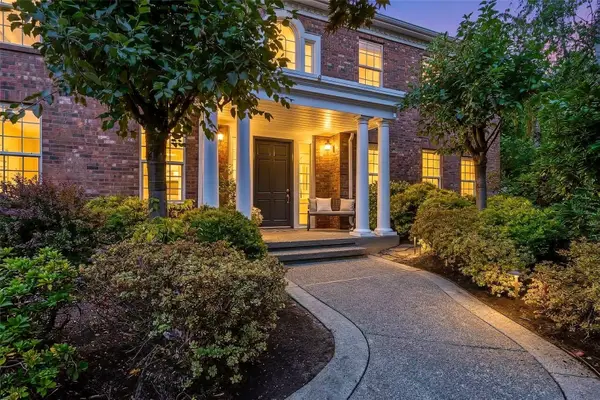 $1,899,000Active5 beds 3 baths3,880 sq. ft.
4354 231st Court Se, Sammamish, WA 98075
MLS# 2603247Listed by: ENSEMBLE - Open Sun, 1 to 3pmNew
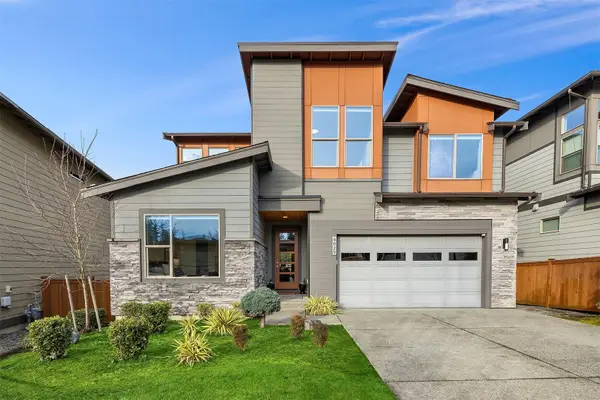 $2,175,000Active6 beds 4 baths4,920 sq. ft.
4029 235th Place Se, Sammamish, WA 98075
MLS# 2602544Listed by: WINDERMERE BELLEVUE COMMONS - Open Sun, 1 to 3pmNew
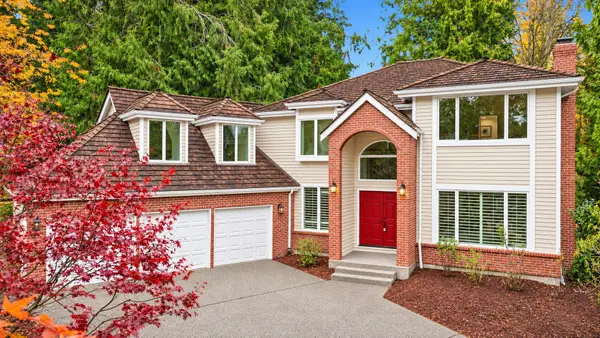 $1,490,000Active4 beds 4 baths3,340 sq. ft.
2411 Sahalee Dr E, Sammamish, WA 98074
MLS# 2603179Listed by: SKYLINE PROPERTIES, INC. - New
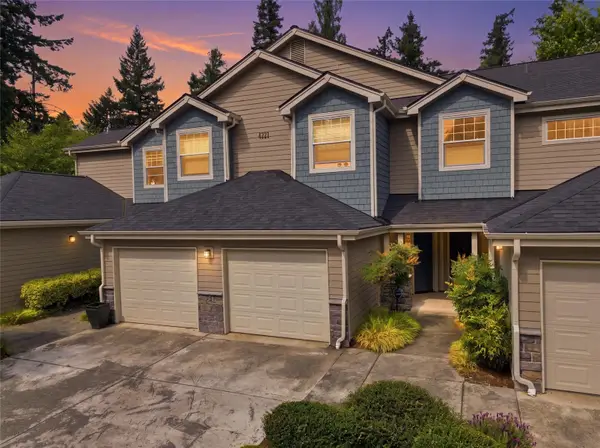 $498,500Active2 beds 2 baths1,349 sq. ft.
4321 Issaquah-pine Lake Road Se #407, Sammamish, WA 98075
MLS# 2603016Listed by: JOHN L. SCOTT, INC - New
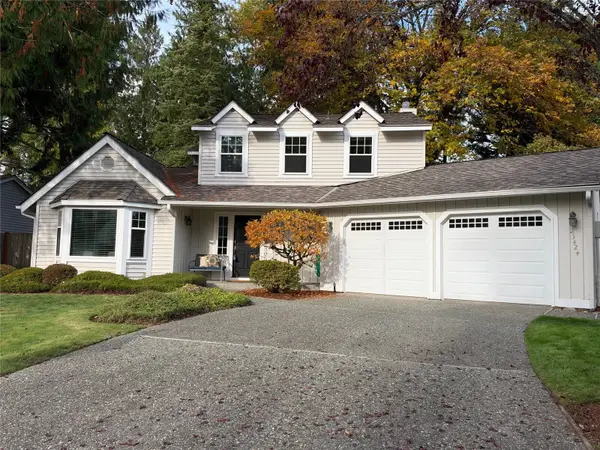 $1,018,000Active3 beds 3 baths1,580 sq. ft.
23424 NE 27th Street, Sammamish, WA 98074
MLS# 2603021Listed by: COBELO FINE PROPERTIES - New
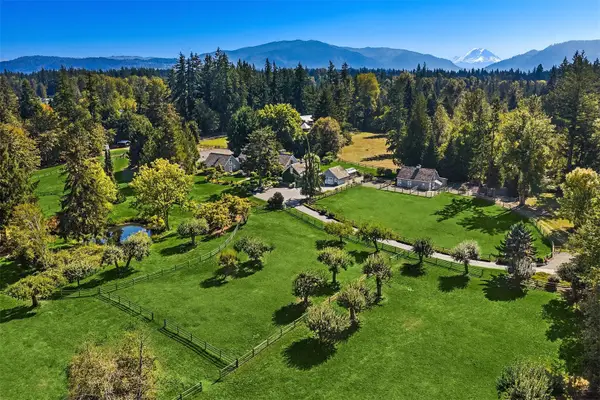 $4,575,000Active3 beds 4 baths3,870 sq. ft.
2510 208th Avenue Se, Sammamish, WA 98075
MLS# 2602408Listed by: WINDERMERE REAL ESTATE/EAST


Protect your home and budget from life's surprises with an Assurant Home Warranty, backed by a partner that supports you through every step of homeownership. Explore Plans.
© 2023 - 2026 ERA Franchise Systems LLC. All rights reserved. ERA Franchise Systems LLC fully supports the principles of the Fair Housing Act and the Equal Opportunity Act. ERA, ERA Real Estate powered, and their respective logos are registered service marks of ERA Franchise Systems LLC. Each office is independently owned and operated.