
20207 SE 26th Street, Sammamish, WA 98075
Local realty services provided by:Imagine Realty ERA Powered
Listed by: melissa hughes wilson, trisha quigley
Office: compass
MLS#:2597640
Source:NWMLS
20207 SE 26th Street,Sammamish, WA 98075
$1,900,000
- 4 Beds
- 4 Baths
- 3,490 sq. ft.
- Single family
- First Look
Price summary
- Price:$1,900,000
- Price per sq. ft.:$544.41
About this home
A rare offering in Sammamish, this exceptional residence pairs refined living with remarkable space, privacy & versatility on an expansive, beautifully semi-secluded lot. The thoughtfully designed floor plan offers 4 bedrooms, 4 baths & generous gathering spaces that transition effortlessly from everyday living to memorable entertaining. The impressive primary suite is a private retreat featuring a spacious walk-in closet, luxurious 5-piece bath & its own deck—an inviting escape overlooking the peaceful surroundings. With a family room with gorgeous built-ins and additional bonus room providing exceptional flexibility, while the finished room above the garage creates another distinctive space for an office, studio, fitness room or hobbies, with exciting potential for a future DADU. The home is designed for entertaining--downstairs is complete with a dedicated bar and additional space to gather. Outdoors, the expansive grounds create a private Northwest sanctuary with a hot tub, playhouse, dedicated dog run, and an expansive patio to enjoy the setting. A three car garage with plenty of parking in the circular driveway, along with a new roof and a generator hookup adds peace of mind. Exceptional space, privacy & flexibility in a coveted Sammamish setting....
Contact an agent
Home facts
- Year built:1974
- Subdivision & Development:Sammamish
- Listing ID #:2597640
- Updated:October 26, 2026 at 11:13 AM
Rooms and interior
- Bedrooms:4
- Total bathrooms:4
- Full bathrooms:2
- Half bathrooms:1
- Flooring:Carpet, Hardwood, Slate Floor
- Kitchen Description:Dishwasher, Disposal, Microwave, Refrigerator
- Bedroom Description:Lower Level Bedrooms : 1, Upper Level Bedrooms : 3
- Basement Description:Daylight
- Living area:3,490 sq. ft.
Heating and cooling
- Heating:Forced Air
Structure and exterior
- Roof:Composition
- Year built:1974
- Building area:3,490 sq. ft.
- Lot area:1.21 Acres
- Lot Features:Dead-end Street, Open Space, Paved, Secluded
- Architectural Style:Tudor
- Construction Materials:Brick Exterior Finish, Wood Exterior Finish, Wood Products Exterior Finish
- Exterior Features:Deck, Dog Run, Patio
- Foundation Description:Daylight
Schools
- High school:Skyline High
- Middle school:Pine Lake Mid
- Elementary school:Creekside Elem
Utilities
- Water:Public
- Sewer:Septic Tank
Finances and disclosures
- Price:$1,900,000
- Price per sq. ft.:$544.41
- Tax amount:$16,221 (2026)
Features and amenities
- Appliances:Dishwasher, Refrigerator, Washer
- Laundry features:Dryer, Washer
- Amenities:Cable TV, Electric Car Charging, French Doors, Gas Available, High Speed Internet, Skylight(s), Walk-In Closet(s), Water Heater, Wired for Generator
Parking
- Total parking spaces:3
- Parking description:Detached Garage, RV Parking
- Garage:Yes
 Listings courtesy of Northwest MLS as distributed by MLS GRID. Based on information submitted to the MLS GRID as of October 26, 2026. All data is obtained from various sources and may not have been verified by broker or MLS GRID. Supplied Open House Information is subject to change without notice. All information should be independently reviewed and verified for accuracy. Properties may or may not be listed by the office/agent presenting the information. Listing information is provided for consumers' personal, non-commercial use, solely to identify prospective properties for potential purchase; all other use is strictly prohibited and may violate relevant federal and state law. Information deemed reliable but not guaranteed. Copyright © 2026 MLS GRID. All Rights Reserved.
New listings near 20207 SE 26th Street
- Coming Soon
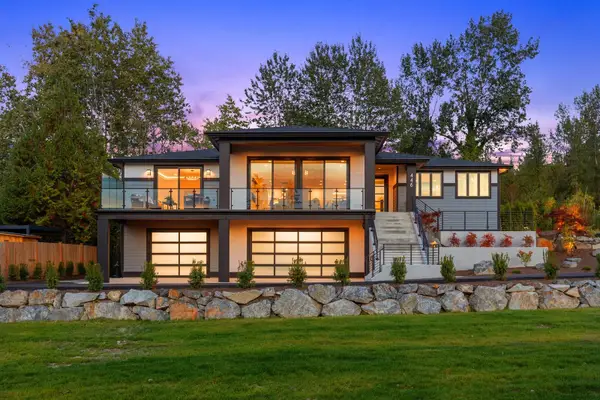 $4,100,000First Look4 beds 4 baths4,650 sq. ft.
446 East Lake Sammamish Parkway Se, Sammamish, WA 98074
MLS# 2597609Listed by: ENGEL & VOLKERS SNOQUALMIE VLY - Coming Soon
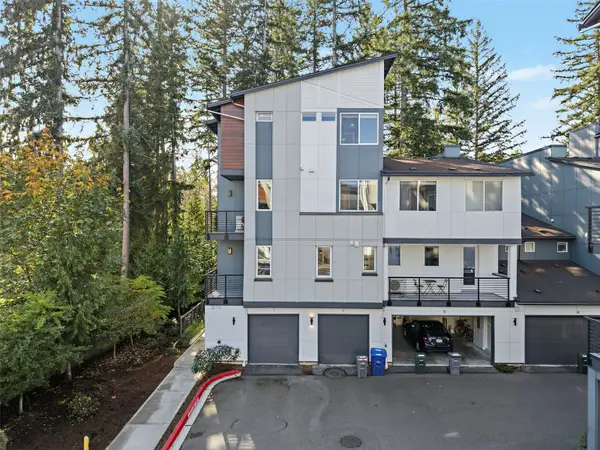 $1,009,995First Look3 beds 3 baths2,056 sq. ft.
23115 NE 8th Street #C007, Sammamish, WA 98074
MLS# 2594356Listed by: REAL BROKER LLC - New
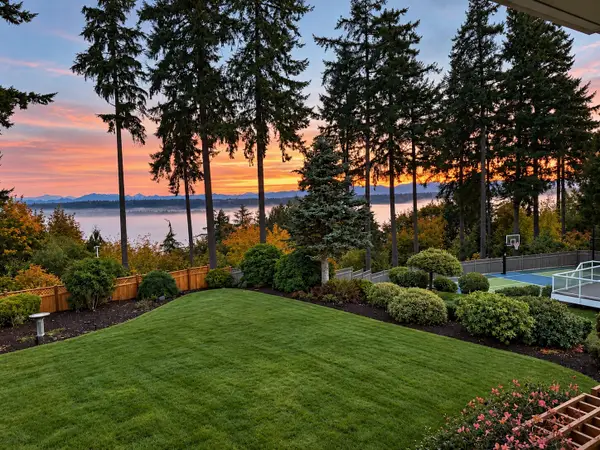 $2,395,000Active4 beds 3 baths4,120 sq. ft.
3344 217th Place Ne, Sammamish, WA 98074
MLS# 2592557Listed by: WINDERMERE BELLEVUE COMMONS - New
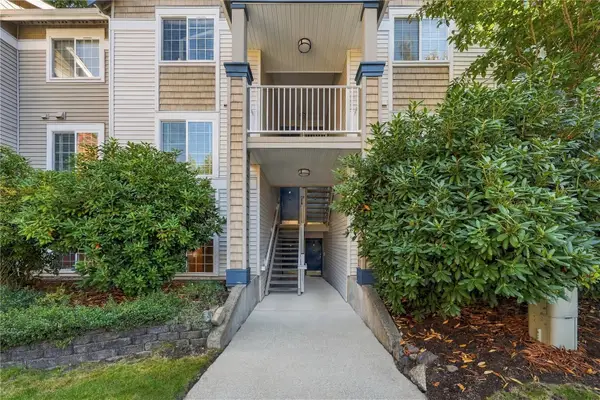 $430,000Active2 beds 2 baths936 sq. ft.
25235 SE Klahanie Boulevard #Q 102, Sammamish, WA 98029
MLS# 2597577Listed by: JOHN L. SCOTT, INC. - Open Sat, 2 to 4pmNew
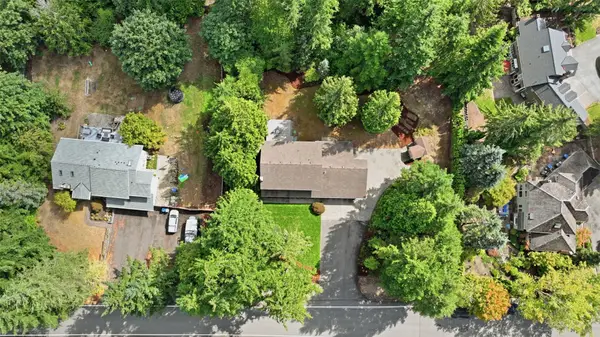 $1,463,000Active4 beds 3 baths2,590 sq. ft.
3838 231st Avenue Se, Sammamish, WA 98075
MLS# 2597867Listed by: JOHN L. SCOTT, INC - New
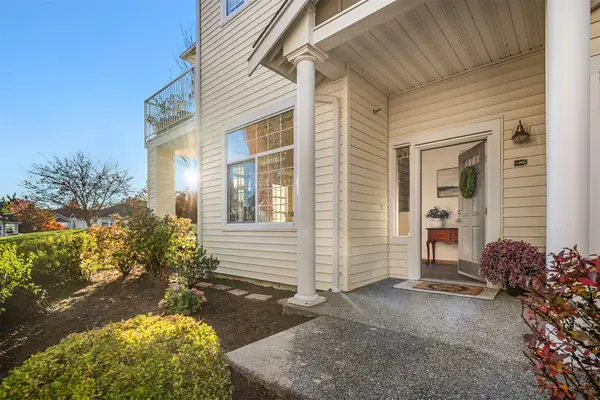 $550,000Active2 beds 2 baths1,083 sq. ft.
1855 Trossachs Boulevard Se #2802, Sammamish, WA 98075
MLS# 2597581Listed by: WINDERMERE REAL ESTATE/EAST - New
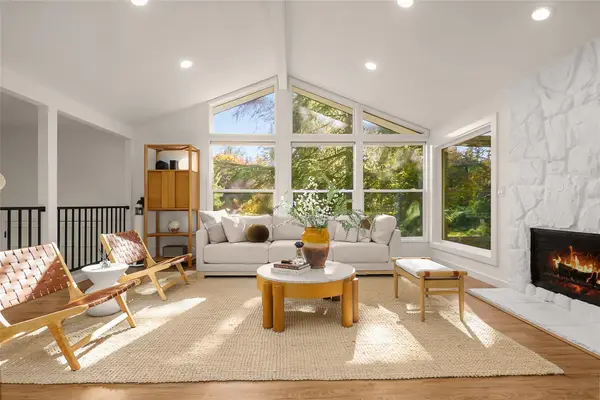 $1,399,000Active4 beds 3 baths2,660 sq. ft.
21810 NE 16th Street, Sammamish, WA 98074
MLS# 2596482Listed by: KW NORTH SOUND - New
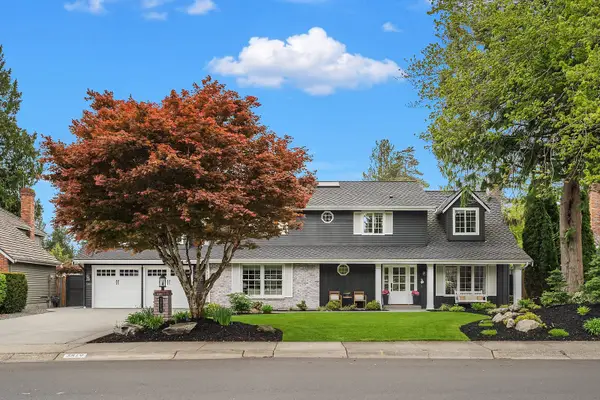 $1,698,000Active4 beds 3 baths2,942 sq. ft.
3819 204th Avenue Ne, Sammamish, WA 98074
MLS# 2597524Listed by: COMPASS - New
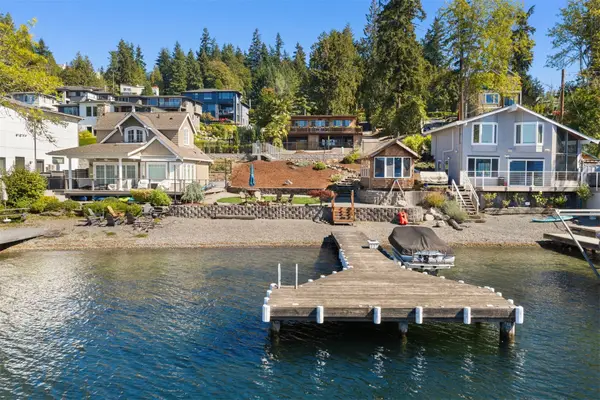 $2,599,000Active2 beds 2 baths2,190 sq. ft.
2717 E Lake Sammamish Parkway Se, Sammamish, WA 98075
MLS# 2550706Listed by: JOHN L. SCOTT, INC


Protect your home and budget from life's surprises with an Assurant Home Warranty, backed by a partner that supports you through every step of homeownership. Explore Plans.
© 2023 - 2026 ERA Franchise Systems LLC. All rights reserved. ERA Franchise Systems LLC fully supports the principles of the Fair Housing Act and the Equal Opportunity Act. ERA, ERA Real Estate powered, and their respective logos are registered service marks of ERA Franchise Systems LLC. Each office is independently owned and operated.