
2025 211th Avenue Ne, Sammamish, WA 98074
Local realty services provided by:RSVP Brokers ERA
Listed by: katie lund
Office: windermere real estate/east
MLS#:2564870
Source:NWMLS
Upcoming open houses
- Sat, Aug 2201:00 pm - 04:00 pm
- Sun, Aug 2301:00 pm - 04:00 pm
Price summary
- Price:$3,299,000
- Price per sq. ft.:$726.17
- Monthly HOA dues:$138
About this home
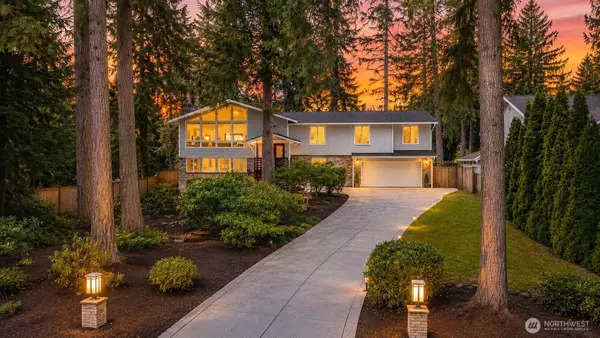
Experience elevated golf course living in this exceptional Murray Franklyn masterpiece, perfectly positioned on the 5th South fairway of the coveted Sahalee Estates, featuring one of Washington's premier PGA Championship golf courses. Set on a private, level 12,000+ SF homesite, this stunning open-concept floor plan offers 5 bedrooms, 4.5 baths, den, recreation room, and a main-level suite ideal for guests or multi-gen living. Soaring ceilings and a dramatic wall of windows fill the home with natural light while showcasing picturesque fairway views. The chef's kitchen is designed for everyday living and entertaining, featuring slab quartz countertops, premium GE Café appliances, expansive cabinetry, and elegant finishes throughout. Retreat to the luxurious owner's suite with a spa-inspired bath and designer tile surrounds. Wide 7-inch plank hardwood floors, 8-foot doors, generator, EV charging, epoxied garage flooring and countless upgrades elevate every space with exceptional craftsmanship. Enjoy seamless indoor-outdoor living with 2 covered patios, including one with dual-sided fireplace overlooking the golf course—perfect for year-round entertaining. Located within the gated Sahalee Estates, residents enjoy privacy, security and optional exclusive golf club membership. Top-rated Lake Washington School District. This is a rare opportunity to own a luxury home offering timeless design, championship golf course frontage, and an unmatched Pacific Northwest lifestyle....
Contact an agent
Home facts
- Year built:2022
- Subdivision & Development:Sahalee
- Listing ID #:2564870
- Updated:August 20, 2026 at 01:02 PM
Rooms and interior
- Bedrooms:5
- Total bathrooms:5
- Full bathrooms:2
- Half bathrooms:1
- Flooring:Carpet, Ceramic Tile Floor, Engineered Hardwood
- Kitchen Description:Dishwasher, Disposal, Microwave, Refrigerator
- Bedroom Description:Main Level Bedrooms : 1, Upper Level Bedrooms : 4
- Basement:Yes
- Living area:4,543 sq. ft.
Heating and cooling
- Heating:90%+ High Efficiency, Forced Air, Heat Pump
- Central air:Yes
Structure and exterior
- Roof:Composition
- Year built:2022
- Building area:4,543 sq. ft.
- Lot area:0.28 Acres
- Lot Features:Cul-De-Sac, Curbed Lot, Open Space, Paved
- Architectural Style:Craftsman
- Construction Materials:Cement Planked, Stone Exterior Finish
- Exterior Features:Fenced-Partially, Patio, Sprinkler System
- Foundation Description:None
- Levels:2 Story
Schools
- High school:Eastlake High
- Middle school:Inglewood Middle
- Elementary school:Blackwell Elem
Utilities
- Water:Public
- Sewer:Sewer Connected
Finances and disclosures
- Price:$3,299,000
- Price per sq. ft.:$726.17
- Tax amount:$21,947 (2025)
Features and amenities
- Appliances:Dishwasher, Refrigerator, Washer
- Laundry features:Dryer, Washer
- Amenities:Cable TV, Electric Car Charging, French Doors, High Speed Internet, Irrigation, Pantry, SMART Wired, Skylight(s), Sprinkler System, Vaulted Ceiling(s), Walk-In Closet(s), Water Heater, Wired for Generator
Parking
- Total parking spaces:3
- Parking description:Attached Garage
- Garage:Yes
 Listings courtesy of Northwest MLS as distributed by MLS GRID. Based on information submitted to the MLS GRID as of August 20, 2026. All data is obtained from various sources and may not have been verified by broker or MLS GRID. Supplied Open House Information is subject to change without notice. All information should be independently reviewed and verified for accuracy. Properties may or may not be listed by the office/agent presenting the information. Listing information is provided for consumers' personal, non-commercial use, solely to identify prospective properties for potential purchase; all other use is strictly prohibited and may violate relevant federal and state law. Information deemed reliable but not guaranteed. Copyright © 2026 MLS GRID. All Rights Reserved.
New listings near 2025 211th Avenue Ne
- New
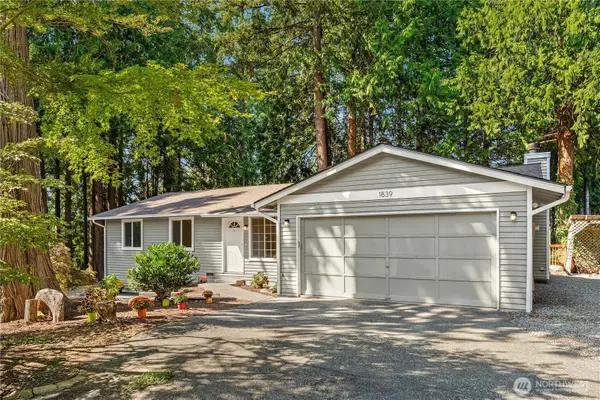 $899,360Active3 beds 2 baths1,220 sq. ft.
1839 225th Place Ne, Sammamish, WA 98074
MLS# 2571159Listed by: JOHN L. SCOTT, INC. - Open Sun, 12 to 2pmNew
 $1,385,000Active3 beds 3 baths2,480 sq. ft.
2108 250th Place Se, Sammamish, WA 98075
MLS# 2570047Listed by: KELLER WILLIAMS RLTY BELLEVUE - Open Sat, 1 to 4pmNew
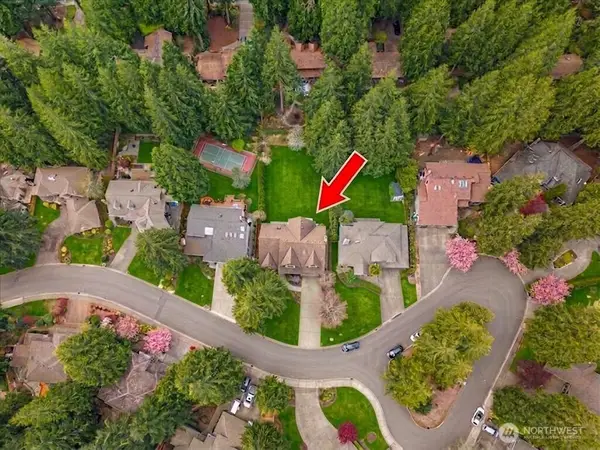 $1,599,500Active4 beds 3 baths3,150 sq. ft.
2837 220th Place Ne, Sammamish, WA 98074
MLS# 2571524Listed by: RE/MAX ALLIANCE - Open Fri, 5 to 7pmNew
 $1,199,000Active3 beds 3 baths2,330 sq. ft.
23912 Se 7th St, Sammamish, WA 98074
MLS# 2551133Listed by: COMPASS - New
 $1,250,000Active4 beds 2 baths1,900 sq. ft.
22738 SE 22nd Place, Sammamish, WA 98075
MLS# 2567846Listed by: WINDERMERE REAL ESTATE/EAST - Open Sat, 1:30 to 3:30pmNew
 $929,000Active3 beds 2 baths1,260 sq. ft.
1725 211th Place Ne, Sammamish, WA 98074
MLS# 2570707Listed by: AQUA REAL ESTATE - New
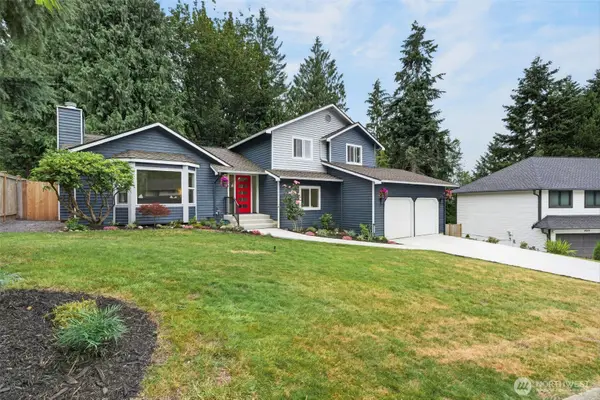 $1,310,998Active4 beds 3 baths2,150 sq. ft.
4211 210 Th Place Ne, Sammamish, WA 98074
MLS# 2570838Listed by: WINDERMERE REAL ESTATE CO. - Open Sat, 1am to 3pmNew
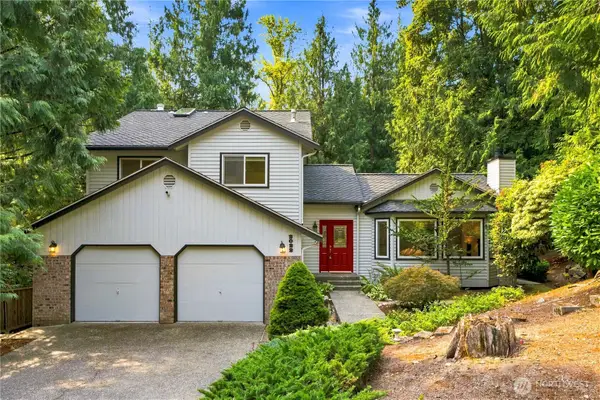 $1,325,000Active3 beds 3 baths2,480 sq. ft.
2022 227th Avenue Ne, Sammamish, WA 98074
MLS# 2569350Listed by: SKYLINE PROPERTIES, INC. - Open Sat, 1 to 4pmNew
 $1,515,000Active5 beds 3 baths3,077 sq. ft.
2531 Sahalee Drive W, Sammamish, WA 98074
MLS# 2569688Listed by: COMPASS


Protect your home and budget from life's surprises with an Assurant Home Warranty, backed by a partner that supports you through every step of homeownership. Explore Plans.
© 2023 - 2026 ERA Franchise Systems LLC. All rights reserved. ERA Franchise Systems LLC fully supports the principles of the Fair Housing Act and the Equal Opportunity Act. ERA, ERA Real Estate powered, and their respective logos are registered service marks of ERA Franchise Systems LLC. Each office is independently owned and operated.