
20404 NE 35th Street, Sammamish, WA 98074
Local realty services provided by:RSVP Brokers ERA
Listed by: lori bauermeister, amy barley
Office: john l. scott, inc.
MLS#:2566647
Source:NWMLS
Price summary
- Price:$1,765,000
- Price per sq. ft.:$658.58
- Monthly HOA dues:$24.67
About this home
A rare opportunity to own a beautifully remodeled and impeccably maintained home in the coveted Timberline Highlands community. Built with the exceptional craftsmanship and enduring design synonymous with William Buchan, this residence blends timeless Northwest character with the sophistication and comfort of a thoroughly updated home. From the moment you arrive, the impressive curb appeal sets the tone. Inside, abundant natural light fills the thoughtfully designed spaces, illuminating beautiful millwork and refined finishes throughout. The versatile floor plan offers three bedrooms, a dedicated office, and an expansive bonus room—providing exceptional flexibility for everyday living. The private, fully fenced backyard is a true retreat. Lush landscaping provides privacy, while the oversized stamped-concrete patio offers an inviting setting for outdoor dining and entertaining. Thoughtfully plumbed for a gas barbecue, this is a space designed to be enjoyed throughout the seasons. Life here extends beyond your front door. Enjoy the neighborhood trails, nearby parks, and the convenience of downtown Sammamish shopping and restaurants. Award-winning Blackwell Elementary is just one block away, while Redmond, Bellevue, and Seattle are all easily accessible....
Contact an agent
Home facts
- Year built:1986
- Subdivision & Development:Timberline
- Listing ID #:2566647
- Updated:September 29, 2026 at 11:45 AM
Rooms and interior
- Bedrooms:3
- Total bathrooms:3
- Full bathrooms:2
- Half bathrooms:1
- Flooring:Carpet, Ceramic Tile Floor, Hardwood
- Kitchen Description:Dishwasher, Disposal, Double Oven, Microwave, Refrigerator
- Bedroom Description:Upper Level Bedrooms : 3
- Basement:Yes
- Living area:2,680 sq. ft.
Heating and cooling
- Heating:Forced Air
- Central air:Yes
Structure and exterior
- Year built:1986
- Building area:2,680 sq. ft.
- Lot area:0.22 Acres
- Lot Features:Paved, Sidewalk
- Architectural Style:Traditional
- Construction Materials:Brick Exterior Finish, Wood Exterior Finish
- Exterior Features:Fenced-Fully, Patio
- Foundation Description:None
- Levels:2 Story
Schools
- High school:Eastlake High
- Middle school:Inglewood Middle
- Elementary school:Blackwell Elem
Utilities
- Water:Public
- Sewer:Sewer Connected
Finances and disclosures
- Price:$1,765,000
- Price per sq. ft.:$658.58
- Tax amount:$14,451 (2026)
Features and amenities
- Appliances:Dishwasher, Refrigerator, Washer
- Laundry features:Dryer, Washer
- Amenities:Cable TV, Ceiling Fan(s), Gas Available, High Speed Internet, Security System, Skylight(s), Vaulted Ceiling(s), Walk-In Closet(s)
Parking
- Total parking spaces:2
- Parking description:Attached Garage
- Garage:Yes
 Listings courtesy of Northwest MLS as distributed by MLS GRID. Based on information submitted to the MLS GRID as of September 29, 2026. All data is obtained from various sources and may not have been verified by broker or MLS GRID. Supplied Open House Information is subject to change without notice. All information should be independently reviewed and verified for accuracy. Properties may or may not be listed by the office/agent presenting the information. Listing information is provided for consumers' personal, non-commercial use, solely to identify prospective properties for potential purchase; all other use is strictly prohibited and may violate relevant federal and state law. Information deemed reliable but not guaranteed. Copyright © 2026 MLS GRID. All Rights Reserved.
New listings near 20404 NE 35th Street
- Coming Soon
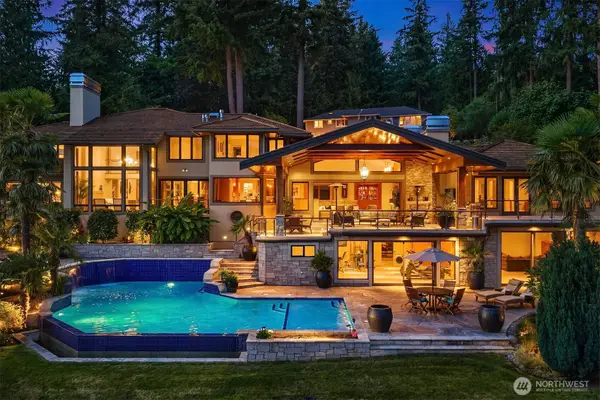 $6,880,000First Look5 beds 6 baths8,750 sq. ft.
3532 207th Avenue Se, Sammamish, WA 98075
MLS# 2584117Listed by: REALOGICS SOTHEBY'S INT'L RLTY - Coming Soon
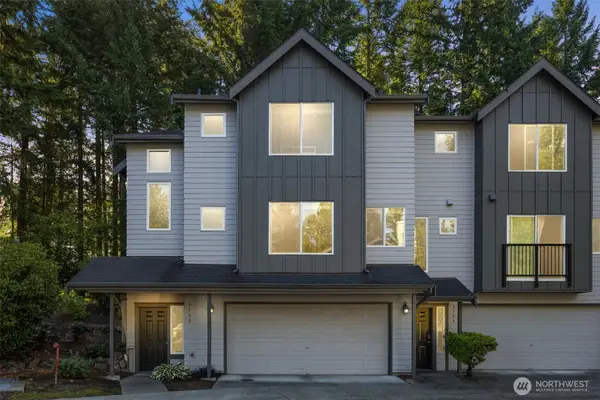 $595,000First Look2 beds 3 baths1,534 sq. ft.
3752 257th Avenue Se, Sammamish, WA 98029
MLS# 2588331Listed by: COMPASS - Coming Soon
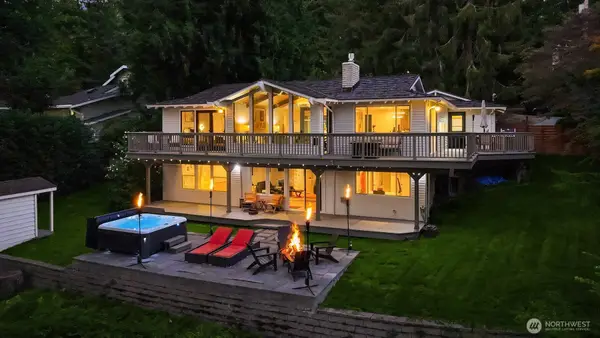 $2,395,000First Look3 beds 3 baths2,900 sq. ft.
2911 198th Avenue Se, Sammamish, WA 98075
MLS# 2584955Listed by: KELLY RIGHT RE OF SEATTLE LLC - New
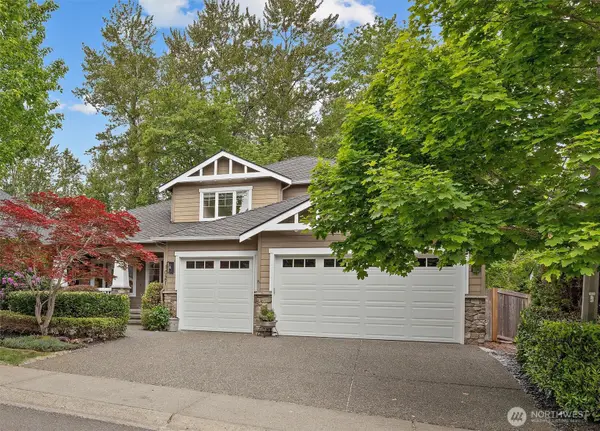 $1,598,000Active5 beds 3 baths2,820 sq. ft.
1021 271st Avenue Se, Sammamish, WA 98075
MLS# 2587935Listed by: COMPASS - New
 $939,900Active3 beds 3 baths1,830 sq. ft.
23901 SE 7th Lane, Sammamish, WA 98074
MLS# 2587751Listed by: REAL BROKER LLC - New
 $1,695,000Active4 beds 3 baths2,995 sq. ft.
25831 SE 30th Street, Sammamish, WA 98075
MLS# 2585514Listed by: JOHN L. SCOTT, INC. - New
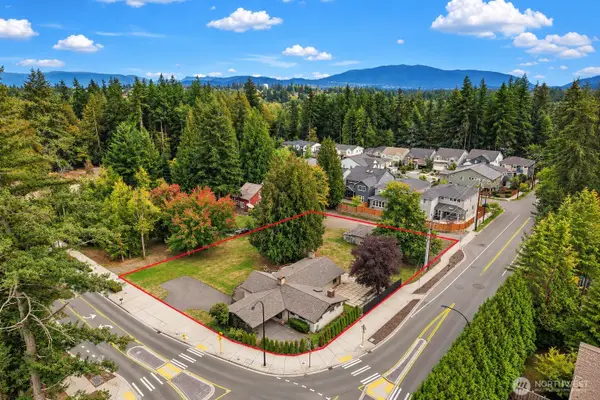 $1,698,000Active3 beds 3 baths2,340 sq. ft.
21805 SE 4th Street, Sammamish, WA 98074
MLS# 2586434Listed by: COMPASS - New
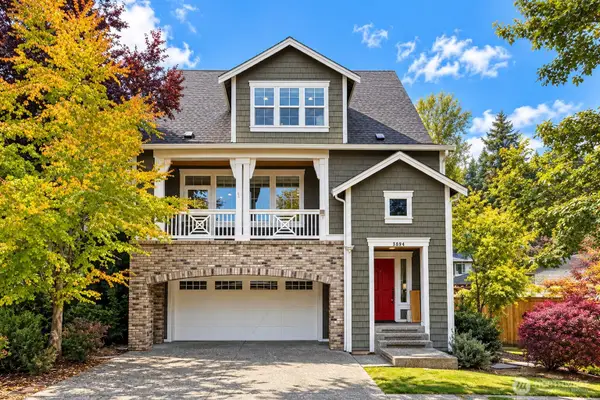 $1,699,000Active4 beds 4 baths2,890 sq. ft.
3894 201st Court Se, Sammamish, WA 98075
MLS# 2586351Listed by: KELLY RIGHT RE OF SEATTLE LLC - New
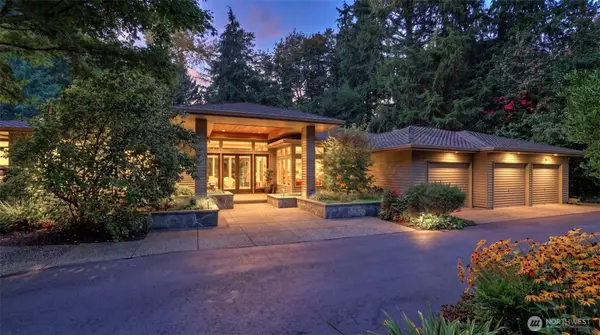 $2,000,000Active3 beds 4 baths3,380 sq. ft.
2701 266th Avenue Se, Sammamish, WA 98075
MLS# 2585751Listed by: JOHN L. SCOTT, INC. - New
 $1,675,000Active4 beds 4 baths3,030 sq. ft.
3011 197th Avenue Se, Sammamish, WA 98075
MLS# 2586260Listed by: WINDERMERE REAL ESTATE/EAST


Protect your home and budget from life's surprises with an Assurant Home Warranty, backed by a partner that supports you through every step of homeownership. Explore Plans.
© 2023 - 2026 ERA Franchise Systems LLC. All rights reserved. ERA Franchise Systems LLC fully supports the principles of the Fair Housing Act and the Equal Opportunity Act. ERA, ERA Real Estate powered, and their respective logos are registered service marks of ERA Franchise Systems LLC. Each office is independently owned and operated.