
20554 NE 32nd Court, Sammamish, WA 98074
Local realty services provided by:RSVP Brokers ERA
Listed by: helena chen
Office: exp realty
MLS#:2570764
Source:NWMLS
20554 NE 32nd Court,Sammamish, WA 98074
$1,815,000
- 5 Beds
- 4 Baths
- 3,530 sq. ft.
- Single family
- Pending
Price summary
- Price:$1,815,000
- Price per sq. ft.:$514.16
- Monthly HOA dues:$72
About this home
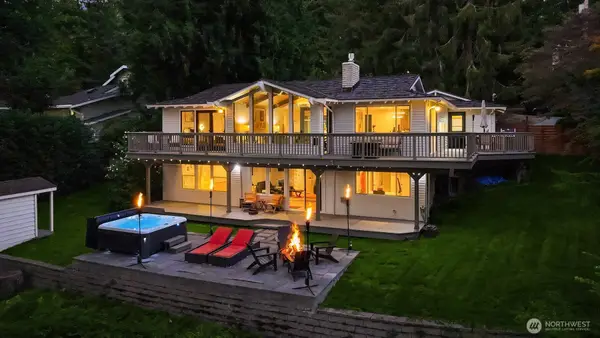
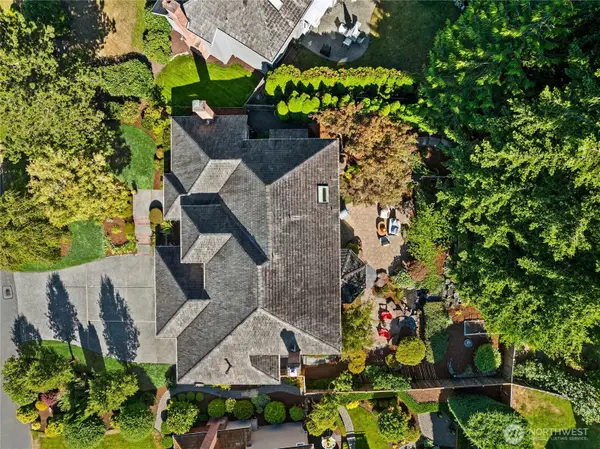
Set within the sought-after Timberline Ridge community, just a short walk to Blackwell Elementary. This thoughtfully refreshed residence offers a versatile floor plan designed for effortless everyday living and entertaining. New carpet, engineered hardwood, and interior paint have just been completed, complemented by a new roof installed in 2025. The main level centers around a spacious great room and generous kitchen with stainless steel appliances, along with a flexible bedroom/den with closet, ideal guest room with adjacent ¾ bath. Upstairs, the serene primary suite enjoys treetop views, down the hall there is a private suite with ¾ bath, two additional bedrooms, and an expansive bonus room with closet—potential sixth bedroom, media room, or home office. Outside, a large level, fully fenced and sunlit yard backs to a protected native growth area, creating a private connection to nature. Quietly positioned on a cul-de-sac, this is a refined blend of comfort, privacy, and location....
Contact an agent
Home facts
- Year built:2003
- Subdivision & Development:Timberline
- Listing ID #:2570764
- Updated:October 04, 2026 at 08:13 AM
Rooms and interior
- Bedrooms:5
- Total bathrooms:4
- Full bathrooms:2
- Flooring:Carpet, Engineered Hardwood
- Kitchen Description:Dishwasher, Disposal, Microwave, Refrigerator
- Bedroom Description:Main Level Bedrooms : 1, Upper Level Bedrooms : 4
- Living area:3,530 sq. ft.
Heating and cooling
- Heating:Forced Air
- Central air:Yes
Structure and exterior
- Roof:Composition
- Year built:2003
- Building area:3,530 sq. ft.
- Lot area:0.21 Acres
- Lot Features:Curbed Lot, Dead-end Street, Paved
- Construction Materials:Stone Exterior Finish, Wood Exterior Finish
- Exterior Features:Deck, Fenced-Fully, Patio
- Foundation Description:None
- Levels:2 Story
Schools
- High school:Eastlake High
- Middle school:Inglewood Middle
- Elementary school:Blackwell Elem
Utilities
- Water:Public
- Sewer:Sewer Connected
Finances and disclosures
- Price:$1,815,000
- Price per sq. ft.:$514.16
- Tax amount:$17,511 (2026)
Features and amenities
- Appliances:Dishwasher, Refrigerator, Washer
- Laundry features:Dryer, Washer
- Amenities:Cable TV, French Doors, Gas Available, Sprinkler System, Vaulted Ceiling(s), Walk-In Closet(s)
Parking
- Total parking spaces:3
- Parking description:Attached Garage
- Garage:Yes
 Listings courtesy of Northwest MLS as distributed by MLS GRID. Based on information submitted to the MLS GRID as of October 4, 2026. All data is obtained from various sources and may not have been verified by broker or MLS GRID. Supplied Open House Information is subject to change without notice. All information should be independently reviewed and verified for accuracy. Properties may or may not be listed by the office/agent presenting the information. Listing information is provided for consumers' personal, non-commercial use, solely to identify prospective properties for potential purchase; all other use is strictly prohibited and may violate relevant federal and state law. Information deemed reliable but not guaranteed. Copyright © 2026 MLS GRID. All Rights Reserved.
New listings near 20554 NE 32nd Court
- Coming Soon
 $3,500,000First Look4 beds 4 baths4,690 sq. ft.
25314 SE 28th Street, Sammamish, WA 98075
MLS# 2589996Listed by: WINDERMERE REAL ESTATE/EAST - Coming Soon
 $1,525,000First Look4 beds 2 baths2,400 sq. ft.
22318 NE 22nd Street, Sammamish, WA 98074
MLS# 2588577Listed by: WINDERMERE REAL ESTATE/EAST - Coming Soon
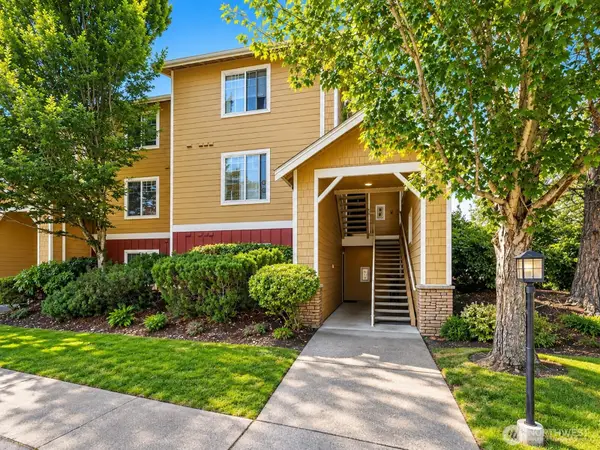 $368,000First Look1 beds 1 baths715 sq. ft.
710 240th Way Se #G-104, Sammamish, WA 98074
MLS# 2590239Listed by: COMPASS - Coming Soon
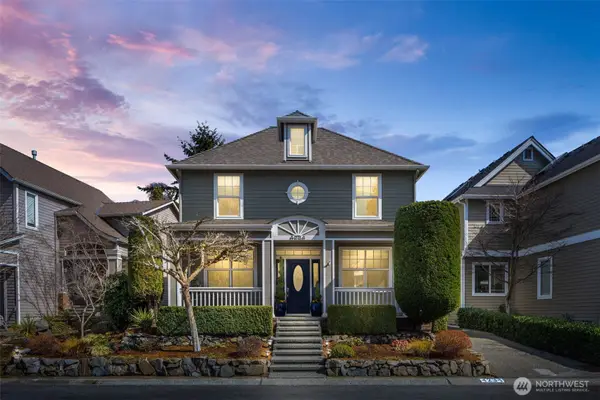 $1,250,000First Look3 beds 3 baths2,000 sq. ft.
4234 249th Court Se, Sammamish, WA 98029
MLS# 2587304Listed by: COMPASS - Coming Soon
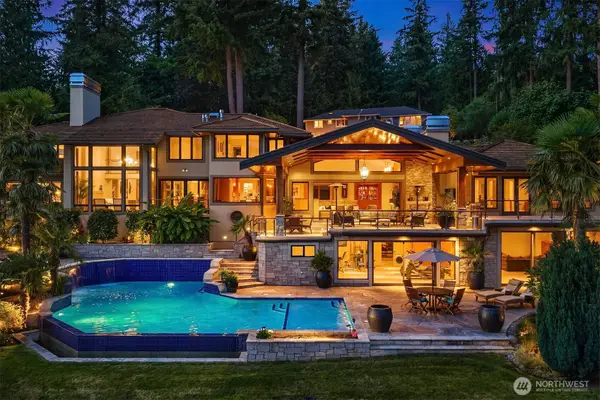 $6,880,000First Look5 beds 6 baths8,750 sq. ft.
3532 207th Avenue Se, Sammamish, WA 98075
MLS# 2584117Listed by: REALOGICS SOTHEBY'S INT'L RLTY - Coming Soon
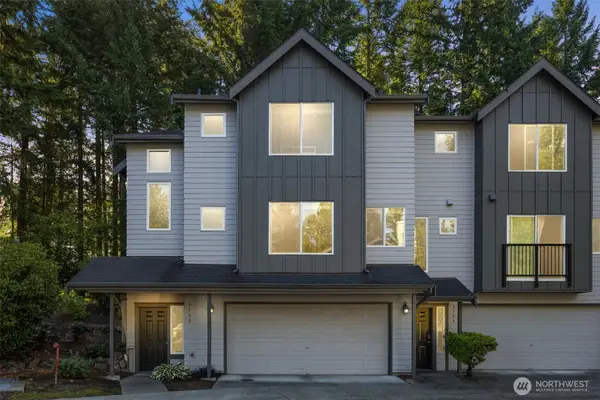 $595,000First Look2 beds 3 baths1,534 sq. ft.
3752 257th Avenue Se, Sammamish, WA 98029
MLS# 2588331Listed by: COMPASS - Coming Soon
 $2,395,000First Look3 beds 3 baths2,900 sq. ft.
2911 198th Avenue Se, Sammamish, WA 98075
MLS# 2584955Listed by: KELLY RIGHT RE OF SEATTLE LLC - Open Sun, 2:30 to 4:30pmNew
 $1,893,600Active4 beds 3 baths3,250 sq. ft.
22525 SE 46th Place, Sammamish, WA 98075
MLS# 2590698Listed by: JOHN L. SCOTT, INC. - Open Sun, 11am to 1pmNew
 $1,550,000Active4 beds 4 baths3,100 sq. ft.
27022 SE 13th Street, Sammamish, WA 98075
MLS# 2590626Listed by: WINDERMERE REAL ESTATE/EAST - Open Sun, 12 to 2pmNew
 $1,650,000Active4 beds 4 baths3,185 sq. ft.
2211 238th Place Ne, Sammamish, WA 98074
MLS# 2590235Listed by: WINDERMERE RE NORTH, INC.


Protect your home and budget from life's surprises with an Assurant Home Warranty, backed by a partner that supports you through every step of homeownership. Explore Plans.
© 2023 - 2026 ERA Franchise Systems LLC. All rights reserved. ERA Franchise Systems LLC fully supports the principles of the Fair Housing Act and the Equal Opportunity Act. ERA, ERA Real Estate powered, and their respective logos are registered service marks of ERA Franchise Systems LLC. Each office is independently owned and operated.