
21241 SE 40th Street, Sammamish, WA 98075
Local realty services provided by:Tucker Realty ERA Powered
Listed by: june a. griffiths
Office: windermere real estate/east
MLS#:2578244
Source:NWMLS
Upcoming open houses
- Sat, Sep 1901:00 pm - 03:00 pm
Price summary
- Price:$4,800,000
- Price per sq. ft.:$743.03
About this home
Inspired by the timeless lodges of the American West, this extraordinary legacy estate blends exceptional craftsmanship, enduring quality, and five private gated acres into a home unlike any other. Designed and built as a forever home, soaring timber beams, Montana stone, rich custom millwork, and handcrafted ironwork create a warm, inviting atmosphere. From the entry, your eye is drawn to a dramatic picture window framing the breathtaking view of Mt. Rainier. Covered outdoor living spaces embrace the surrounding landscape while offering exceptional privacy just minutes from Issaquah and Sammamish. The thoughtful floor plan features two main level bedrooms, including a luxurious primary wing with a spa inspired bath, no threshold shower, expansive walk in closet, and adjoining room ideal as an office, fitness room, nursery, or sitting room. A second bedroom features an ensuite bath. The daylight level, accessed by stairs or elevator, offers two additional bedrooms, spacious gathering areas, and a media room. A detached heated collector's garage with radiant heated floors, 100 amp service, and space for a vehicle lift, along with a professional woodworking shop, create exceptional opportunities for collectors, makers, and hobbyists. Hydronic radiant heat, multiple heat pumps, a whole house generator, whole house audio, and meticulous construction complete this one of a kind legacy estate designed to be lived in, loved, and cherished for generations....
Contact an agent
Home facts
- Year built:2004
- Subdivision & Development:Sammamish
- Listing ID #:2578244
- Updated:September 18, 2026 at 02:00 AM
Rooms and interior
- Bedrooms:4
- Total bathrooms:5
- Full bathrooms:1
- Half bathrooms:2
- Flooring:Bamboo, Carpet, Engineered Hardwood, Slate Floor, Stone, Travertine
- Kitchen Description:Dishwasher, Disposal, Double Oven, Microwave, Refrigerator
- Bedroom Description:Lower Level Bedrooms : 2, Main Level Bedrooms : 2
- Basement:Yes
- Basement Description:Daylight, Finished
- Living area:6,460 sq. ft.
Heating and cooling
- Cooling:90%+ High Efficiency, High Efficiency (Unspecified)
- Heating:Forced Air, HRV/ERV System, Heat Pump, High Efficiency (Unspecified), Radiant
- Central air:Yes
Structure and exterior
- Roof:Metal
- Year built:2004
- Building area:6,460 sq. ft.
- Lot area:5 Acres
- Lot Features:Dead-end Street, Paved, Secluded
- Construction Materials:Cement/Concrete Exterior Finish, Stone Exterior Finish, Wood Exterior Finish
- Exterior Features:Deck, Sprinkler System
- Foundation Description:Daylight, Finished
- Levels:1 Story
Schools
- High school:Skyline High
- Middle school:Pine Lake Mid
- Elementary school:Creekside Elem
Utilities
- Water:Public
- Sewer:Septic Tank
Finances and disclosures
- Price:$4,800,000
- Price per sq. ft.:$743.03
- Tax amount:$39,061 (2026)
Features and amenities
- Appliances:Dishwasher, Refrigerator, Washer
- Laundry features:Dryer, Washer
- Amenities:Built-In Vacuum, Cable TV, French Doors, Gas Available, Gated Entry, High Speed Internet, Pantry, Security System, Shop, Skylight(s), Sprinkler System, Vaulted Ceiling(s), Walk-In Closet(s), Water Heater, Wired for Generator
Parking
- Total parking spaces:5
- Parking description:Attached Garage, Detached Garage, Driveway, RV Parking
- Garage:Yes
 Listings courtesy of Northwest MLS as distributed by MLS GRID. Based on information submitted to the MLS GRID as of September 18, 2026. All data is obtained from various sources and may not have been verified by broker or MLS GRID. Supplied Open House Information is subject to change without notice. All information should be independently reviewed and verified for accuracy. Properties may or may not be listed by the office/agent presenting the information. Listing information is provided for consumers' personal, non-commercial use, solely to identify prospective properties for potential purchase; all other use is strictly prohibited and may violate relevant federal and state law. Information deemed reliable but not guaranteed. Copyright © 2026 MLS GRID. All Rights Reserved.
New listings near 21241 SE 40th Street
- Coming SoonOpen Fri, 4:30 to 6:30pm
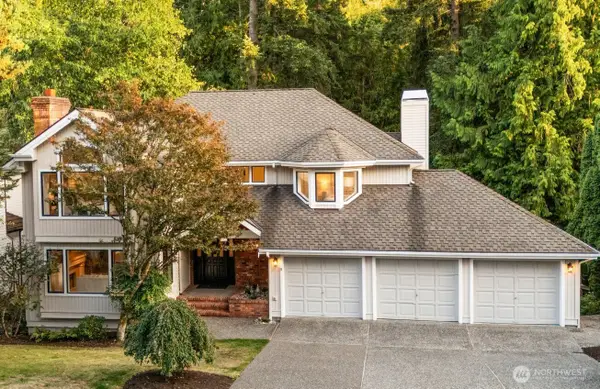 $1,899,000First Look4 beds 4 baths3,970 sq. ft.
21825 NE 20th Way, Sammamish, WA 98074
MLS# 2575748Listed by: COMPASS - Coming SoonOpen Sat, 1 to 4pm
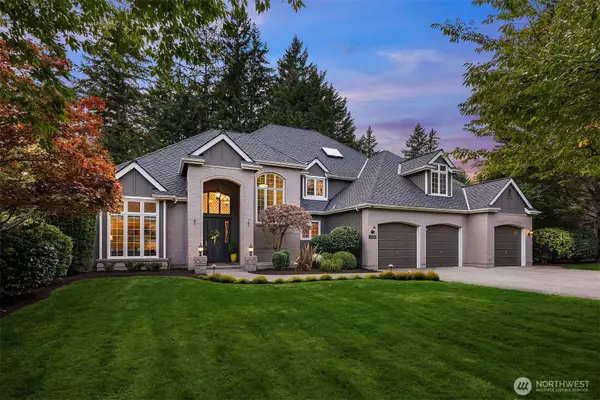 $2,200,000First Look4 beds 4 baths4,317 sq. ft.
3335 258th Avenue Se, Sammamish, WA 98075
MLS# 2581628Listed by: WINDERMERE REAL ESTATE/EAST - Coming Soon
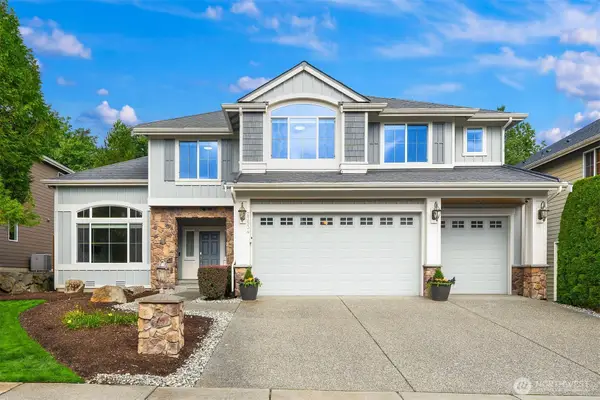 $1,675,000First Look4 beds 3 baths3,388 sq. ft.
27534 SE 28th Place, Sammamish, WA 98075
MLS# 2583602Listed by: SKYLINE PROPERTIES, INC. - Coming Soon
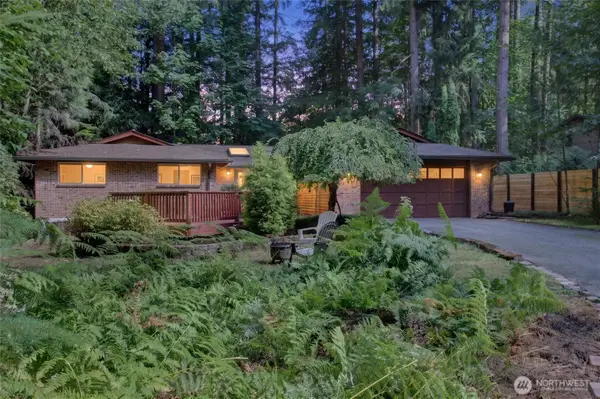 $1,095,000First Look3 beds 3 baths1,780 sq. ft.
2824 SE 255th Avenue, Sammamish, WA 98075
MLS# 2580909Listed by: RE/MAX ALLIANCE - New
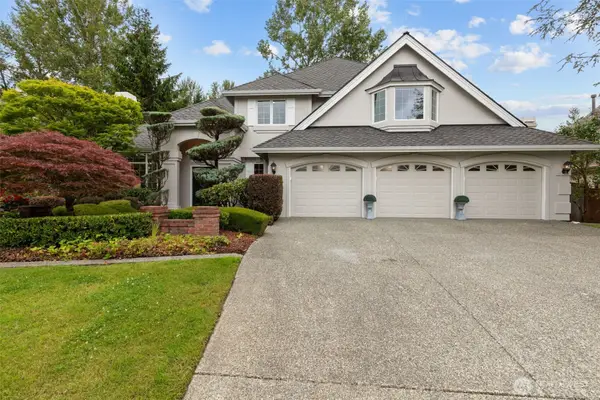 $2,042,500Active5 beds 3 baths3,660 sq. ft.
26998 SE 22nd Way, Sammamish, WA 98075
MLS# 2581561Listed by: EXP REALTY - Open Sat, 1 to 3pmNew
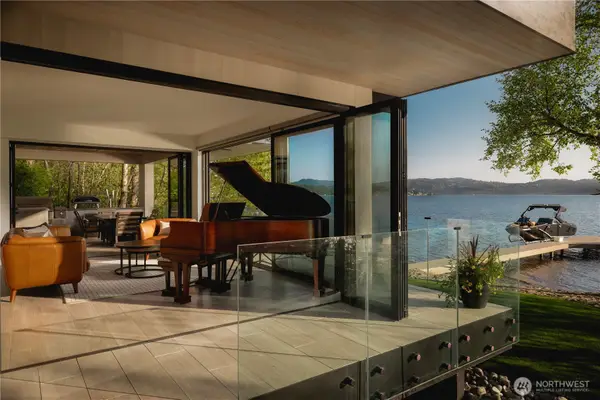 $7,650,000Active5 beds 6 baths4,600 sq. ft.
3101 E Lake Sammamish Parkway Ne, Sammamish, WA 98074
MLS# 2584248Listed by: WINDERMERE REAL ESTATE/EAST - New
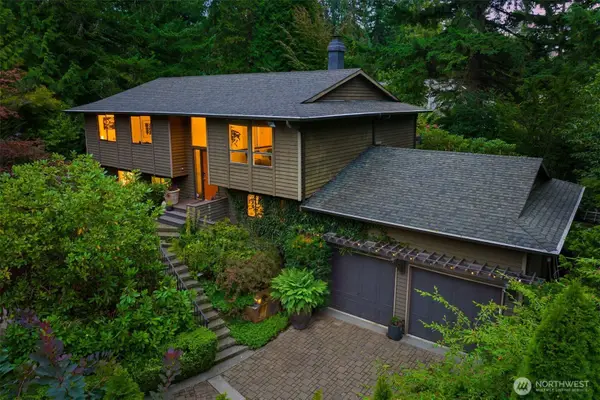 $1,198,800Active5 beds 3 baths2,110 sq. ft.
21803 NE 17th Court, Sammamish, WA 98074
MLS# 2583591Listed by: WINDERMERE REAL ESTATE/EAST - Open Sat, 2 to 4pmNew
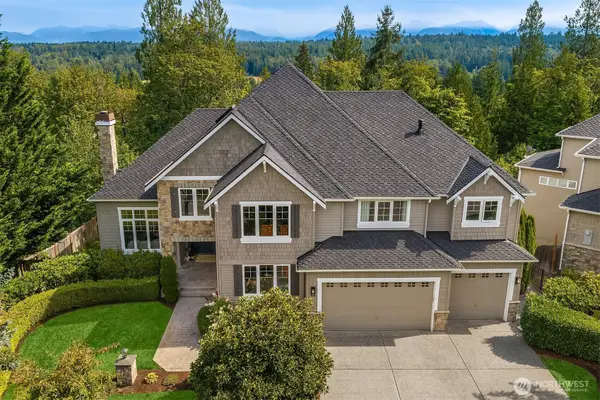 $2,495,000Active6 beds 5 baths6,220 sq. ft.
2046 277th Avenue Se, Sammamish, WA 98075
MLS# 2584334Listed by: COMPASS - Open Sat, 2 to 4pmNew
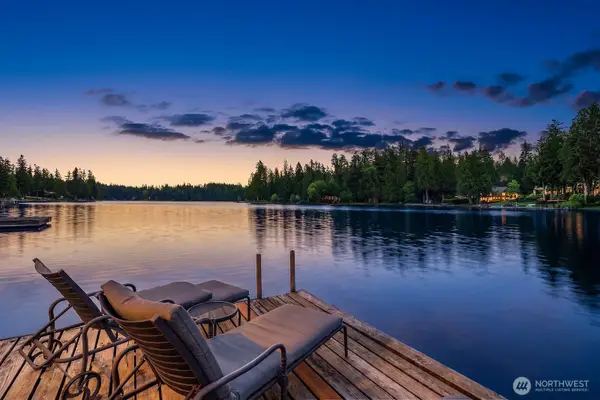 $2,800,000Active3 beds 3 baths2,768 sq. ft.
2459 215th Avenue Se, Sammamish, WA 98075
MLS# 2584348Listed by: COMPASS - Open Sat, 11am to 1pmNew
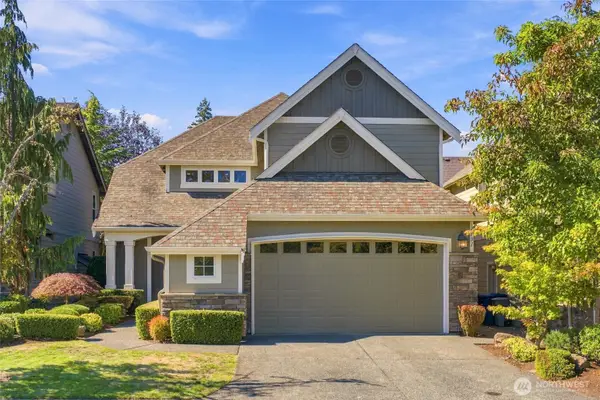 $1,500,000Active3 beds 3 baths2,600 sq. ft.
1131 236th Place Ne, Sammamish, WA 98074
MLS# 2571180Listed by: KELLER WILLIAMS EASTSIDE


Protect your home and budget from life's surprises with an Assurant Home Warranty, backed by a partner that supports you through every step of homeownership. Explore Plans.
© 2023 - 2026 ERA Franchise Systems LLC. All rights reserved. ERA Franchise Systems LLC fully supports the principles of the Fair Housing Act and the Equal Opportunity Act. ERA, ERA Real Estate powered, and their respective logos are registered service marks of ERA Franchise Systems LLC. Each office is independently owned and operated.