
21435 SE 2nd Street, Sammamish, WA 98074
Local realty services provided by:Imagine Realty ERA Powered
Listed by: karen dion
Office: windermere real estate/east
MLS#:2568650
Source:NWMLS
21435 SE 2nd Street,Sammamish, WA 98074
$1,850,000
- 4 Beds
- 3 Baths
- 3,230 sq. ft.
- Single family
- Pending
Price summary
- Price:$1,850,000
- Price per sq. ft.:$572.76
- Monthly HOA dues:$52.92
About this home
Refreshed and ready to move in, this beautifully appointed former model home offers exceptional living on sought-after north end of Sammamish Plateau, zoned in LWSD. Original owner and meticulously maintained, this 4-bedroom home showcases new interior paint & beautiful hardwood floors throughout both levels. Dramatic 2-story entry sets the tone for elevated interiors leading to private home office & elegant formal living & dining rooms accented by refined stone inlay. Main level flows seamlessly into stunning chef’s kitchen, featuring gorgeous granite island with gas cooktop & SS hood, abundant cabinetry, walk-in pantry, built-in desk & sunny eating nook. Fully fenced flat backyard & patio create perfect setting for entertaining, gardening & play. A striking wrought-iron staircase illuminated by skylights leads to second level, where spacious primary suite, luxurious ensuite bath, private sitting room and deck provide peaceful place to unwind. Three additional bedrooms, full bath, & large bonus room offer exceptional flexibility for fifth bedroom, media room, play, or gaming. Laundry room with full-size W/D & utility sink completes the upper level. The oversized 2-car garage includes additional rear storage area, offering abundant space for storage, hobbies, or potential workout area. Enjoy best of Sammamish with neighborhood parks, walking trails, convenient access to Metropolitan Market, Trader Joe’s, Ace Hardware, library, YMCA, Hwy 520, & Redmond Light Rail Station....
Contact an agent
Home facts
- Year built:2014
- Subdivision & Development:Sammamish
- Listing ID #:2568650
- Updated:October 06, 2026 at 09:24 AM
Rooms and interior
- Bedrooms:4
- Total bathrooms:3
- Full bathrooms:2
- Half bathrooms:1
- Flooring:Ceramic Tile Floor, Hardwood, Vinyl Floor
- Kitchen Description:Dishwasher, Disposal, Microwave, Refrigerator
- Bedroom Description:Upper Level Bedrooms : 4
- Living area:3,230 sq. ft.
Heating and cooling
- Heating:Forced Air
- Central air:Yes
Structure and exterior
- Roof:Composition
- Year built:2014
- Building area:3,230 sq. ft.
- Lot area:0.12 Acres
- Lot Features:Curbed Lot, Paved, Sidewalk
- Architectural Style:Contemporary
- Construction Materials:Cement Planked, Stone Exterior Finish, Wood Products Exterior Finish
- Exterior Features:Fenced-Fully, Patio, Sprinkler System
- Foundation Description:None
- Levels:2 Story
Schools
- High school:Eastlake High
- Middle school:Inglewood Middle
- Elementary school:Smith Elem
Utilities
- Water:Public
- Sewer:Sewer Connected
Finances and disclosures
- Price:$1,850,000
- Price per sq. ft.:$572.76
- Tax amount:$17,064 (2026)
Features and amenities
- Appliances:Dishwasher, Refrigerator, Washer
- Laundry features:Dryer, Washer
- Amenities:Cable TV, French Doors, Gas Available, High Speed Internet, Pantry, Skylight(s), Sprinkler System, Vaulted Ceiling(s), Walk-In Closet(s), Water Heater
Parking
- Total parking spaces:2
- Parking description:Attached Garage, Driveway
- Garage:Yes
 Listings courtesy of Northwest MLS as distributed by MLS GRID. Based on information submitted to the MLS GRID as of October 6, 2026. All data is obtained from various sources and may not have been verified by broker or MLS GRID. Supplied Open House Information is subject to change without notice. All information should be independently reviewed and verified for accuracy. Properties may or may not be listed by the office/agent presenting the information. Listing information is provided for consumers' personal, non-commercial use, solely to identify prospective properties for potential purchase; all other use is strictly prohibited and may violate relevant federal and state law. Information deemed reliable but not guaranteed. Copyright © 2026 MLS GRID. All Rights Reserved.
New listings near 21435 SE 2nd Street
- Coming Soon
 $3,500,000First Look4 beds 4 baths4,690 sq. ft.
25314 SE 28th Street, Sammamish, WA 98075
MLS# 2589996Listed by: WINDERMERE REAL ESTATE/EAST - Coming Soon
 $1,525,000First Look4 beds 2 baths2,400 sq. ft.
22318 NE 22nd Street, Sammamish, WA 98074
MLS# 2588577Listed by: WINDERMERE REAL ESTATE/EAST - Coming Soon
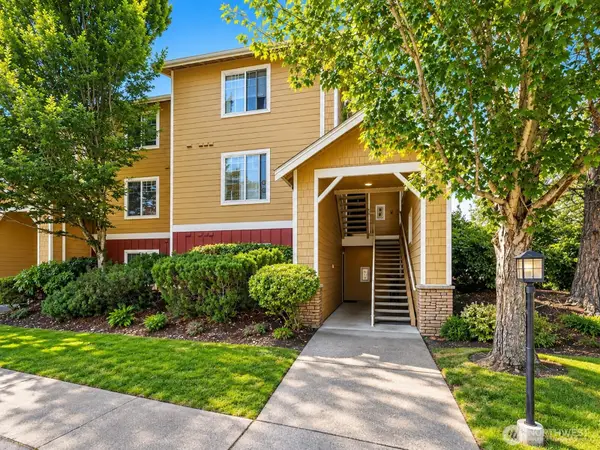 $368,000First Look1 beds 1 baths715 sq. ft.
710 240th Way Se #G-104, Sammamish, WA 98074
MLS# 2590239Listed by: COMPASS - Coming Soon
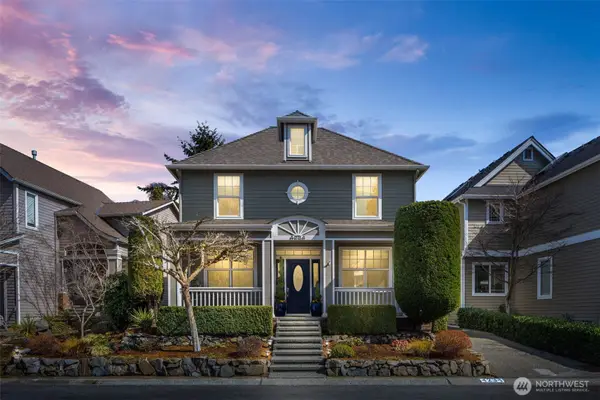 $1,250,000First Look3 beds 3 baths2,000 sq. ft.
4234 249th Court Se, Sammamish, WA 98029
MLS# 2587304Listed by: COMPASS - Coming Soon
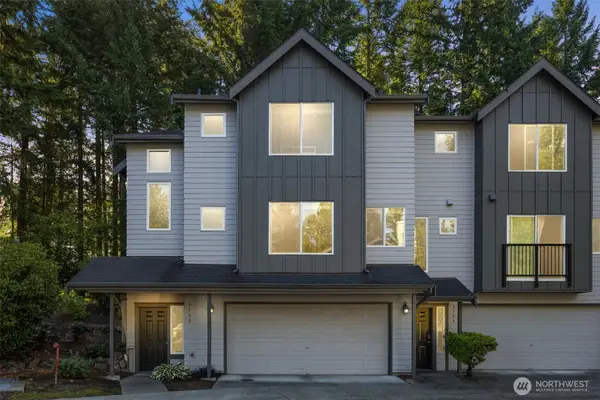 $595,000First Look2 beds 3 baths1,534 sq. ft.
3752 257th Avenue Se, Sammamish, WA 98029
MLS# 2588331Listed by: COMPASS - Coming Soon
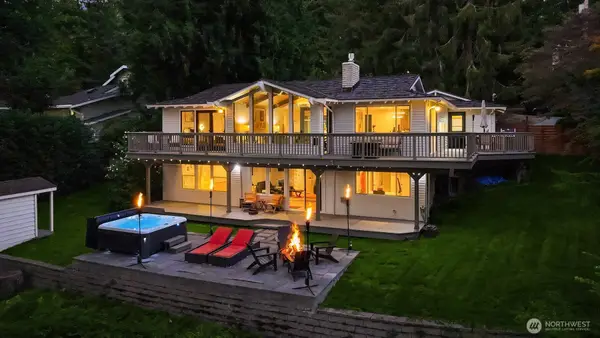 $2,395,000First Look3 beds 3 baths2,900 sq. ft.
2911 198th Avenue Se, Sammamish, WA 98075
MLS# 2584955Listed by: KELLY RIGHT RE OF SEATTLE LLC - New
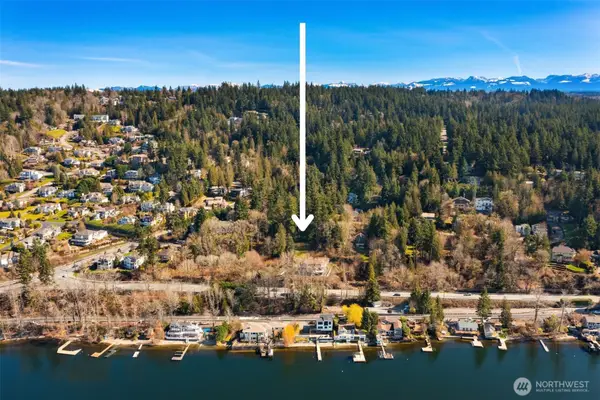 $500,000Active0.37 Acres
11 E Lake Sammamish Parkway Ne #25-29, Sammamish, WA 98074
MLS# 2591143Listed by: WINDERMERE REAL ESTATE/EAST - New
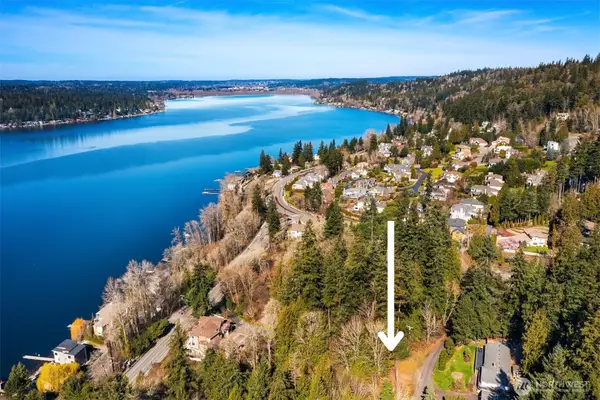 $475,000Active0.29 Acres
11 205th Avenue Ne #12-16, Sammamish, WA 98074
MLS# 2591153Listed by: WINDERMERE REAL ESTATE/EAST - New
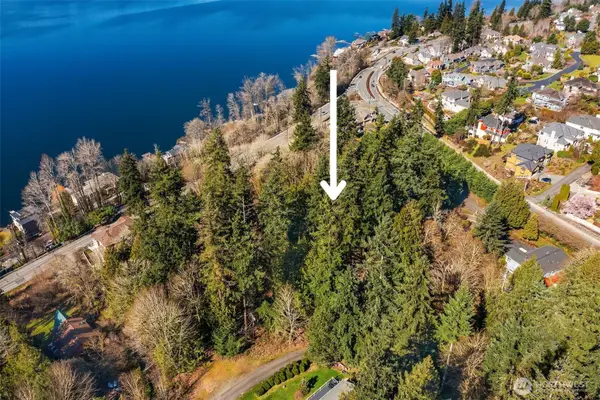 $450,000Active0.79 Acres
11 205th Avenue Ne #17-24, Sammamish, WA 98075
MLS# 2591158Listed by: WINDERMERE REAL ESTATE/EAST - New
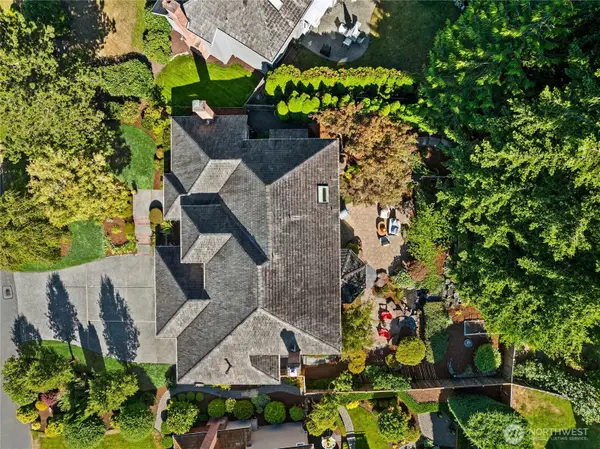 $1,893,600Active4 beds 3 baths3,250 sq. ft.
22525 SE 46th Place, Sammamish, WA 98075
MLS# 2590698Listed by: JOHN L. SCOTT, INC.


Protect your home and budget from life's surprises with an Assurant Home Warranty, backed by a partner that supports you through every step of homeownership. Explore Plans.
© 2023 - 2026 ERA Franchise Systems LLC. All rights reserved. ERA Franchise Systems LLC fully supports the principles of the Fair Housing Act and the Equal Opportunity Act. ERA, ERA Real Estate powered, and their respective logos are registered service marks of ERA Franchise Systems LLC. Each office is independently owned and operated.