
23000 NE 8th Street #E5, Sammamish, WA 98074
Local realty services provided by:Imagine Realty ERA Powered
Listed by: tarek z. moghrabi
Office: windermere bellevue commons
MLS#:2562593
Source:NWMLS
23000 NE 8th Street #E5,Sammamish, WA 98074
$875,000
- 3 Beds
- 3 Baths
- 1,657 sq. ft.
- Townhouse
- Active
Price summary
- Price:$875,000
- Price per sq. ft.:$528.06
- Monthly HOA dues:$279
About this home
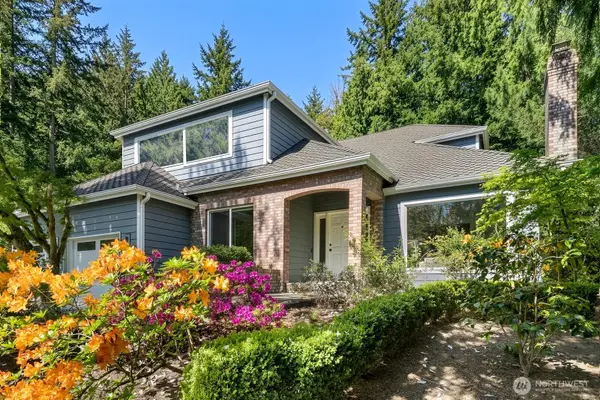
Spacious & Contemporary Kestrel Ridge Townhome Beautifully maintained and move-in ready, this premium Kestrel Ridge townhome offers modern elegance, quality craftsmanship, and an exceptional Sammamish location. The chef-inspired kitchen is designed for both everyday living and entertaining, featuring stainless steel appliances, a five-burner gas range, a large quartz island, and abundant cabinetry. The open-concept great room showcases soaring ceilings, expansive windows that fill the home with natural light, and a cozy gas fireplace, creating a warm and inviting atmosphere. The versatile floor plan offers three bedrooms, including two spacious upper-level primary suites, plus a lower-level bedroom that's perfect as a guest suite, home office, or fitness room. Step outside to your private patio and fully fenced, low-maintenance backyard backing to a tranquil greenbelt—an ideal setting for relaxing or entertaining. Additional highlights include a low HOA, a beautifully maintained community, an attached one-car garage with extra storage, and an additional reserved parking space. Located within the highly acclaimed Lake Washington School District and just a short walk to Sammamish Town Center, you'll enjoy easy access to restaurants, grocery stores, parks, and everyday conveniences, making this home the perfect blend of comfort, style, and convenience....
Contact an agent
Home facts
- Year built:2016
- Subdivision & Development:Sammamish
- Listing ID #:2562593
- Updated:August 18, 2026 at 11:16 AM
Rooms and interior
- Bedrooms:3
- Total bathrooms:3
- Full bathrooms:1
- Half bathrooms:2
- Flooring:Bamboo, Carpet, Ceramic Tile Floor
- Kitchen Description:Dishwasher, Disposal, Microwave, Refrigerator
- Bedroom Description:Lower Level Bedrooms : 1, Upper Level Bedrooms : 2
- Basement:Yes
- Living area:1,657 sq. ft.
Heating and cooling
- Heating:90%+ High Efficiency, Forced Air
- Central air:Yes
Structure and exterior
- Roof:Built Up, Composition
- Year built:2016
- Building area:1,657 sq. ft.
- Lot area:3.35 Acres
- Lot Features:Adjacent to Public Land, Cul-De-Sac, Curbed Lot, Dead-end Street, Paved, Sidewalk
- Construction Materials:Wood Products Exterior Finish
- Exterior Features:Fenced-Fully, Patio
- Foundation Description:None
- Levels:Multi/Split
Schools
- High school:Eastlake High
- Middle school:Inglewood Middle
- Elementary school:Smith Elem
Utilities
- Water:Public
- Sewer:Sewer Connected
Finances and disclosures
- Price:$875,000
- Price per sq. ft.:$528.06
- Tax amount:$6,479 (2025)
Features and amenities
- Appliances:Dishwasher, Refrigerator, Washer
- Laundry features:Dryer, Washer
- Amenities:Electric Car Charging, Gas Available, High Speed Internet, Security System, Sprinkler System, Walk-In Closet(s), Water Heater
Parking
- Total parking spaces:1
- Parking description:Attached Garage
- Garage:Yes
 Listings courtesy of Northwest MLS as distributed by MLS GRID. Based on information submitted to the MLS GRID as of August 18, 2026. All data is obtained from various sources and may not have been verified by broker or MLS GRID. Supplied Open House Information is subject to change without notice. All information should be independently reviewed and verified for accuracy. Properties may or may not be listed by the office/agent presenting the information. Listing information is provided for consumers' personal, non-commercial use, solely to identify prospective properties for potential purchase; all other use is strictly prohibited and may violate relevant federal and state law. Information deemed reliable but not guaranteed. Copyright © 2026 MLS GRID. All Rights Reserved.
New listings near 23000 NE 8th Street #E5
- New
 $2,898,000Active4 beds 4 baths4,316 sq. ft.
514 205th Avenue Ne, Sammamish, WA 98074
MLS# 2569951Listed by: WINDERMERE REAL ESTATE/EAST - New
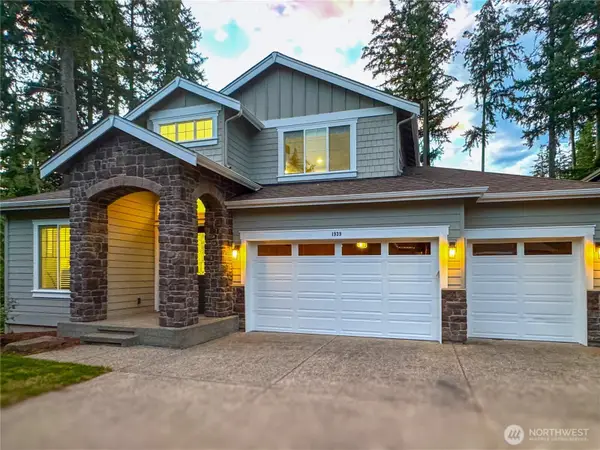 $2,050,000Active5 beds 4 baths3,700 sq. ft.
1939 213th Court Se, Sammamish, WA 98075
MLS# 2569892Listed by: SKYLINE PROPERTIES, INC. - New
 $1,567,500Active4 beds 3 baths2,865 sq. ft.
3106 235th Avenue Se, Sammamish, WA 98075
MLS# 2568651Listed by: KELLER WILLIAMS EASTSIDE - New
 $2,560,000Active5 beds 4 baths4,610 sq. ft.
2446 279th Drive Se, Sammamish, WA 98075
MLS# 2569800Listed by: RE/MAX ALLIANCE - New
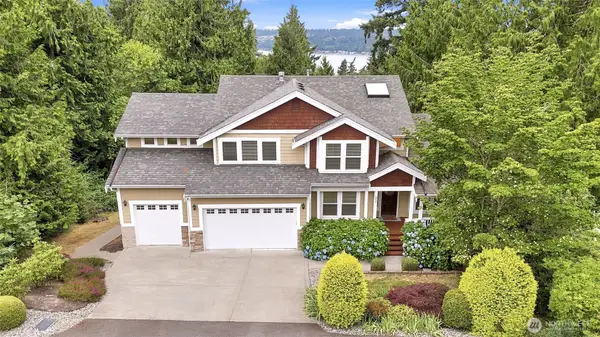 $1,650,000Active4 beds 4 baths3,740 sq. ft.
451 211th Avenue Ne, Sammamish, WA 98074
MLS# 2569692Listed by: JOHN L. SCOTT, INC. - New
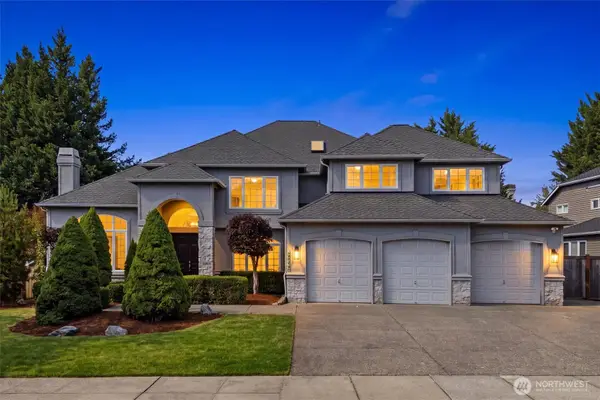 $2,398,000Active4 beds 5 baths4,880 sq. ft.
26440 SE 22nd Street, Sammamish, WA 98075
MLS# 2569084Listed by: COMPASS - New
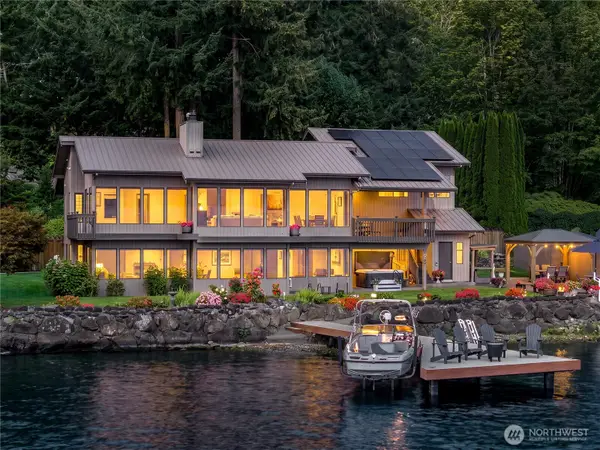 $4,898,000Active4 beds 5 baths3,217 sq. ft.
2825 E Lake Sammamish Parkway Ne, Sammamish, WA 98074
MLS# 2569133Listed by: WINDERMERE REAL ESTATE/EAST - New
 $1,424,950Active4 beds 3 baths2,760 sq. ft.
23216 SE 31st Street, Sammamish, WA 98075
MLS# 2568901Listed by: REAL PROPERTY ASSOCIATES - New
 $2,420,000Active5 beds 5 baths3,867 sq. ft.
24309 NE 24th Street, Sammamish, WA 98074
MLS# 2569434Listed by: WINDERMERE MERCER ISLAND - New
 $1,282,500Active4 beds 3 baths2,070 sq. ft.
1301 225th Place Se, Sammamish, WA 98075
MLS# 2569462Listed by: KELLER WILLIAMS SEATTLE METRO


Protect your home and budget from life's surprises with an Assurant Home Warranty, backed by a partner that supports you through every step of homeownership. Explore Plans.
© 2023 - 2026 ERA Franchise Systems LLC. All rights reserved. ERA Franchise Systems LLC fully supports the principles of the Fair Housing Act and the Equal Opportunity Act. ERA, ERA Real Estate powered, and their respective logos are registered service marks of ERA Franchise Systems LLC. Each office is independently owned and operated.