
23214 SE 47th Way, Sammamish, WA 98075
Local realty services provided by:Tucker Realty ERA Powered
Listed by: hao sun, betty dong
Office: john l. scott, inc.
MLS#:2571934
Source:NWMLS
23214 SE 47th Way,Sammamish, WA 98075
$2,060,000
- 4 Beds
- 4 Baths
- 3,510 sq. ft.
- Single family
- Pending
Price summary
- Price:$2,060,000
- Price per sq. ft.:$586.89
- Monthly HOA dues:$90
About this home
An immaculate John Buchan house privately positioned on a quiet cul-de-sac in Sammamish’s sought-after Uplands, this 3,510 square-foot, 4-bedroom, 3.25-bath residence pairs timeless craftsmanship with panoramic views of Cougar Mountain and the surrounding ridgelines. Soaring ceilings, newly finished hardwood floors, extensive millwork, abundant natural light establish a sense of quality from the start. The formal living and dining rooms set the stage for entertaining, while the serene main-floor den captures the view and provides a beautiful space for work or retreat. At the heart of the home, the updated kitchen features quartz counters, stainless appliances, a wet bar, and an inviting nook that opens to the fully fenced, park-like backyard. The adjoining family room centers around a striking brick fireplace, creating a natural gathering place. Upstairs, the spacious primary suite offers sweeping views and a luxurious 5-piece bath with a walk-in closet, joined by three additional bedrooms and a versatile bonus room/fifth bedroom with its own bath. Recent improvements include interior painting in 2026, exterior painting in 2022, an upgraded roof in 2013, windows, and a 2019 furnace and A/C. A 3-car garage with an EV charger adds everyday convenience. Backed by acclaimed Issaquah schools and minutes from I-90, this is more than a beautifully maintained home. It is the rare combination of privacy, craftsmanship, views, and location that makes life on the Plateau exceptional....
Contact an agent
Home facts
- Year built:1990
- Subdivision & Development:East Lake Sammamish
- Listing ID #:2571934
- Updated:October 06, 2026 at 10:43 AM
Rooms and interior
- Bedrooms:4
- Total bathrooms:4
- Full bathrooms:2
- Half bathrooms:1
- Flooring:Ceramic Tile Floor, Hardwood, Vinyl Floor
- Kitchen Description:Dishwasher, Disposal, Double Oven, Microwave, Refrigerator
- Bedroom Description:Upper Level Bedrooms : 4
- Living area:3,510 sq. ft.
Heating and cooling
- Heating:Forced Air
- Central air:Yes
Structure and exterior
- Year built:1990
- Building area:3,510 sq. ft.
- Lot area:0.38 Acres
- Lot Features:Cul-De-Sac, Curbed Lot, Dead-end Street, Paved
- Architectural Style:Craftsman
- Construction Materials:Brick Exterior Finish, Wood Exterior Finish, Wood Products Exterior Finish
- Exterior Features:Fenced-Fully, Patio, Sprinkler System
- Foundation Description:None
- Levels:2 Story
Schools
- High school:Issaquah High
- Middle school:Pacific Cascade Mid
- Elementary school:Cedar Trails Elementary
Utilities
- Water:Public
- Sewer:Sewer Connected
Finances and disclosures
- Price:$2,060,000
- Price per sq. ft.:$586.89
- Tax amount:$17,325 (2026)
Features and amenities
- Appliances:Dishwasher, Refrigerator, Washer
- Laundry features:Dryer, Washer
- Amenities:Electric Car Charging, French Doors, Gas Available, High Speed Internet, Vaulted Ceiling(s), Walk-In Closet(s), Water Heater
Parking
- Total parking spaces:3
- Parking description:Attached Garage, Driveway
- Garage:Yes
 Listings courtesy of Northwest MLS as distributed by MLS GRID. Based on information submitted to the MLS GRID as of October 6, 2026. All data is obtained from various sources and may not have been verified by broker or MLS GRID. Supplied Open House Information is subject to change without notice. All information should be independently reviewed and verified for accuracy. Properties may or may not be listed by the office/agent presenting the information. Listing information is provided for consumers' personal, non-commercial use, solely to identify prospective properties for potential purchase; all other use is strictly prohibited and may violate relevant federal and state law. Information deemed reliable but not guaranteed. Copyright © 2026 MLS GRID. All Rights Reserved.
New listings near 23214 SE 47th Way
- Coming Soon
 $3,500,000First Look4 beds 4 baths4,690 sq. ft.
25314 SE 28th Street, Sammamish, WA 98075
MLS# 2589996Listed by: WINDERMERE REAL ESTATE/EAST - Coming Soon
 $1,525,000First Look4 beds 2 baths2,400 sq. ft.
22318 NE 22nd Street, Sammamish, WA 98074
MLS# 2588577Listed by: WINDERMERE REAL ESTATE/EAST - Coming Soon
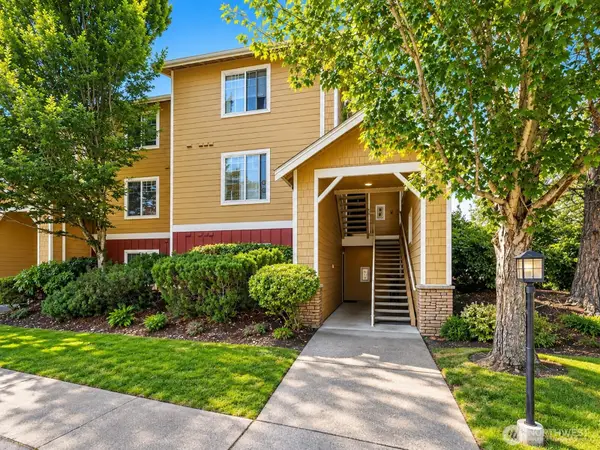 $368,000First Look1 beds 1 baths715 sq. ft.
710 240th Way Se #G-104, Sammamish, WA 98074
MLS# 2590239Listed by: COMPASS - Coming Soon
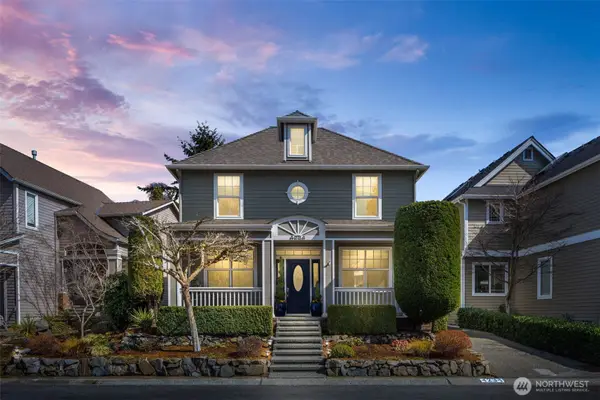 $1,250,000First Look3 beds 3 baths2,000 sq. ft.
4234 249th Court Se, Sammamish, WA 98029
MLS# 2587304Listed by: COMPASS - Coming Soon
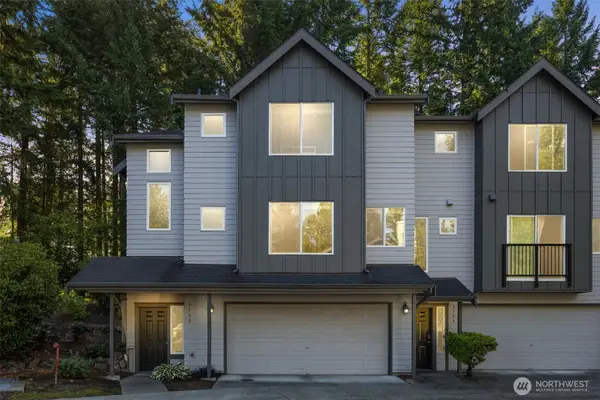 $595,000First Look2 beds 3 baths1,534 sq. ft.
3752 257th Avenue Se, Sammamish, WA 98029
MLS# 2588331Listed by: COMPASS - Coming Soon
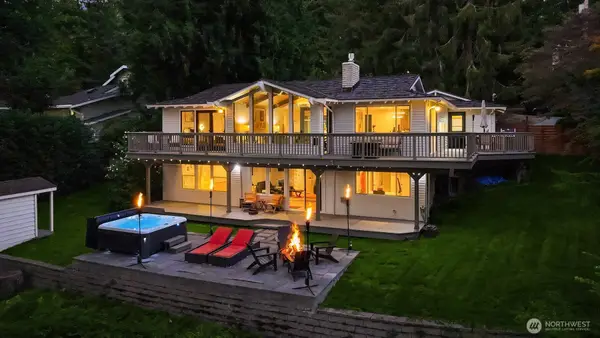 $2,395,000First Look3 beds 3 baths2,900 sq. ft.
2911 198th Avenue Se, Sammamish, WA 98075
MLS# 2584955Listed by: KELLY RIGHT RE OF SEATTLE LLC - New
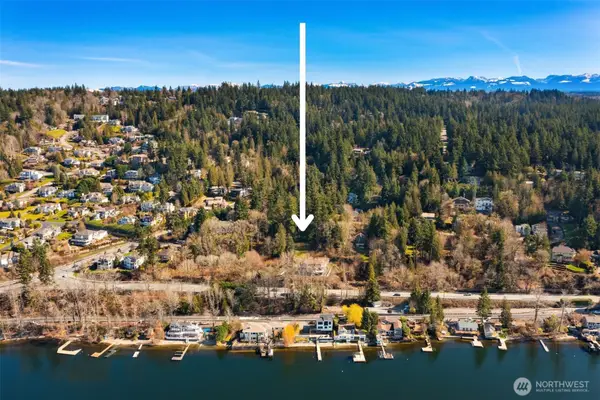 $500,000Active0.37 Acres
11 E Lake Sammamish Parkway Ne #25-29, Sammamish, WA 98074
MLS# 2591143Listed by: WINDERMERE REAL ESTATE/EAST - New
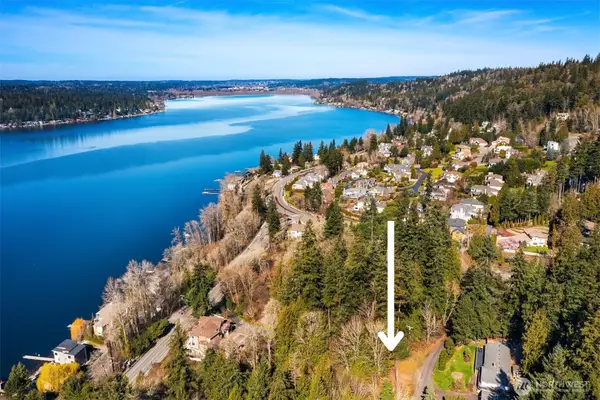 $475,000Active0.29 Acres
11 205th Avenue Ne #12-16, Sammamish, WA 98074
MLS# 2591153Listed by: WINDERMERE REAL ESTATE/EAST - New
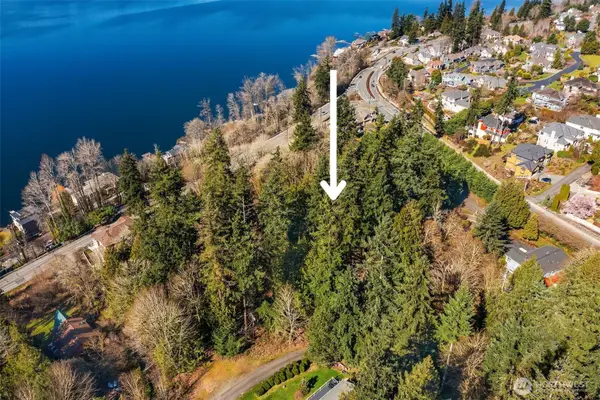 $450,000Active0.79 Acres
11 205th Avenue Ne #17-24, Sammamish, WA 98075
MLS# 2591158Listed by: WINDERMERE REAL ESTATE/EAST - New
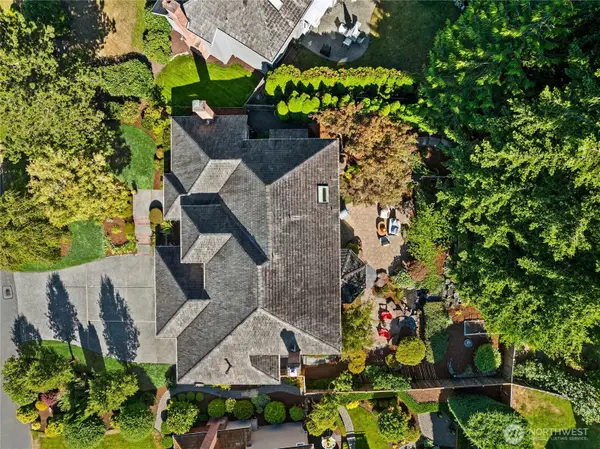 $1,893,600Active4 beds 3 baths3,250 sq. ft.
22525 SE 46th Place, Sammamish, WA 98075
MLS# 2590698Listed by: JOHN L. SCOTT, INC.


Protect your home and budget from life's surprises with an Assurant Home Warranty, backed by a partner that supports you through every step of homeownership. Explore Plans.
© 2023 - 2026 ERA Franchise Systems LLC. All rights reserved. ERA Franchise Systems LLC fully supports the principles of the Fair Housing Act and the Equal Opportunity Act. ERA, ERA Real Estate powered, and their respective logos are registered service marks of ERA Franchise Systems LLC. Each office is independently owned and operated.