
24503 NE 11th Place, Sammamish, WA 98074
Local realty services provided by:Tucker Realty ERA Powered
Listed by: scott power, buddy buck
Office: exp realty888-317-5197
MLS#:2605264
Source:NWMLS
24503 NE 11th Place,Sammamish, WA 98074
$1,455,000
- 4 Beds
- 3 Baths
- 2,740 sq. ft.
- Single family
- Active
Upcoming open houses
- Sat, Nov 2111:00 am - 01:00 pm
Price summary
- Price:$1,455,000
- Price per sq. ft.:$531.02
- Monthly HOA dues:$37.5
About this home
Set on a corner lot in Swan Ridge, this home pairs classic character with the updates that matter. Soaring ceilings, gleaming hardwoods and detailed millwork set the tone the moment you walk in, while formal living and dining areas make entertaining easy. The updated kitchen boasts a generous island, gas cooktop, double ovens and walk-in pantry, and opens to a family room with vaulted ceilings and a fireplace flanked by custom built-ins. The main-floor primary features a spa-style bath with freestanding soaking tub, frameless glass shower and walk-in closet, while a main-floor den with striking French doors makes for a fantastic office or flex space. Upstairs you'll find three additional bedrooms and a skylit bonus room with a tucked-away loft, adding 400+ sq ft to this already 2,740 sq ft home. Outside, enjoy a spacious deck, patio and private yard lined with evergreens for a quiet, secluded feel. A newer roof, new windows, refreshed bathrooms and a 3-car garage add to the peace of mind and exceptional value. Award-winning Lake Washington schools include Carson Elementary, Inglewood Middle and Eastlake High, home of a KingCo 4A athletics program you can be proud of. The property sits minutes from Soaring Eagle Park’s 600 acres of trails, Beaver Lake, Pine Lake, Evans Creek Preserve, Sammamish Landing, Lake Sammamish State Park, Sahalee Country Club and Sammamish Commons. With a straightforward commute to Redmond, Bellevue and I-90, come home to Eastside living at its finest....
Contact an agent
Home facts
- Year built:1992
- Subdivision & Development:Plateau
- Listing ID #:2605264
- Updated:November 21, 2026 at 01:59 PM
Rooms and interior
- Bedrooms:4
- Total bathrooms:3
- Full bathrooms:2
- Half bathrooms:1
- Flooring:Carpet, Ceramic Tile Floor, Hardwood
- Kitchen Description:Dishwasher, Disposal, Double Oven, Microwave, Refrigerator
- Bedroom Description:Main Level Bedrooms : 1, Upper Level Bedrooms : 3
- Living area:2,740 sq. ft.
Heating and cooling
- Heating:Forced Air
Structure and exterior
- Roof:Composition
- Year built:1992
- Building area:2,740 sq. ft.
- Lot area:0.37 Acres
- Lot Features:Corner, Cul-De-Sac, Dead-end Street, Paved
- Architectural Style:Traditional
- Construction Materials:Brick Exterior Finish, Wood Exterior Finish, Wood Products Exterior Finish
- Exterior Features:Deck, Fenced-Partially, Patio
- Foundation Description:None
- Levels:2 Story
Schools
- High school:Eastlake High
- Middle school:Inglewood Middle
- Elementary school:Mcauliffe Elem
Utilities
- Water:Public
- Sewer:Septic Tank
Finances and disclosures
- Price:$1,455,000
- Price per sq. ft.:$531.02
- Tax amount:$18,006 (2026)
Features and amenities
- Appliances:Dishwasher, Refrigerator
- Amenities:Cable TV, French Doors, Gas Available, High Speed Internet, Pantry, Skylight(s), Vaulted Ceiling(s), Walk-In Closet(s), Water Heater
Parking
- Total parking spaces:3
- Parking description:Attached Garage, Driveway
- Garage:Yes
 Listings courtesy of Northwest MLS as distributed by MLS GRID. Based on information submitted to the MLS GRID as of November 21, 2026. All data is obtained from various sources and may not have been verified by broker or MLS GRID. Supplied Open House Information is subject to change without notice. All information should be independently reviewed and verified for accuracy. Properties may or may not be listed by the office/agent presenting the information. Listing information is provided for consumers' personal, non-commercial use, solely to identify prospective properties for potential purchase; all other use is strictly prohibited and may violate relevant federal and state law. Information deemed reliable but not guaranteed. Copyright © 2026 MLS GRID. All Rights Reserved.
New listings near 24503 NE 11th Place
- Coming Soon
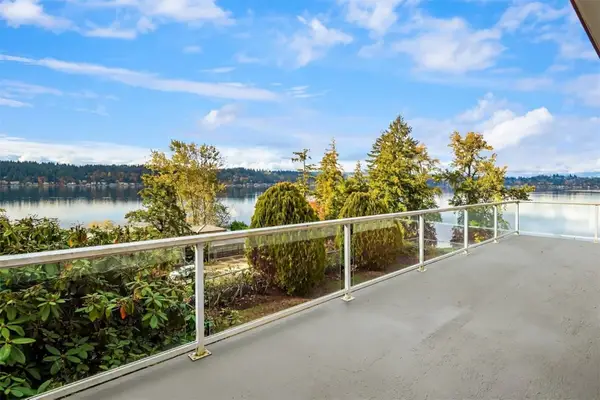 $2,100,000First Look5 beds 3 baths3,310 sq. ft.
2121 E Lake Sammamish Place Se, Sammamish, WA 98075
MLS# 2602272Listed by: KELLER WILLIAMS RLTY BELLEVUE - Coming Soon
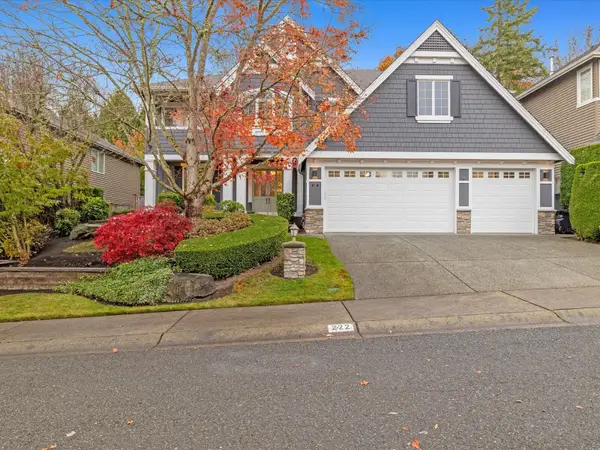 $2,100,000First Look5 beds 4 baths4,375 sq. ft.
222 259th Place Ne, Sammamish, WA 98074
MLS# 2601718Listed by: REAL BROKER LLC - Coming SoonOpen Sat, 12 to 3pm
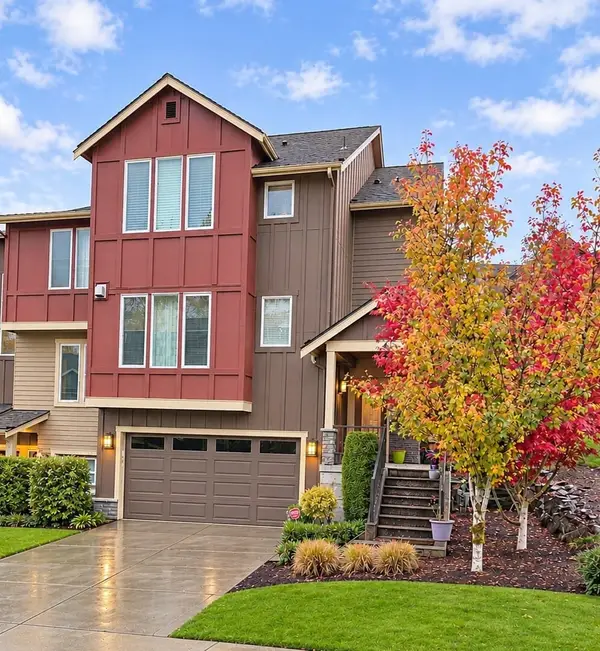 $900,000First Look4 beds 3 baths1,962 sq. ft.
900 228th Avenue Ne #4A, Sammamish, WA 98074
MLS# 2602004Listed by: DALTON WADE, INC. - New
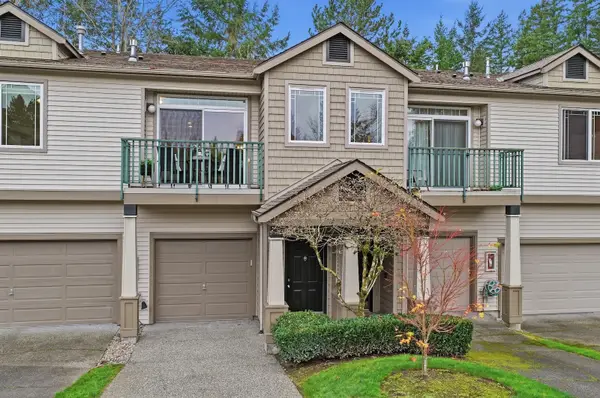 $497,111Active2 beds 2 baths1,108 sq. ft.
4494 248th Lane Se, Issaquah, WA 98029
MLS# 2600360Listed by: EXP REALTY - Open Sat, 1 to 3pmNew
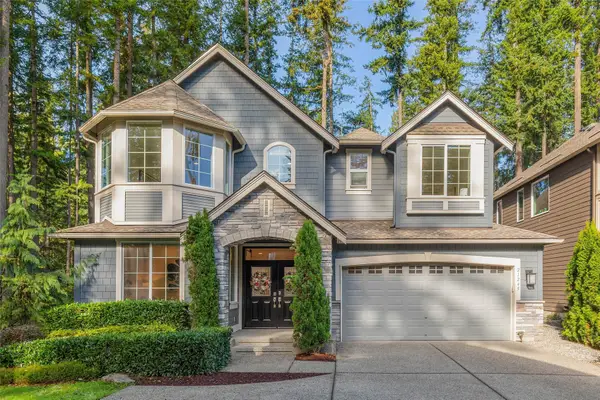 $1,990,000Active4 beds 4 baths3,620 sq. ft.
21245 NE Inglewood Hill Road, Sammamish, WA 98074
MLS# 2605545Listed by: COMPASS - Open Sat, 2 to 4pmNew
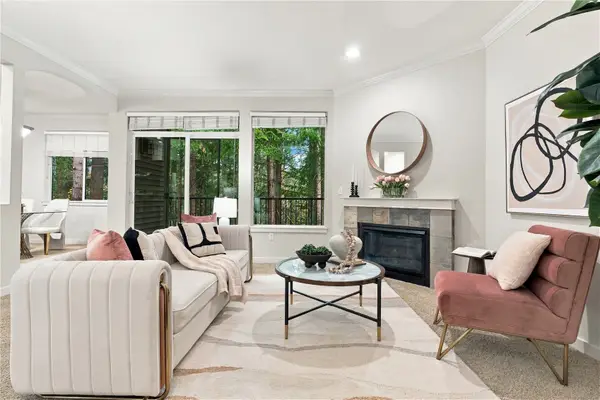 $416,000Active2 beds 1 baths875 sq. ft.
25025 SE Klahanie Boulevard #C201, Sammamish, WA 98029
MLS# 2604908Listed by: KELLER WILLIAMS RLTY BELLEVUE - Open Sun, 12 to 4pmNew
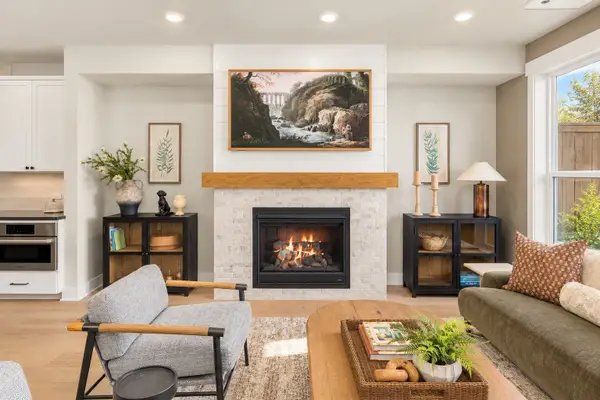 $1,199,990Active4 beds 3 baths2,062 sq. ft.
446 222nd Place Se #Site4, Sammamish, WA 98074
MLS# 2605230Listed by: REALOGICS SOTHEBY'S INT'L RLTY - Open Sat, 11am to 1pmNew
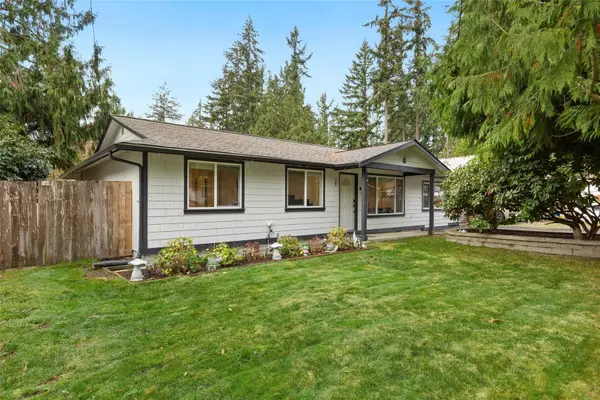 $925,000Active4 beds 2 baths1,460 sq. ft.
919 209th Avenue Ne, Sammamish, WA 98074
MLS# 2603332Listed by: REDFIN - Open Sun, 1 to 3pmNew
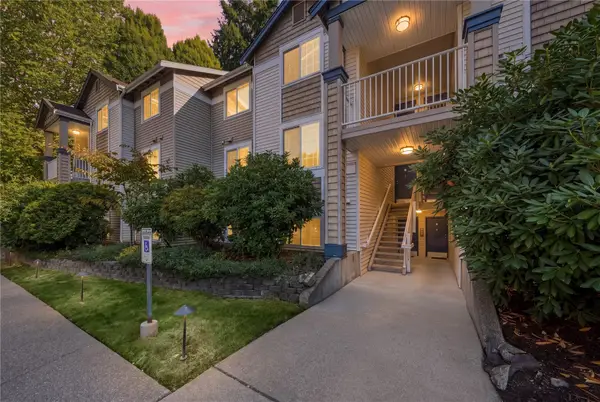 $375,000Active2 beds 2 baths936 sq. ft.
25235 SE Klahanie Boulevard #Q 102, Sammamish, WA 98029
MLS# 2604630Listed by: JOHN L. SCOTT, INC.


Protect your home and budget from life's surprises with an Assurant Home Warranty, backed by a partner that supports you through every step of homeownership. Explore Plans.
© 2023 - 2026 ERA Franchise Systems LLC. All rights reserved. ERA Franchise Systems LLC fully supports the principles of the Fair Housing Act and the Equal Opportunity Act. ERA, ERA Real Estate powered, and their respective logos are registered service marks of ERA Franchise Systems LLC. Each office is independently owned and operated.