
24733 SE Windsor Boulevard, Sammamish, WA 98074
Local realty services provided by:ERA Skyview Realty
Listed by: john a. kritsonis, karl lindor
Office: windermere real estate/east
MLS#:2583692
Source:NWMLS
24733 SE Windsor Boulevard,Sammamish, WA 98074
$3,988,000
- 4 Beds
- 4 Baths
- 4,210 sq. ft.
- Single family
- Active
Price summary
- Price:$3,988,000
- Price per sq. ft.:$947.27
About this home
Just beyond the kitchen, this Windsor Greens estate exhales. Glass doors fold away to firelight, open air, and just over an acre of gardens held privately beneath the evergreens. Warmed by built-in heat and a stone fireplace, the covered pavilion extends life outdoors, with a Lynx grill overlooking the grounds. Across the grounds, a putting green, pickleball court, and fireside clearing emerge among mature plantings cultivated for beauty in every season. Inside, expansive windows wash richly stained hardwoods with natural light, while soaring ceilings and a dramatic stone fireplace lend warmth and scale to the living room. At the center of the kitchen, an oversized marble island makes a sculptural statement, its expressive veining complemented by Canyon Creek cabinetry and Miele, Thermador, and Brizo appointments. Opening directly to the patio, the main-level primary suite culminates in a Carrara marble five-piece spa bath. Three additional bedrooms are joined by an expansive upper-level bonus room, offering flexibility for additional sleeping quarters or a media room. Beyond the living spaces, a five-car garage provides exceptional capacity for vehicles, recreation, and storage. Remarkable privacy belies a setting close to schools, shopping, and Sammamish conveniences within the Issaquah School District. Luxury here is found in the freedom to live beautifully, inside and out....
Contact an agent
Home facts
- Year built:1998
- Subdivision & Development:Sammamish
- Listing ID #:2583692
- Updated:September 17, 2026 at 10:09 PM
Rooms and interior
- Bedrooms:4
- Total bathrooms:4
- Full bathrooms:2
- Half bathrooms:1
- Flooring:Carpet, Hardwood
- Kitchen Description:Dishwasher, Disposal, Double Oven, Microwave, Refrigerator
- Bedroom Description:Main Level Bedrooms : 3, Upper Level Bedrooms : 1
- Basement:Yes
- Living area:4,210 sq. ft.
Heating and cooling
- Heating:Forced Air
- Central air:Yes
Structure and exterior
- Roof:Tile
- Year built:1998
- Building area:4,210 sq. ft.
- Lot area:1.02 Acres
- Lot Features:Curbed Lot, Paved, Sidewalk
- Architectural Style:Traditional
- Construction Materials:Wood Exterior Finish, Wood Products Exterior Finish
- Exterior Features:Athletic Court, Fenced-Partially, Patio, Sprinkler System
- Foundation Description:None
- Levels:2 Story
Schools
- High school:Skyline High
- Middle school:Beaver Lake Mid
- Elementary school:Discvy Elem
Utilities
- Water:Public
- Sewer:Sewer Connected
Finances and disclosures
- Price:$3,988,000
- Price per sq. ft.:$947.27
- Tax amount:$29,447 (2026)
Features and amenities
- Appliances:Dishwasher, Refrigerator, Washer
- Laundry features:Dryer, Washer
- Amenities:Athletic Court, Cable TV, Gas Available, High Speed Internet, Shop, Water Heater
Parking
- Total parking spaces:5
- Parking description:Attached Garage, RV Parking
- Garage:Yes
 Listings courtesy of Northwest MLS as distributed by MLS GRID. Based on information submitted to the MLS GRID as of September 17, 2026. All data is obtained from various sources and may not have been verified by broker or MLS GRID. Supplied Open House Information is subject to change without notice. All information should be independently reviewed and verified for accuracy. Properties may or may not be listed by the office/agent presenting the information. Listing information is provided for consumers' personal, non-commercial use, solely to identify prospective properties for potential purchase; all other use is strictly prohibited and may violate relevant federal and state law. Information deemed reliable but not guaranteed. Copyright © 2026 MLS GRID. All Rights Reserved.
New listings near 24733 SE Windsor Boulevard
- Coming Soon
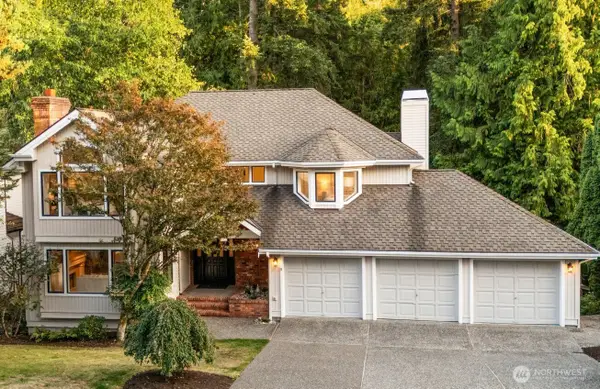 $1,899,000First Look4 beds 4 baths3,970 sq. ft.
21825 NE 20th Way, Sammamish, WA 98074
MLS# 2575748Listed by: COMPASS - Coming SoonOpen Thu, 5 to 7pm
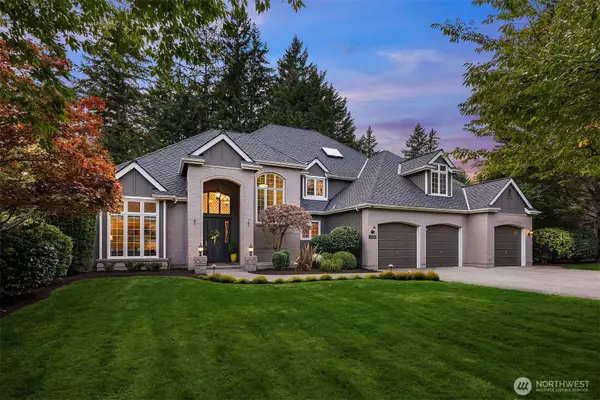 $2,200,000First Look4 beds 4 baths4,317 sq. ft.
3335 258th Avenue Se, Sammamish, WA 98075
MLS# 2581628Listed by: WINDERMERE REAL ESTATE/EAST - Coming Soon
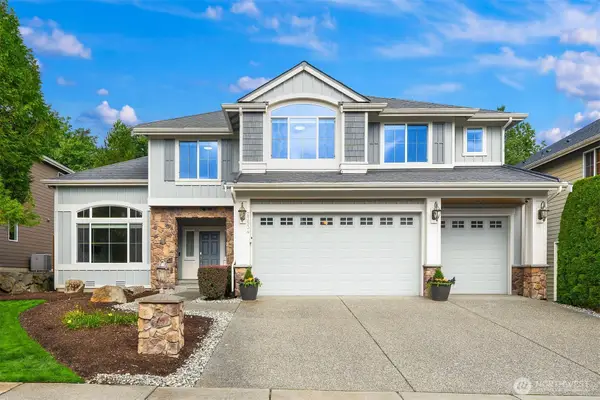 $1,675,000First Look4 beds 3 baths3,388 sq. ft.
27534 SE 28th Place, Sammamish, WA 98075
MLS# 2583602Listed by: SKYLINE PROPERTIES, INC. - Coming Soon
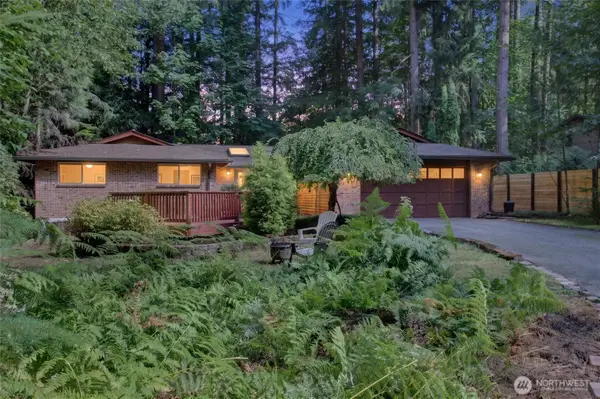 $1,095,000First Look3 beds 3 baths1,780 sq. ft.
2824 SE 255th Avenue, Sammamish, WA 98075
MLS# 2580909Listed by: RE/MAX ALLIANCE - New
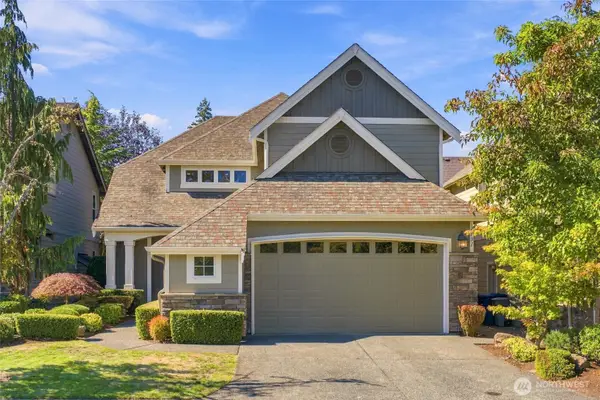 $1,500,000Active3 beds 3 baths2,600 sq. ft.
1131 236th Place Ne, Sammamish, WA 98074
MLS# 2571180Listed by: KELLER WILLIAMS EASTSIDE - New
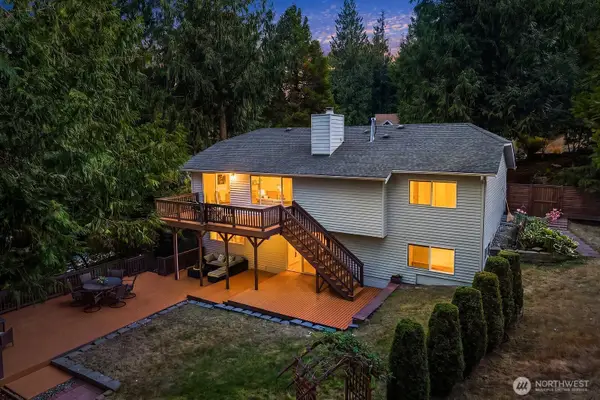 $1,175,000Active4 beds 3 baths2,530 sq. ft.
22706 NE 12th Place, Sammamish, WA 98074
MLS# 2584279Listed by: COMPASS - Open Sat, 1 to 3pmNew
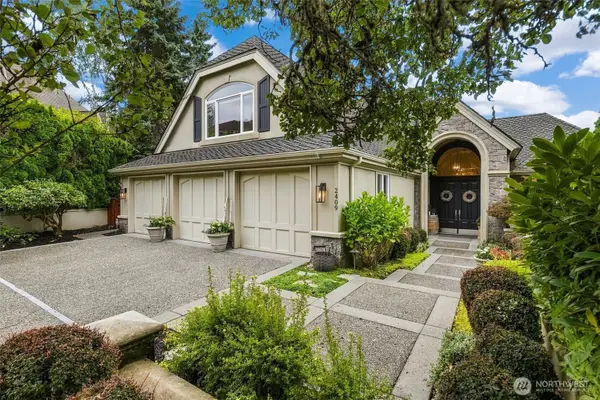 $3,250,000Active5 beds 6 baths4,750 sq. ft.
2409 196th Avenue Se, Sammamish, WA 98075
MLS# 2581648Listed by: REDFIN - New
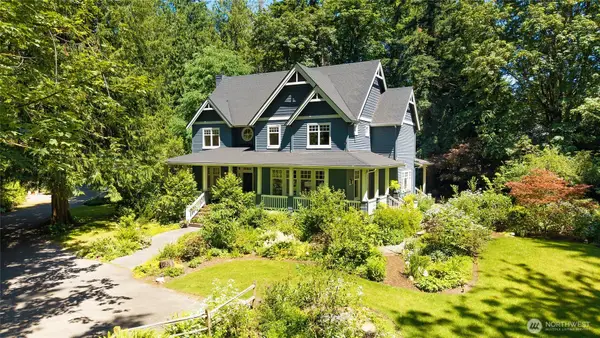 $2,349,000Active4 beds 4 baths3,512 sq. ft.
1406 218th Avenue Ne, Sammamish, WA 98074
MLS# 2584118Listed by: WINDERMERE REAL ESTATE/EAST - New
 $1,292,000Active4 beds 3 baths2,200 sq. ft.
3745 248th Avenue Se, Sammamish, WA 98029
MLS# 2584188Listed by: REAL RESIDENTIAL


Protect your home and budget from life's surprises with an Assurant Home Warranty, backed by a partner that supports you through every step of homeownership. Explore Plans.
© 2023 - 2026 ERA Franchise Systems LLC. All rights reserved. ERA Franchise Systems LLC fully supports the principles of the Fair Housing Act and the Equal Opportunity Act. ERA, ERA Real Estate powered, and their respective logos are registered service marks of ERA Franchise Systems LLC. Each office is independently owned and operated.