
26555 SE 15th Street, Sammamish, WA 98075
Local realty services provided by:RSVP Brokers ERA
Listed by: shane a coulter, anne m welch
Office: compass
MLS#:2546176
Source:NWMLS
Upcoming open houses
- Sat, Aug 1502:00 pm - 04:00 pm
Price summary
- Price:$2,598,000
- Price per sq. ft.:$620.34
- Monthly HOA dues:$69
About this home
This is the kind of home that makes everyday life feel elevated. Designed with flexibility in mind, the main-floor bedroom with ensuite bath creates an ideal setup for multi-generational living, extended stays or a private guest suite. The beautifully remodeled Wolf & Sub-Zero kitchen with quartzite countertops opens to inviting living spaces, including a family room with gas fireplace & a formal living room with a second fireplace. A dedicated office, mudroom, generous secondary bedrooms & versatile upstairs bonus room add everyday function. The spacious primary suite offers a spa-inspired bath with heated floors. No surface was left untouched in this extensive remodel, with high-end finishes & designer tile extending throughout. Outdoors, the heated covered living space, professionally designed landscaping, sprinkler system, low-maintenance turf, outdoor lighting & natural gas fire pit with built-in seating create a private setting for year-round entertaining. Backing to protected green space adds another layer of privacy. Plantation shutters & custom closet systems add thoughtful finishing touches. Enjoy neighborhood parks, tennis, basketball, soccer & nearby Duthie Hill & Soaring Eagle. A 50-year roof, newer systems, brand-new A/C unit, whole-house standby generator & 3-car garage add comfort & peace of mind. Beautifully designed for the way you want to live, entertain & unwind, this is Trossachs living at its best, where every day feels a little more like a retreat....
Contact an agent
Home facts
- Year built:2001
- Subdivision & Development:Trossachs
- Listing ID #:2546176
- Updated:August 15, 2026 at 03:00 AM
Rooms and interior
- Bedrooms:5
- Total bathrooms:5
- Full bathrooms:3
- Half bathrooms:1
- Flooring:Carpet, Ceramic Tile Floor, Engineered Hardwood, Vinyl Floor
- Kitchen Description:Dishwasher, Disposal, Double Oven, Microwave, Refrigerator
- Bedroom Description:Main Level Bedrooms : 1, Upper Level Bedrooms : 4
- Basement:Yes
- Living area:4,188 sq. ft.
Heating and cooling
- Cooling:90%+ High Efficiency
- Heating:90%+ High Efficiency, Forced Air
Structure and exterior
- Roof:Composition
- Year built:2001
- Building area:4,188 sq. ft.
- Lot area:0.27 Acres
- Lot Features:Cul-De-Sac, Curbed Lot, Paved, Sidewalk
- Construction Materials:Stone Exterior Finish, Stucco Exterior Finish, Wood Exterior Finish
- Exterior Features:Cabana/Gazebo, Fenced-Fully, Patio, Sprinkler System
- Foundation Description:None
- Levels:2 Story
Schools
- High school:Skyline High
- Middle school:Beaver Lake Mid
- Elementary school:Cascade Ridge Elem
Utilities
- Water:Public
- Sewer:Sewer Connected
Finances and disclosures
- Price:$2,598,000
- Price per sq. ft.:$620.34
- Tax amount:$16,686 (2025)
Features and amenities
- Appliances:Dishwasher, Refrigerator, Washer
- Laundry features:Dryer, Washer
- Amenities:Built-In Vacuum, Cable TV, Ceiling Fan(s), Electric Car Charging, French Doors, Gas Available, High Speed Internet, Pantry, Security System, Skylight(s), Vaulted Ceiling(s), Walk-In Closet(s), Water Heater, Wired for Generator
Parking
- Total parking spaces:3
- Parking description:Attached Garage
- Garage:Yes
 Listings courtesy of Northwest MLS as distributed by MLS GRID. Based on information submitted to the MLS GRID as of August 15, 2026. All data is obtained from various sources and may not have been verified by broker or MLS GRID. Supplied Open House Information is subject to change without notice. All information should be independently reviewed and verified for accuracy. Properties may or may not be listed by the office/agent presenting the information. Listing information is provided for consumers' personal, non-commercial use, solely to identify prospective properties for potential purchase; all other use is strictly prohibited and may violate relevant federal and state law. Information deemed reliable but not guaranteed. Copyright © 2026 MLS GRID. All Rights Reserved.
New listings near 26555 SE 15th Street
- Open Sat, 11am to 1pmNew
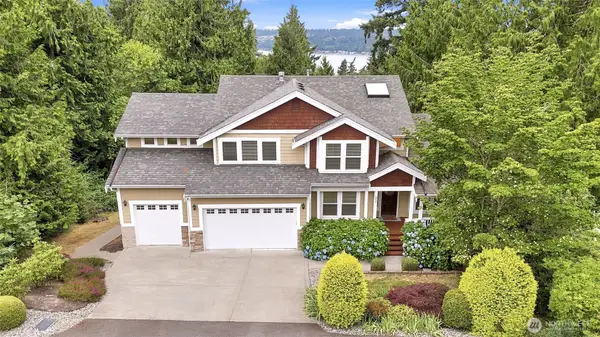 $1,650,000Active4 beds 4 baths3,740 sq. ft.
451 211th Avenue Ne, Sammamish, WA 98074
MLS# 2569692Listed by: JOHN L. SCOTT, INC. - Open Sat, 2 to 4pmNew
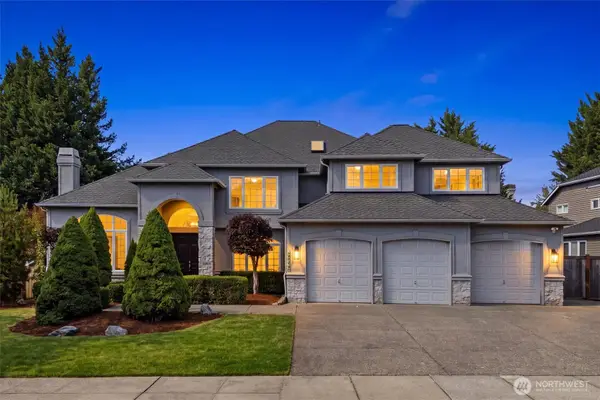 $2,398,000Active4 beds 5 baths4,880 sq. ft.
26440 SE 22nd Street, Sammamish, WA 98075
MLS# 2569084Listed by: COMPASS - Open Sat, 1 to 4pmNew
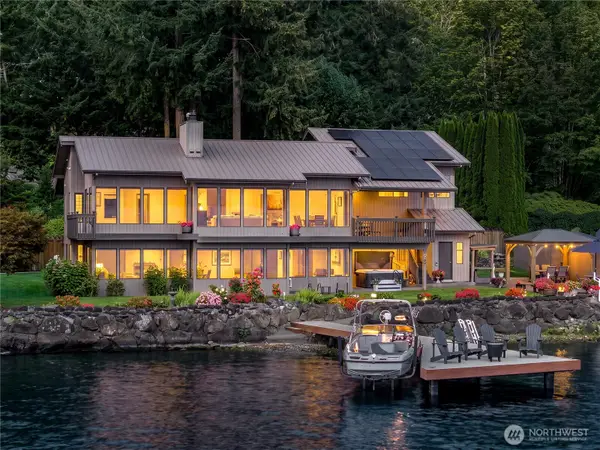 $4,898,000Active4 beds 4 baths3,217 sq. ft.
2825 E Lake Sammamish Parkway Ne, Sammamish, WA 98074
MLS# 2569133Listed by: WINDERMERE REAL ESTATE/EAST - New
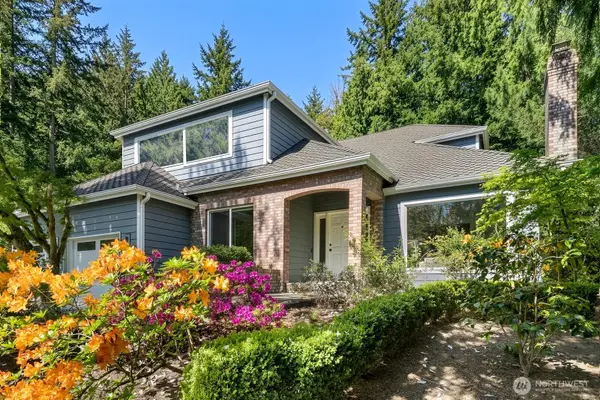 $1,424,950Active4 beds 3 baths2,760 sq. ft.
23216 SE 31st Street, Sammamish, WA 98075
MLS# 2568901Listed by: REAL PROPERTY ASSOCIATES - Open Sat, 11am to 1pmNew
 $2,420,000Active5 beds 5 baths3,867 sq. ft.
24309 NE 24th Street, Sammamish, WA 98074
MLS# 2569434Listed by: WINDERMERE MERCER ISLAND - Open Sat, 1 to 3pmNew
 $1,282,500Active4 beds 3 baths2,070 sq. ft.
1301 225th Place Se, Sammamish, WA 98075
MLS# 2569462Listed by: KELLER WILLIAMS SEATTLE METRO - Open Sat, 1:30 to 3:30pmNew
 $1,650,000Active4 beds 3 baths3,060 sq. ft.
2058 211th Place Se, Sammamish, WA 98075
MLS# 2565917Listed by: COLDWELL BANKER BAIN - Open Sat, 12 to 4pmNew
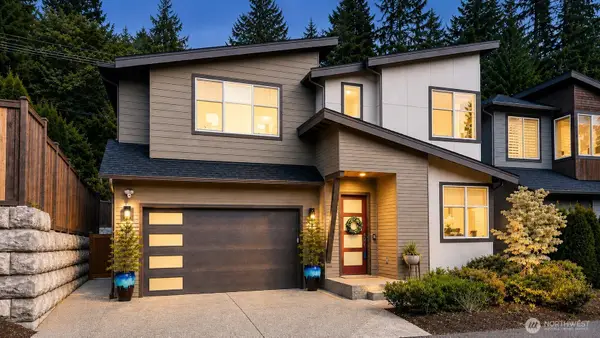 $1,995,000Active5 beds 3 baths3,240 sq. ft.
24387 NE 24th Street, Sammamish, WA 98074
MLS# 2568016Listed by: KELLER WILLIAMS RLTY BELLEVUE - Open Sat, 1 to 4pmNew
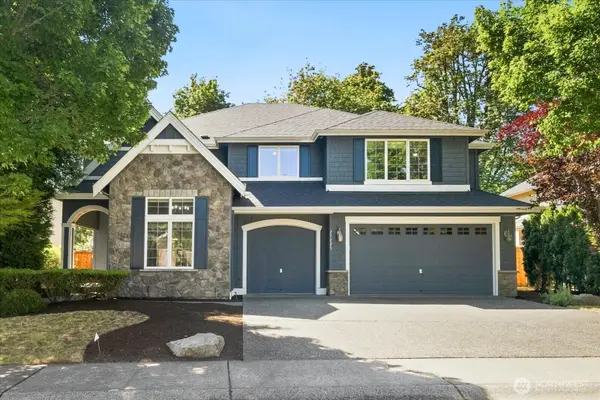 $1,995,000Active4 beds 4 baths3,610 sq. ft.
27225 SE 13th Place, Sammamish, WA 98075
MLS# 2567378Listed by: WINDERMERE BELLEVUE COMMONS - Open Sat, 10am to 12pmNew
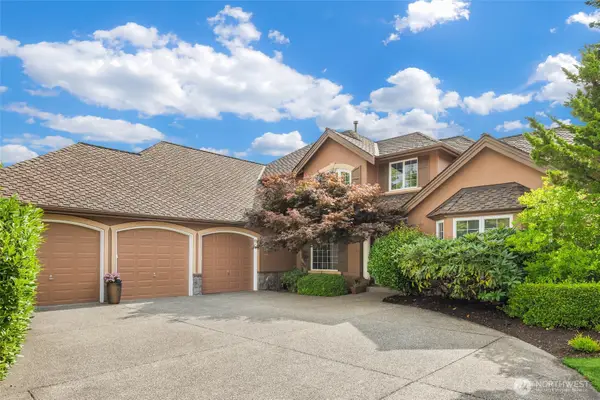 $1,998,000Active4 beds 3 baths3,302 sq. ft.
27183 SE 26th Place, Sammamish, WA 98075
MLS# 2568717Listed by: MARKETPLACE SOTHEBY'S INTL RTY


Protect your home and budget from life's surprises with an Assurant Home Warranty, backed by a partner that supports you through every step of homeownership. Explore Plans.
© 2023 - 2026 ERA Franchise Systems LLC. All rights reserved. ERA Franchise Systems LLC fully supports the principles of the Fair Housing Act and the Equal Opportunity Act. ERA, ERA Real Estate powered, and their respective logos are registered service marks of ERA Franchise Systems LLC. Each office is independently owned and operated.