
2845 E Lake Sammamish Parkway Se, Sammamish, WA 98075
Local realty services provided by:RSVP Brokers ERA
Listed by: tere foster, moya skillman
Office: compass
MLS#:2558127
Source:NWMLS
2845 E Lake Sammamish Parkway Se,Sammamish, WA 98075
$6,950,000
- 4 Beds
- 6 Baths
- 6,872 sq. ft.
- Single family
- Active
Price summary
- Price:$6,950,000
- Price per sq. ft.:$1,011.35
About this home
Morning coffee overlooking the water. Summer afternoons on the beach & boating on the lake. Evenings around the fire with friends. This is waterfront living at its finest. Behind a gated entry on nearly 25,000 sf, this exceptional custom estate offers an unrivaled 120 feet of private Lake Sammamish waterfront, two docks & an extraordinary lifestyle where luxury & recreation come together. The 6,872 sf residence was thoughtfully designed to create an incredible environment for entertaining & enjoying daily life. Expansive kitchen flows easily to dining & living. Walls of windows create the perfect backdrop for entertaining. Dinner on the heated, covered patio. Work calls in the private office. Movie nights in the theater. Upstairs, four spacious bedroom suites including a luxurious primary, exercise room & laundry. Fully fenced grounds provide exceptional privacy with an attached two-car garage & detached two-car garage with loft offer outstanding flexibility for hobbies or collectors. Stretching from the street to the shoreline, the rare two private dock configuration is ideal for multiple boats. A beautifully landscaped, serene setting just minutes from Bellevue, Issaquah & Redmond. Whether hosting unforgettable waterfront gatherings, enjoying sunset cruises, or morning walks along the lake, this estate is designed around the very best of the Northwest lifestyle. Rare. Private. Expansive. A true Lake Sammamish waterfront estate unlike anything else currently available....
Contact an agent
Home facts
- Year built:2008
- Listing ID #:2558127
- Updated:July 29, 2026 at 12:26 AM
Rooms and interior
- Bedrooms:4
- Total bathrooms:6
- Full bathrooms:2
- Half bathrooms:2
- Flooring:Carpet, Ceramic Tile Floor, Hardwood, Marble
- Kitchen Description:Dishwasher, Disposal, Double Oven, Microwave, Refrigerator, Trash Compactor
- Bedroom Description:Upper Level Bedrooms : 4
- Basement:Yes
- Basement Description:Finished
- Living area:6,872 sq. ft.
Heating and cooling
- Heating:Forced Air, Radiant
- Central air:Yes
Structure and exterior
- Roof:Composition
- Year built:2008
- Building area:6,872 sq. ft.
- Lot area:0.57 Acres
- Lot Features:Adjacent to Public Land, Paved
- Architectural Style:Traditional
- Construction Materials:Stone Exterior Finish, Stucco Exterior Finish
- Exterior Features:Deck, Dock, Fenced-Fully, Patio, Sprinkler System
- Foundation Description:Finished
- Levels:2 Story
Schools
- High school:Skyline High
- Middle school:Pine Lake Mid
- Elementary school:Buyer To Verify
Utilities
- Water:Public
- Sewer:Sewer Connected
Finances and disclosures
- Price:$6,950,000
- Price per sq. ft.:$1,011.35
- Tax amount:$35,285 (2026)
Features and amenities
- Appliances:Dishwasher, Refrigerator, Washer
- Laundry features:Dryer, Washer
- Amenities:Built-In Vacuum, Cable TV, Dock, Electric Car Charging, French Doors, Gas Available, Gated Entry, High Speed Internet, Moorage, Pantry, SMART Wired, Security System, Shop, Sprinkler System, Vaulted Ceiling(s), Walk-In Closet(s), Water Heater, Wired for Generator
Parking
- Total parking spaces:4
- Parking description:Attached Garage, Detached Garage, Driveway
- Garage:Yes
 Listings courtesy of Northwest MLS as distributed by MLS GRID. Based on information submitted to the MLS GRID as of July 29, 2026. All data is obtained from various sources and may not have been verified by broker or MLS GRID. Supplied Open House Information is subject to change without notice. All information should be independently reviewed and verified for accuracy. Properties may or may not be listed by the office/agent presenting the information. Listing information is provided for consumers' personal, non-commercial use, solely to identify prospective properties for potential purchase; all other use is strictly prohibited and may violate relevant federal and state law. Information deemed reliable but not guaranteed. Copyright © 2026 MLS GRID. All Rights Reserved.
New listings near 2845 E Lake Sammamish Parkway Se
- New
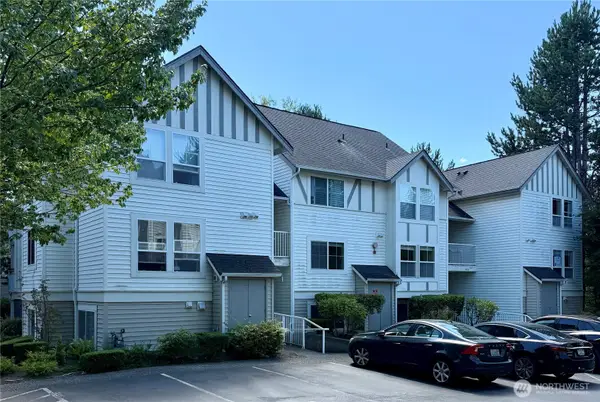 $410,000Active2 beds 1 baths956 sq. ft.
4421 249th Terrace Se #11-202, Sammamish, WA 98029
MLS# 2560865Listed by: MACPHERSON'S REAL ESTATE SERV. - New
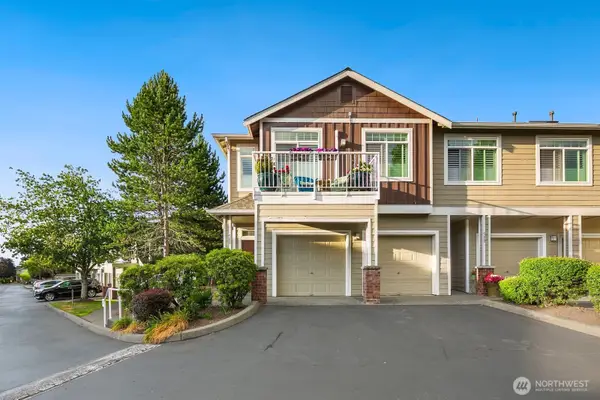 $589,880Active3 beds 2 baths1,277 sq. ft.
588 241st Lane Se, Sammamish, WA 98074
MLS# 2560606Listed by: EXP REALTY - New
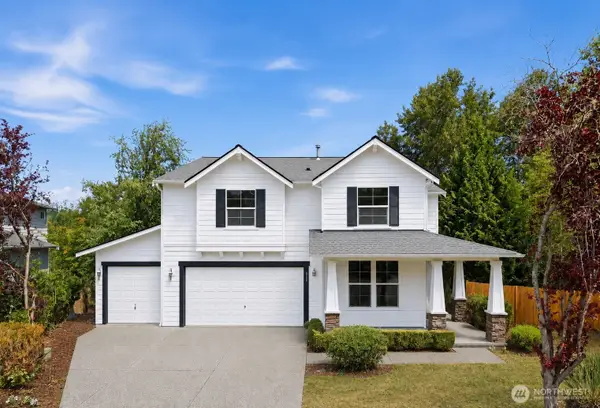 $1,250,000Active4 beds 3 baths2,990 sq. ft.
252 245th Place Ne, Sammamish, WA 98074
MLS# 2558840Listed by: WINDERMERE REAL ESTATE/EAST - Open Sat, 1 to 3pmNew
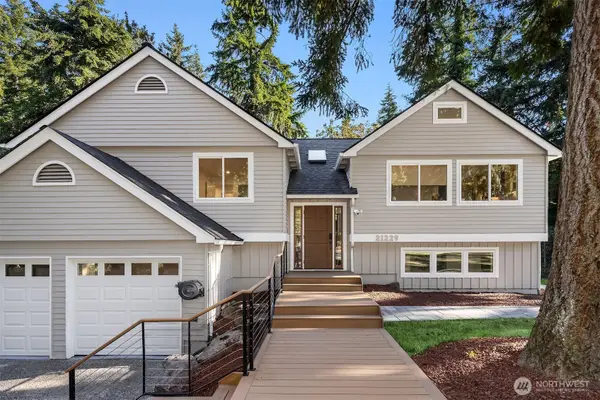 $1,800,000Active4 beds 3 baths2,590 sq. ft.
21229 NE 14th Place, Sammamish, WA 98074
MLS# 2557666Listed by: THE AGENCY SEATTLE/EASTSIDE - New
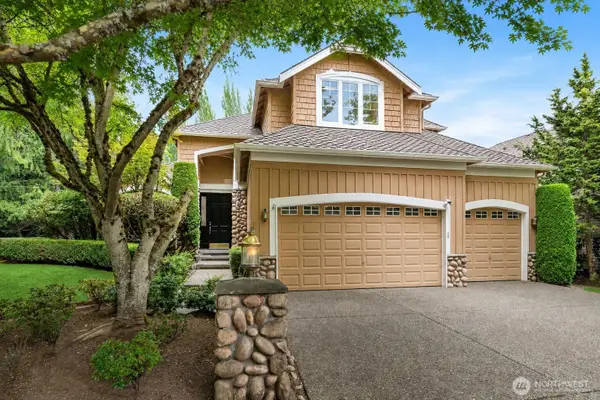 $1,800,000Active5 beds 3 baths3,214 sq. ft.
24416 SE 4th Place, Sammamish, WA 98074
MLS# 2552960Listed by: KELLER WILLIAMS RLTY BELLEVUE - New
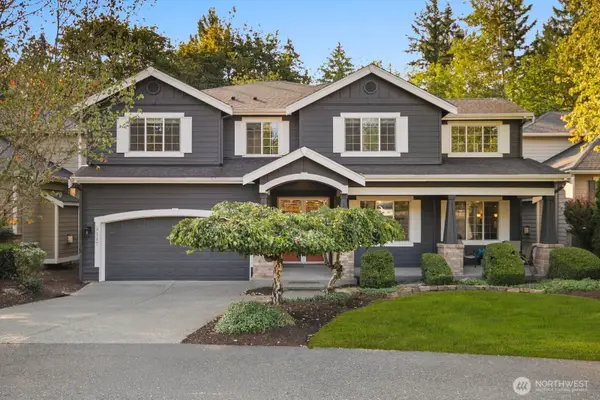 $1,949,999Active4 beds 3 baths3,670 sq. ft.
3117 222nd Court Se, Sammamish, WA 98075
MLS# 2558435Listed by: KELLER WILLIAMS EASTSIDE - New
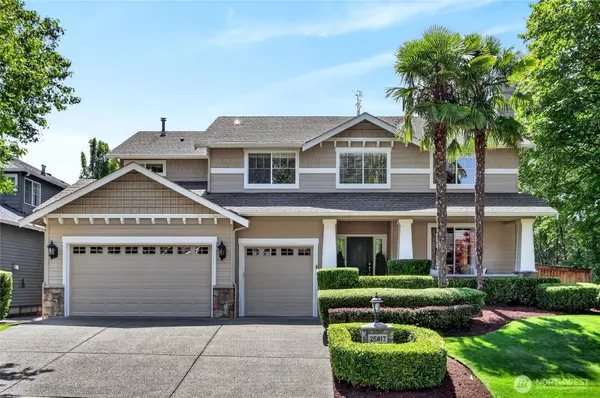 $1,750,000Active5 beds 3 baths2,800 sq. ft.
25817 NE 4th Place, Sammamish, WA 98074
MLS# 2559558Listed by: COLDWELL BANKER BAIN - New
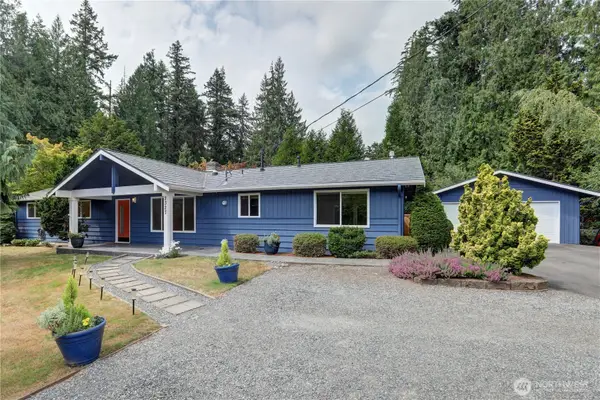 $1,300,000Active3 beds 2 baths1,820 sq. ft.
2327 148th Avenue Se, Sammamish, WA 98075
MLS# 2559952Listed by: BRINK REALTY GROUP - New
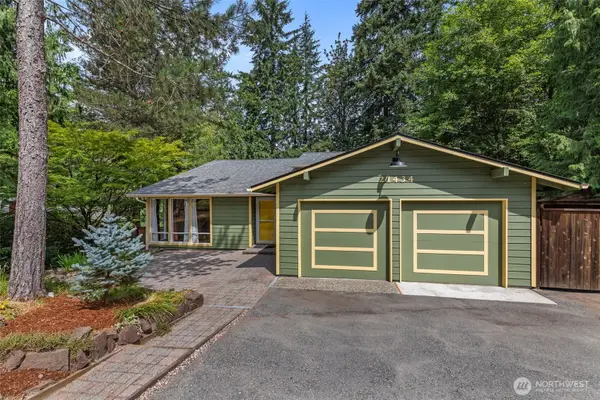 $1,235,000Active4 beds 3 baths1,970 sq. ft.
21434 SE 16th Place, Sammamish, WA 98075
MLS# 2559141Listed by: EXP REALTY 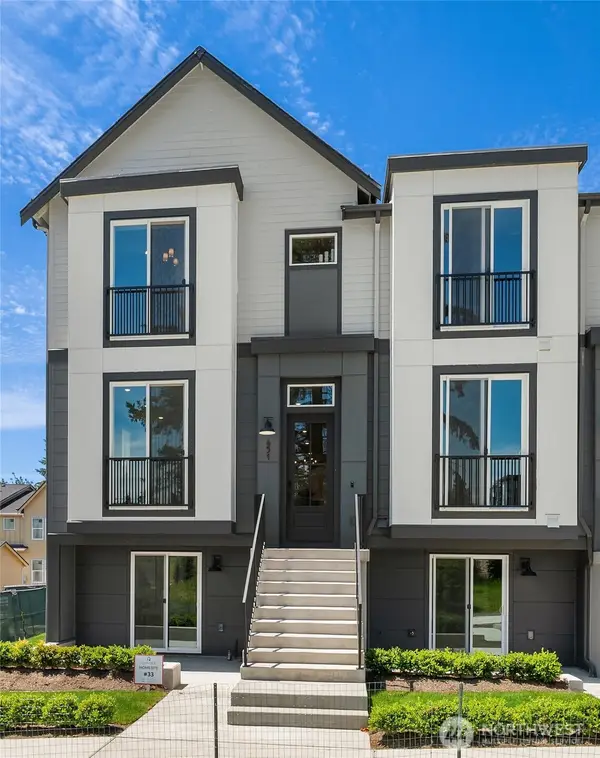 $1,499,990Pending4 beds 4 baths2,058 sq. ft.
433 Parkside Walk, Sammamish, WA 98074
MLS# 2559315Listed by: REALOGICS SOTHEBY'S INT'L RLTY


Protect your home and budget from life's surprises with an Assurant Home Warranty, backed by a partner that supports you through every step of homeownership. Explore Plans.
© 2023 - 2026 ERA Franchise Systems LLC. All rights reserved. ERA Franchise Systems LLC fully supports the principles of the Fair Housing Act and the Equal Opportunity Act. ERA, ERA Real Estate powered, and their respective logos are registered service marks of ERA Franchise Systems LLC. Each office is independently owned and operated.