
4354 231st Court Se, Sammamish, WA 98075
Local realty services provided by:Imagine Realty ERA Powered
Listed by: brian mcrae
Office: ensemble
MLS#:2566239
Source:NWMLS
Price summary
- Price:$1,999,000
- Price per sq. ft.:$515.21
- Monthly HOA dues:$66.67
About this home
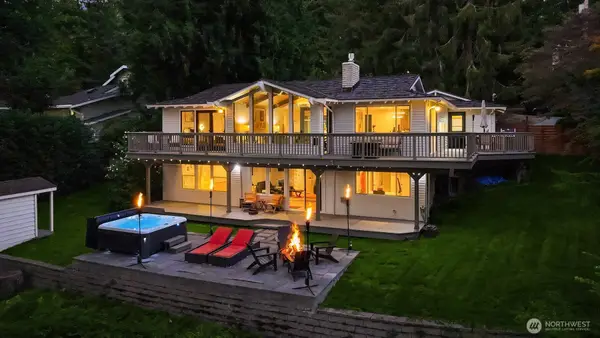
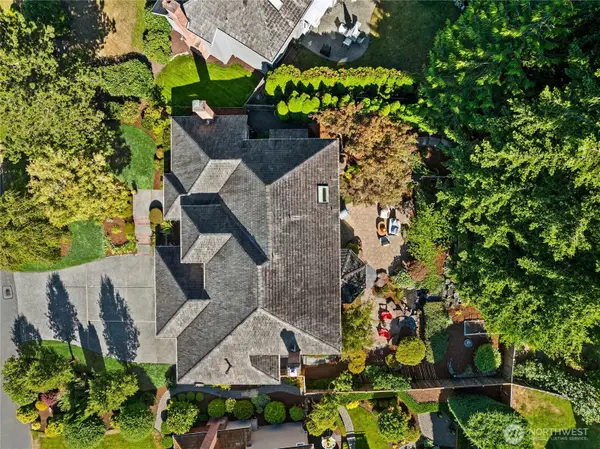
Discover timeless elegance in this completely remodeled Highland Creek home on a quiet cul-de-sac backing to a serene greenbelt. Classic Colonial architecture with a stately brick façade, dormers, covered entry w/classical columns and 3-car side-entry garage with double-height space creates unforgettable curb appeal. The remodeled kitchen showcases exquisite warm polished granite countertops, delivering timeless elegance and exceptional natural beauty, custom white cabinetry w/lighted hand-blown glass display cabinet, new SS appls incl double oven, and opens to the family room and composite deck w/multiple sitting areas overlooking the sunny backyard. Dark wide-plank walnut hardwood floors flow throughout the main level. Enjoy a formal dining room, living room w/fireplace and luxurious primary suite w/greenbelt views, sitting area, remodeled spa-inspired bath w/white granite counters, walk-in closet and upstairs laundry. Three add’l BRs share a remodeled bath w/white granite counters, plus bonus room and study nook. A stunning office w/French doors and custom built-ins easily serves as a 5th BR. Thoughtful features incl a mudroom w/custom storage bench, utility sink, whole-home audio and walk-up attic storage. The professionally landscaped backyard features terraced outdoor spaces for entertaining, gardening or play, surrounded by nature for exceptional privacy. New plumbing and A/C. Conveniently located near the new high school, Pine Lake shopping, I-90, parks & trails....
Contact an agent
Home facts
- Year built:1998
- Subdivision & Development:Sammamish
- Listing ID #:2566239
- Updated:October 05, 2026 at 12:32 AM
Rooms and interior
- Bedrooms:5
- Total bathrooms:3
- Full bathrooms:2
- Half bathrooms:1
- Flooring:Carpet, Ceramic Tile Floor, Hardwood
- Kitchen Description:Dishwasher, Disposal, Double Oven, Microwave, Refrigerator
- Bedroom Description:Upper Level Bedrooms : 5
- Living area:3,880 sq. ft.
Heating and cooling
- Heating:Forced Air
- Central air:Yes
Structure and exterior
- Roof:Composition
- Year built:1998
- Building area:3,880 sq. ft.
- Lot area:0.26 Acres
- Lot Features:Cul-De-Sac, Curbed Lot, Dead-end Street, Paved, Sidewalk
- Construction Materials:Brick Exterior Finish, Wood Products Exterior Finish
- Exterior Features:Deck, Fenced-Fully, Patio, Sprinkler System
- Foundation Description:None
- Levels:2 Story
Schools
- High school:Skyline High
- Middle school:Pine Lake Mid
- Elementary school:Sunny Hills Elem
Utilities
- Water:Public
- Sewer:Sewer Connected
Finances and disclosures
- Price:$1,999,000
- Price per sq. ft.:$515.21
- Tax amount:$17,359 (2026)
Features and amenities
- Appliances:Dishwasher, Refrigerator, Washer
- Laundry features:Dryer, Washer
- Amenities:Cable TV, Ceiling Fan(s), Electric Car Charging, French Doors, Gas Available, High Speed Internet, Irrigation, Pantry, Security System, Vaulted Ceiling(s), Walk-In Closet(s), Water Heater, Wired for Generator
Parking
- Total parking spaces:7
- Parking description:Attached Garage, Driveway
- Garage:Yes
 Listings courtesy of Northwest MLS as distributed by MLS GRID. Based on information submitted to the MLS GRID as of October 5, 2026. All data is obtained from various sources and may not have been verified by broker or MLS GRID. Supplied Open House Information is subject to change without notice. All information should be independently reviewed and verified for accuracy. Properties may or may not be listed by the office/agent presenting the information. Listing information is provided for consumers' personal, non-commercial use, solely to identify prospective properties for potential purchase; all other use is strictly prohibited and may violate relevant federal and state law. Information deemed reliable but not guaranteed. Copyright © 2026 MLS GRID. All Rights Reserved.
New listings near 4354 231st Court Se
- Coming Soon
 $3,500,000First Look4 beds 4 baths4,690 sq. ft.
25314 SE 28th Street, Sammamish, WA 98075
MLS# 2589996Listed by: WINDERMERE REAL ESTATE/EAST - Coming Soon
 $1,525,000First Look4 beds 2 baths2,400 sq. ft.
22318 NE 22nd Street, Sammamish, WA 98074
MLS# 2588577Listed by: WINDERMERE REAL ESTATE/EAST - Coming Soon
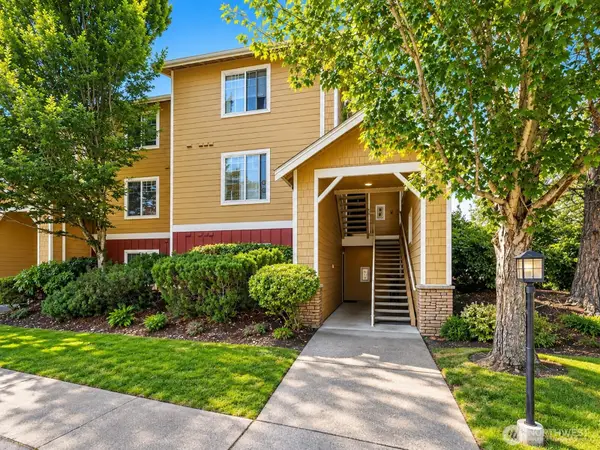 $368,000First Look1 beds 1 baths715 sq. ft.
710 240th Way Se #G-104, Sammamish, WA 98074
MLS# 2590239Listed by: COMPASS - Coming Soon
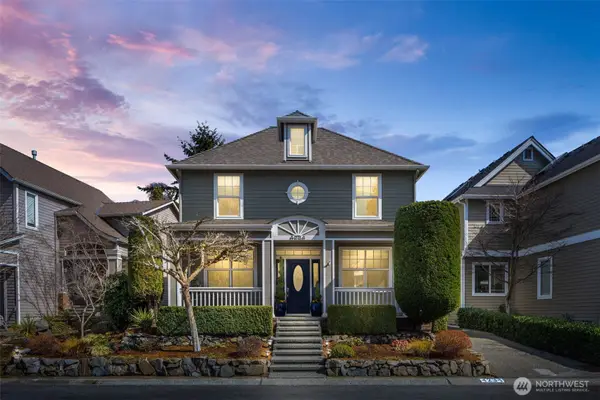 $1,250,000First Look3 beds 3 baths2,000 sq. ft.
4234 249th Court Se, Sammamish, WA 98029
MLS# 2587304Listed by: COMPASS - Coming Soon
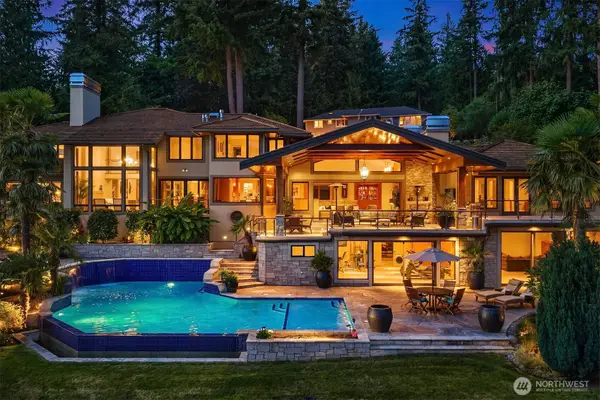 $6,880,000First Look5 beds 6 baths8,750 sq. ft.
3532 207th Avenue Se, Sammamish, WA 98075
MLS# 2584117Listed by: REALOGICS SOTHEBY'S INT'L RLTY - Coming Soon
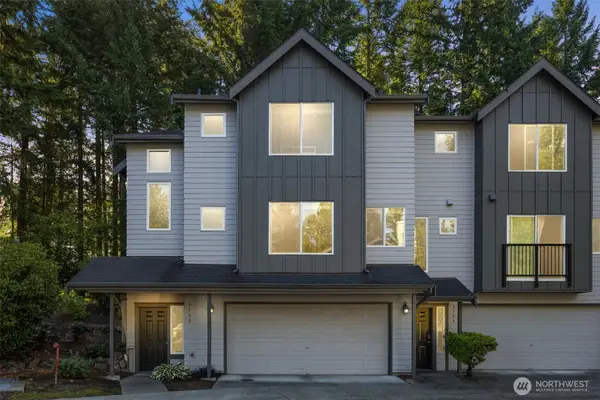 $595,000First Look2 beds 3 baths1,534 sq. ft.
3752 257th Avenue Se, Sammamish, WA 98029
MLS# 2588331Listed by: COMPASS - Coming Soon
 $2,395,000First Look3 beds 3 baths2,900 sq. ft.
2911 198th Avenue Se, Sammamish, WA 98075
MLS# 2584955Listed by: KELLY RIGHT RE OF SEATTLE LLC - New
 $1,893,600Active4 beds 3 baths3,250 sq. ft.
22525 SE 46th Place, Sammamish, WA 98075
MLS# 2590698Listed by: JOHN L. SCOTT, INC. - New
 $1,550,000Active4 beds 4 baths3,100 sq. ft.
27022 SE 13th Street, Sammamish, WA 98075
MLS# 2590626Listed by: WINDERMERE REAL ESTATE/EAST - New
 $1,650,000Active4 beds 4 baths3,185 sq. ft.
2211 238th Place Ne, Sammamish, WA 98074
MLS# 2590235Listed by: WINDERMERE RE NORTH, INC.


Protect your home and budget from life's surprises with an Assurant Home Warranty, backed by a partner that supports you through every step of homeownership. Explore Plans.
© 2023 - 2026 ERA Franchise Systems LLC. All rights reserved. ERA Franchise Systems LLC fully supports the principles of the Fair Housing Act and the Equal Opportunity Act. ERA, ERA Real Estate powered, and their respective logos are registered service marks of ERA Franchise Systems LLC. Each office is independently owned and operated.