
451 211th Avenue Ne, Sammamish, WA 98074
Local realty services provided by:Imagine Realty ERA Powered
Listed by: angela nebeker, kerri nielsen
Office: john l. scott, inc.
MLS#:2548863
Source:NWMLS
Price summary
- Price:$1,780,000
- Price per sq. ft.:$475.94
About this home
Beautiful Sammamish home located on a quiet cul-de-sac in the renowned Lake WA school district. Three floors ensure there is plenty of room to live, work & play. New carpeting throughout the whole house! The beautiful craftsman door welcomes you into the bright 2-story entryway. The main floor has formal living & dining rooms, an open concept kitchen with cherry wood cabinetry, granite countertops, Brazilian cherry hardwood floors & a dining area that opens to a west-facing deck - perfect setting for relaxing evenings & sunset views. Family room has a gas fireplace, built-in cabinetry & perfect nook for the TV that stays with the home. Main floor den with french doors ensure a private place to work. Upstairs the primary bedroom has lake views, cathedral ceilings, walk-in closet, en-suite bathroom w/ double headed shower & sunlit soaking tub. Two additional bedrooms, a full bathroom, versatile bonus room & laundry (no hauling laundry baskets up/downstairs) complete the upper level. The expansive lower level offers flexibility & includes a bedroom, full bath, media room wired for 7.1 surround sound, wet bar & space for a beverage fridge, plumbed & wired for a 2nd washer dryer & a big storage room. Downstairs has a separate furnace to ensure optimal comfort throughout the house while a heat pump provides AC for the upper floors. Centrally & conveniently located off East Lake Sammamish Pkwy between Sammamish, Issaquah & Redmond for easy access to I-90 & Hwy 520. Pre-inspected!...
Contact an agent
Home facts
- Year built:2007
- Subdivision & Development:Sammamish
- Listing ID #:2548863
- Updated:August 14, 2026 at 11:20 AM
Rooms and interior
- Bedrooms:4
- Total bathrooms:4
- Full bathrooms:3
- Half bathrooms:1
- Flooring:Carpet, Ceramic Tile Floor, Hardwood, Laminate
- Kitchen Description:Dishwasher, Disposal, Microwave, Refrigerator
- Bedroom Description:Lower Level Bedrooms : 1, Upper Level Bedrooms : 3
- Basement:Yes
- Basement Description:Daylight, Finished
- Living area:3,740 sq. ft.
Heating and cooling
- Heating:Forced Air, Heat Pump
Structure and exterior
- Roof:Composition
- Year built:2007
- Building area:3,740 sq. ft.
- Lot area:0.2 Acres
- Lot Features:Cul-De-Sac, Dead-end Street, Paved
- Architectural Style:Craftsman
- Construction Materials:Cement Planked, Wood Exterior Finish
- Exterior Features:Deck, Patio, Sprinkler System
- Foundation Description:Daylight, Finished
- Levels:2 Story
Schools
- High school:Eastlake High
- Middle school:Inglewood Middle
- Elementary school:Mead Elem
Utilities
- Water:Public
- Sewer:Sewer Connected
Finances and disclosures
- Price:$1,780,000
- Price per sq. ft.:$475.94
- Tax amount:$13,227 (2025)
Features and amenities
- Appliances:Dishwasher, Refrigerator
- Amenities:Cable TV, Ceiling Fan(s), French Doors, Gas Available, High Speed Internet, Skylight(s), Vaulted Ceiling(s), Walk-In Closet(s), Water Heater
Parking
- Total parking spaces:6
- Parking description:Attached Garage, Driveway
- Garage:Yes
 Listings courtesy of Northwest MLS as distributed by MLS GRID. Based on information submitted to the MLS GRID as of August 14, 2026. All data is obtained from various sources and may not have been verified by broker or MLS GRID. Supplied Open House Information is subject to change without notice. All information should be independently reviewed and verified for accuracy. Properties may or may not be listed by the office/agent presenting the information. Listing information is provided for consumers' personal, non-commercial use, solely to identify prospective properties for potential purchase; all other use is strictly prohibited and may violate relevant federal and state law. Information deemed reliable but not guaranteed. Copyright © 2026 MLS GRID. All Rights Reserved.
New listings near 451 211th Avenue Ne
- New
 $1,650,000Active4 beds 3 baths3,060 sq. ft.
2058 211th Place Se, Sammamish, WA 98075
MLS# 2565917Listed by: COLDWELL BANKER BAIN - Open Sat, 2 to 5pmNew
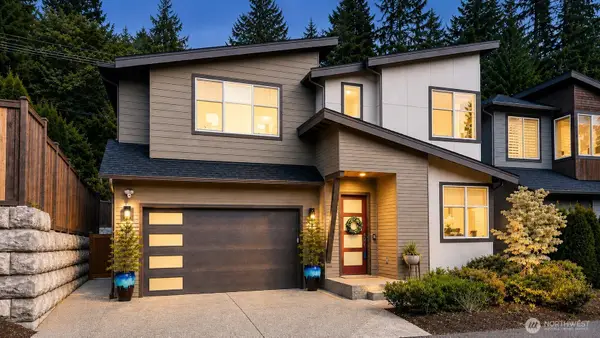 $1,995,000Active5 beds 3 baths3,240 sq. ft.
24387 NE 24th Street, Sammamish, WA 98074
MLS# 2568016Listed by: KELLER WILLIAMS RLTY BELLEVUE - Open Sat, 1 to 4pmNew
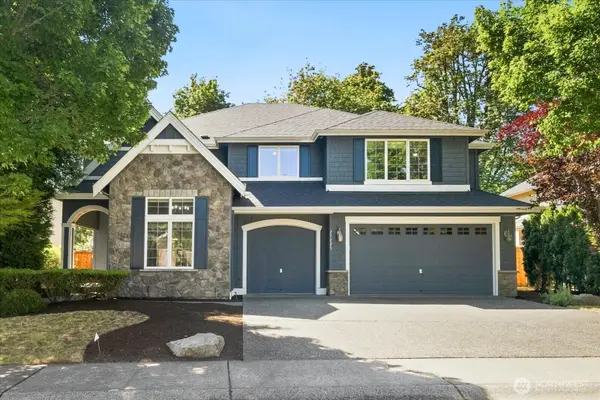 $1,995,000Active4 beds 4 baths3,610 sq. ft.
27225 SE 13th Place, Sammamish, WA 98075
MLS# 2567378Listed by: WINDERMERE BELLEVUE COMMONS - Open Sat, 10am to 12pmNew
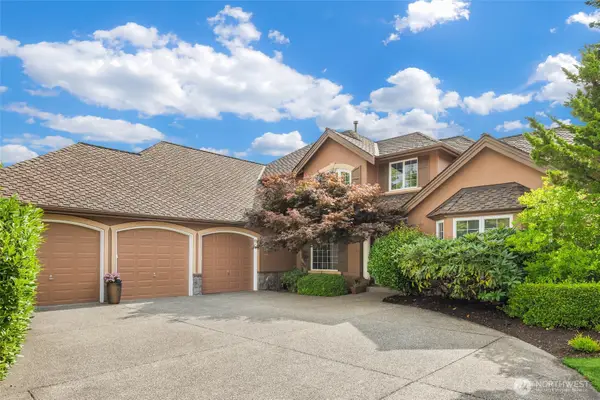 $1,998,000Active4 beds 3 baths3,302 sq. ft.
27183 SE 26th Place, Sammamish, WA 98075
MLS# 2568717Listed by: MARKETPLACE SOTHEBY'S INTL RTY - Open Sat, 11am to 1pmNew
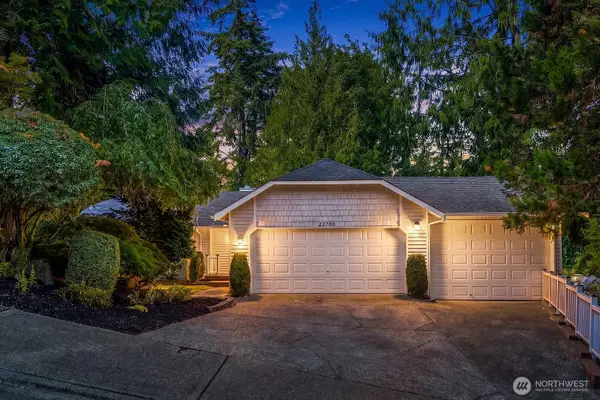 $1,275,000Active4 beds 3 baths2,530 sq. ft.
22706 NE 12th Place, Sammamish, WA 98074
MLS# 2568954Listed by: COMPASS - New
 $1,290,000Active4 beds 3 baths2,619 sq. ft.
21926 SE 37th Street, Sammamish, WA 98075
MLS# 2568989Listed by: ZL REALTY, LLC - Open Fri, 4 to 6pmNew
 $1,400,000Active4 beds 3 baths3,130 sq. ft.
21415 SE 16th Place, Sammamish, WA 98075
MLS# 2554581Listed by: WINDERMERE REAL ESTATE/EAST - Open Sat, 12 to 3pmNew
 $1,425,000Active3 beds 3 baths2,541 sq. ft.
1409 271st Place Se, Sammamish, WA 98075
MLS# 2563578Listed by: SKYLINE PROPERTIES, INC. - Open Sat, 2 to 4pmNew
 $660,000Active3 beds 2 baths1,140 sq. ft.
4181 244th Place Se, Sammamish, WA 98029
MLS# 2568699Listed by: WINDERMERE REAL ESTATE/EAST - Open Sat, 12 to 2pmNew
 $2,188,000Active5 beds 5 baths4,013 sq. ft.
2122 215th Place Se, Sammamish, WA 98075
MLS# 2568707Listed by: SKYLINE PROPERTIES, INC.


Protect your home and budget from life's surprises with an Assurant Home Warranty, backed by a partner that supports you through every step of homeownership. Explore Plans.
© 2023 - 2026 ERA Franchise Systems LLC. All rights reserved. ERA Franchise Systems LLC fully supports the principles of the Fair Housing Act and the Equal Opportunity Act. ERA, ERA Real Estate powered, and their respective logos are registered service marks of ERA Franchise Systems LLC. Each office is independently owned and operated.