
19122 34th Place S, Seatac, WA 98168
Local realty services provided by:Knipe Realty ERA Powered
Listed by: steve morrow
Office: next horizon realty
MLS#:2541845
Source:NWMLS
19122 34th Place S,Seatac, WA 98168
$869,000
- 5 Beds
- 3 Baths
- 2,940 sq. ft.
- Single family
- Active
Price summary
- Price:$869,000
- Price per sq. ft.:$295.58
About this home
Well maintained and tastefully remodeled, 2900sf house in the Angle Lake Community. Five bedrooms and three bathrooms. High end remodeled kitchen and baths. Large living room with vaulted ceilings and big windows provide lots of natural light. Two dining areas. Three bedrooms up including the master with bath. Two additional bedrooms downstairs with 3/4 bath. Finished lower level rec room provides space for entertaining. Pool table comes with the house. Shop area and large two car garage. Mature landscaping. Come for a tour and make this special house your next home!
Contact an agent
Home facts
- Year built:1970
- Subdivision & Development:Angle Lake
- Listing ID #:2541845
- Updated:September 07, 2026 at 11:43 AM
Rooms and interior
- Bedrooms:5
- Total bathrooms:3
- Full bathrooms:1
- Kitchen Description:Dishwasher, Disposal, Double Oven, Microwave, Refrigerator
- Bedroom Description:Lower Level Bedrooms : 2, Main Level Bedrooms : 3
- Basement:Yes
- Basement Description:Finished
- Living area:2,940 sq. ft.
Heating and cooling
- Heating:Forced Air, Heat Pump
Structure and exterior
- Roof:Torch Down
- Year built:1970
- Building area:2,940 sq. ft.
- Lot area:0.18 Acres
- Lot Features:Corner
- Architectural Style:Contemporary
- Construction Materials:Wood Exterior Finish
- Exterior Features:Deck, Fenced-Fully, Patio
- Foundation Description:Finished
- Levels:Multi/Split
Schools
- High school:Tyee High
- Middle school:Chinook Mid
- Elementary school:Bow Lake Elem
Utilities
- Water:Public
- Sewer:Sewer Connected
Finances and disclosures
- Price:$869,000
- Price per sq. ft.:$295.58
- Tax amount:$7,021 (2025)
Features and amenities
- Appliances:Dishwasher, Refrigerator, Washer
- Laundry features:Dryer, Washer
- Amenities:Cable TV, Gas Available, Shop, Triple Pane Windows, Water Heater
Parking
- Total parking spaces:6
- Parking description:Attached Garage
- Garage:Yes
 Listings courtesy of Northwest MLS as distributed by MLS GRID. Based on information submitted to the MLS GRID as of September 7, 2026. All data is obtained from various sources and may not have been verified by broker or MLS GRID. Supplied Open House Information is subject to change without notice. All information should be independently reviewed and verified for accuracy. Properties may or may not be listed by the office/agent presenting the information. Listing information is provided for consumers' personal, non-commercial use, solely to identify prospective properties for potential purchase; all other use is strictly prohibited and may violate relevant federal and state law. Information deemed reliable but not guaranteed. Copyright © 2026 MLS GRID. All Rights Reserved.
New listings near 19122 34th Place S
- New
 $625,000Active4 beds 3 baths1,700 sq. ft.
3712 S 175th Street, SeaTac, WA 98188
MLS# 2578250Listed by: UPGRADE REALTY - New
 $500,000Active3 beds 1 baths1,240 sq. ft.
3815 S 179th Street, SeaTac, WA 98188
MLS# 2576682Listed by: WINDERMERE NORTHLAKE - New
 $19,900Active2 beds 2 baths1,056 sq. ft.
3234 S 183rd Street #232, SeaTac, WA 98188
MLS# 2577157Listed by: COMMONWEALTH REAL ESTATE SERV.  $569,990Pending4 beds 2 baths2,010 sq. ft.
3827 S 176th Street, Seattle, WA 98188
MLS# 2573636Listed by: JOHN L. SCOTT, INC $325,000Active0.37 Acres
13426 22nd Avenue S #12, Seattle, WA 98168
MLS# 2574028Listed by: REALOGICS SOTHEBY'S INT'L RLTY $695,000Pending3 beds 2 baths1,200 sq. ft.
4040 S 168th Street, SeaTac, WA 98188
MLS# 2569982Listed by: CENTURY 21 NORTH HOMES REALTY $1,800,000Pending5 beds 4 baths4,320 sq. ft.
3757 S 194th Street, SeaTac, WA 98188
MLS# 2571224Listed by: COMPASS $356,000Active2 beds 2 baths1,146 sq. ft.
4050 S 212th Court #B, SeaTac, WA 98198
MLS# 2572012Listed by: KW GREATER SEATTLE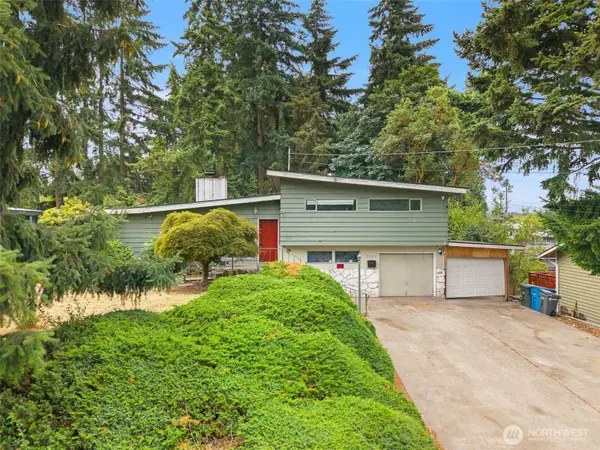 $595,000Active5 beds 2 baths2,670 sq. ft.
3219 S 166th Street, SeaTac, WA 98188
MLS# 2570093Listed by: WILCOX REAL ESTATE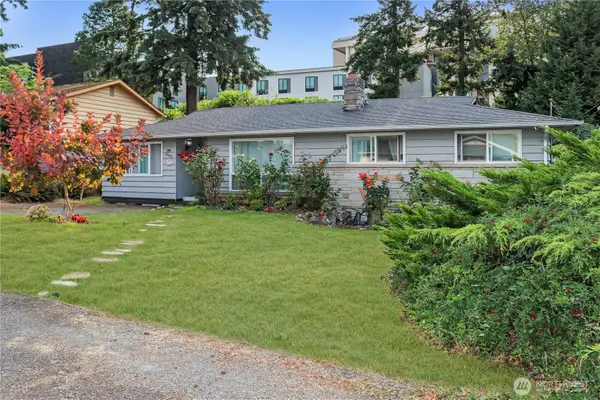 $644,999Active4 beds 2 baths1,580 sq. ft.
18627 32nd Avenue S, SeaTac, WA 98188
MLS# 2570204Listed by: EXP REALTY


Protect your home and budget from life's surprises with an Assurant Home Warranty, backed by a partner that supports you through every step of homeownership. Explore Plans.
© 2023 - 2026 ERA Franchise Systems LLC. All rights reserved. ERA Franchise Systems LLC fully supports the principles of the Fair Housing Act and the Equal Opportunity Act. ERA, ERA Real Estate powered, and their respective logos are registered service marks of ERA Franchise Systems LLC. Each office is independently owned and operated.