
10413 Alderbrook Place Nw, Seattle, WA 98177
Local realty services provided by:ERA Skyview Realty
Listed by: kevin yuen, jasmine kong
Office: yuenco
MLS#:2550150
Source:NWMLS
10413 Alderbrook Place Nw,Seattle, WA 98177
$645,000
- 2 Beds
- 2 Baths
- 1,030 sq. ft.
- Townhouse
- Active
Price summary
- Price:$645,000
- Price per sq. ft.:$626.21
About this home
Modern Isola Homes living in the heart of Northwest Seattle. This thoughtfully designed 2-bedroom, 1-bath home offers contemporary style, low-maintenance living, and a functional floor plan ideal for today's lifestyle. The open-concept main level is filled with natural light and designed for effortless everyday living and entertaining. The gourmet kitchen features slab quartz countertops, premium stainless steel appliances, European-inspired cabinetry, and polished chrome fixtures. Enjoy the convenience of motorized window blinds throughout the home, controlled by remote, with select top-down/bottom-up blinds that provide flexible natural light while maintaining privacy. Retreat to the private top-floor primary suite with a well-appointed bath, while the second bedroom on its own level offers flexibility for guests, a home office, or additional living space. An assigned off-street parking space is conveniently located just outside the back door, making everyday arrivals and unloading a breeze. Perfectly situated near Carkeek Park, Golden Gardens, neighborhood cafés, restaurants, shopping, and everyday conveniences, with easy access to Greenwood, Ballard, Northgate, and Downtown Seattle. Whether you're looking for a low-maintenance primary residence or a lock-and-leave lifestyle, this move-in-ready home delivers modern comfort in an exceptional location....
Contact an agent
Home facts
- Year built:2021
- Subdivision & Development:Crown Hill
- Listing ID #:2550150
- Updated:August 10, 2026 at 11:29 AM
Rooms and interior
- Bedrooms:2
- Total bathrooms:2
- Full bathrooms:1
- Flooring:Carpet, Ceramic Tile Floor, Engineered Hardwood
- Kitchen Description:Dishwasher, Disposal, Microwave, Refrigerator
- Bedroom Description:Upper Level Bedrooms : 2
- Living area:1,030 sq. ft.
Structure and exterior
- Roof:Flat Roof
- Year built:2021
- Building area:1,030 sq. ft.
- Lot area:0.03 Acres
- Lot Features:Paved, Sidewalk
- Construction Materials:Cement Planked
- Levels:Multi/Split
Utilities
- Water:Public
- Sewer:Sewer Connected
Finances and disclosures
- Price:$645,000
- Price per sq. ft.:$626.21
- Tax amount:$5,816 (2025)
Features and amenities
- Appliances:Dishwasher, Refrigerator, Washer
- Laundry features:Dryer, Washer
- Amenities:Water Heater
Parking
- Total parking spaces:1
- Parking description:Off Street Parking
 Listings courtesy of Northwest MLS as distributed by MLS GRID. Based on information submitted to the MLS GRID as of August 10, 2026. All data is obtained from various sources and may not have been verified by broker or MLS GRID. Supplied Open House Information is subject to change without notice. All information should be independently reviewed and verified for accuracy. Properties may or may not be listed by the office/agent presenting the information. Listing information is provided for consumers' personal, non-commercial use, solely to identify prospective properties for potential purchase; all other use is strictly prohibited and may violate relevant federal and state law. Information deemed reliable but not guaranteed. Copyright © 2026 MLS GRID. All Rights Reserved.
New listings near 10413 Alderbrook Place Nw
- New
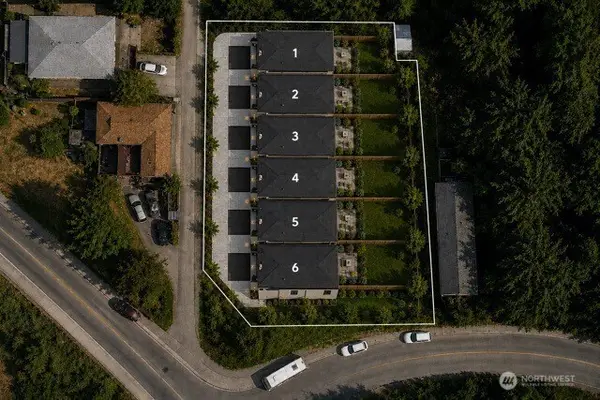 $899,000Active4 beds 3 baths1,440 sq. ft.
1924 S Graham Street, Seattle, WA 98108
MLS# 2564543Listed by: REALOGICS SOTHEBY'S INT'L RLTY - New
 $589,999Active2 beds 1 baths820 sq. ft.
4516 Dayton Avenue N, Seattle, WA 98103
MLS# 2566159Listed by: COLDWELL BANKER BAIN - New
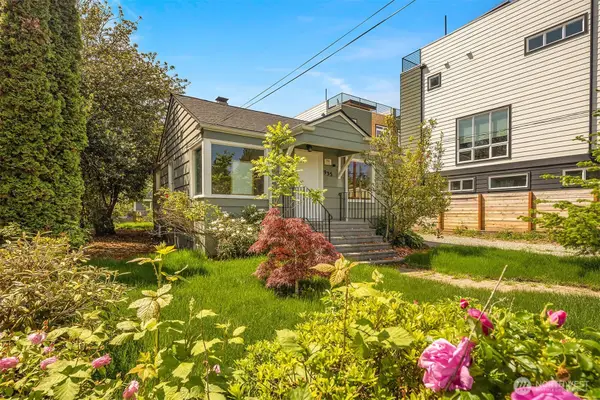 $650,000Active3 beds 2 baths1,200 sq. ft.
935 N 92nd Street, Seattle, WA 98103
MLS# 2566920Listed by: KW LAKE WASHINGTON SO - New
 $1,258,000Active-- beds -- baths4,703 sq. ft.
11647 Beacon Avenue S, Seattle, WA 98178
MLS# 2566516Listed by: KW EVERETT - New
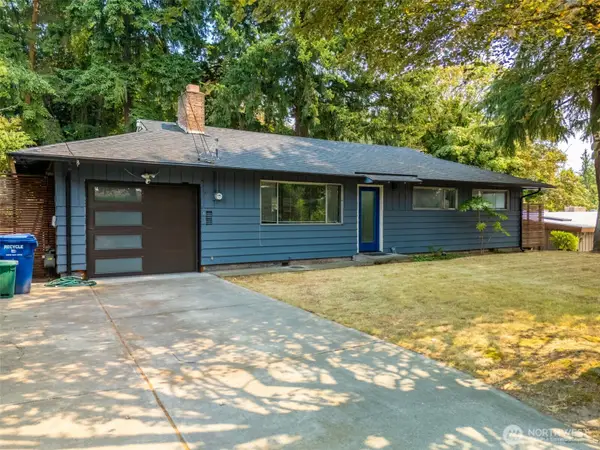 $529,950Active2 beds 1 baths960 sq. ft.
10750 61st Avenue S, Seattle, WA 98178
MLS# 2566844Listed by: WINDERMERE REAL ESTATE CO. - New
 $460,000Active0.16 Acres
4040 Delridge Way Sw, Seattle, WA 98106
MLS# 2565109Listed by: WINDERMERE RE/CAPITOL HILL,INC - New
 $1,525,000Active2 beds 2 baths1,458 sq. ft.
2929 1st Avenue #PH5, Seattle, WA 98121
MLS# 2566765Listed by: REALOGICS SOTHEBY'S INT'L RLTY - Open Mon, 11am to 1pmNew
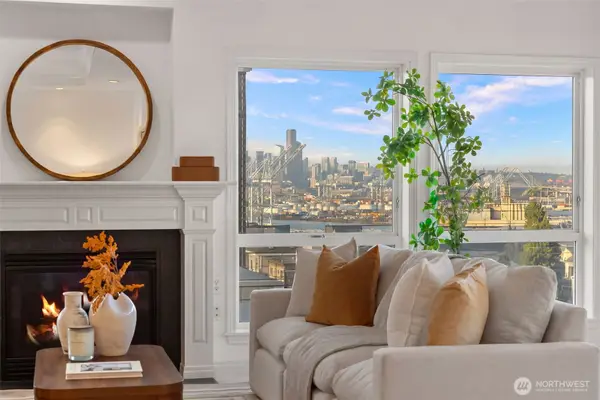 $1,350,000Active3 beds 2 baths1,860 sq. ft.
3112 SW Avalon Way #501, Seattle, WA 98126
MLS# 2565500Listed by: WINDERMERE WEST METRO - New
 $1,250,000Active2 beds 3 baths1,454 sq. ft.
525 W Prospect Street #A, Seattle, WA 98119
MLS# 2566779Listed by: COMPASS - New
 $630,000Active2 beds 2 baths921 sq. ft.
5038 California Avenue Sw #1, Seattle, WA 98136
MLS# 2566376Listed by: THE PREVIEW GROUP


Protect your home and budget from life's surprises with an Assurant Home Warranty, backed by a partner that supports you through every step of homeownership. Explore Plans.
© 2023 - 2026 ERA Franchise Systems LLC. All rights reserved. ERA Franchise Systems LLC fully supports the principles of the Fair Housing Act and the Equal Opportunity Act. ERA, ERA Real Estate powered, and their respective logos are registered service marks of ERA Franchise Systems LLC. Each office is independently owned and operated.