
10501 8th Avenue Ne #115, Seattle, WA 98125
Local realty services provided by:ERA Skyview Realty
Listed by: annie k kritsonis, susan m borst
Office: better properties kent llc.
MLS#:2520949
Source:NWMLS
10501 8th Avenue Ne #115,Seattle, WA 98125
$299,550
- 2 Beds
- 1 Baths
- 970 sq. ft.
- Condominium
- Active
Price summary
- Price:$299,550
- Price per sq. ft.:$308.81
- Monthly HOA dues:$748
About this home
Enjoy city living at its best in this very desirable location! Updated 2 bed, 1 bath condo features freshly painted interior, luxury vinyl plank floors, new blinds and 6 panel doors. Kitchen includes stainless steel appliances that all stay. The large primary bedroom features a generously sized walk-in closet. In unit laundry with full sized washer and dryer included. Relax in the privacy of the fully fenced patio area. Secure building access with a reserved parking space in a gated lot. Enjoy the convenience of a wide variety of dining & shopping options. Near Thornton Creek Trail & Kraken Iceplex. Commutes are simple with nearby light rail, major freeways & public transportation.
Contact an agent
Home facts
- Year built:1984
- Subdivision & Development:Northgate
- Listing ID #:2520949
- Updated:October 06, 2026 at 11:19 AM
Rooms and interior
- Bedrooms:2
- Total bathrooms:1
- Full bathrooms:1
- Flooring:Carpet, Vinyl Floor
- Kitchen Description:Dishwasher, Disposal, Microwave, Refrigerator
- Bedroom Description:Main Level Bedrooms : 2
- Living area:970 sq. ft.
Heating and cooling
- Heating:Baseboard
Structure and exterior
- Roof:Flat Roof
- Year built:1984
- Building area:970 sq. ft.
- Lot Features:Paved, Secluded, Sidewalk
- Construction Materials:Cement Planked, Cement/Concrete Exterior Finish
- Exterior Features:Garden Space
- Levels:1 Story
Finances and disclosures
- Price:$299,550
- Price per sq. ft.:$308.81
- Tax amount:$3,540 (2024)
Features and amenities
- Appliances:Dishwasher, Refrigerator, Washer
- Laundry features:Dryer, Washer, Washer Hookup
- Amenities:Exercise Room, Fire Sprinklers, Gated Entry, High Speed Int Avail, Sprinkler System, Walk-In Closet(s)
Parking
- Parking description:Off Street Parking, Uncovered Parking
 Listings courtesy of Northwest MLS as distributed by MLS GRID. Based on information submitted to the MLS GRID as of October 6, 2026. All data is obtained from various sources and may not have been verified by broker or MLS GRID. Supplied Open House Information is subject to change without notice. All information should be independently reviewed and verified for accuracy. Properties may or may not be listed by the office/agent presenting the information. Listing information is provided for consumers' personal, non-commercial use, solely to identify prospective properties for potential purchase; all other use is strictly prohibited and may violate relevant federal and state law. Information deemed reliable but not guaranteed. Copyright © 2026 MLS GRID. All Rights Reserved.
New listings near 10501 8th Avenue Ne #115
- Coming SoonOpen Wed, 12 to 2pm
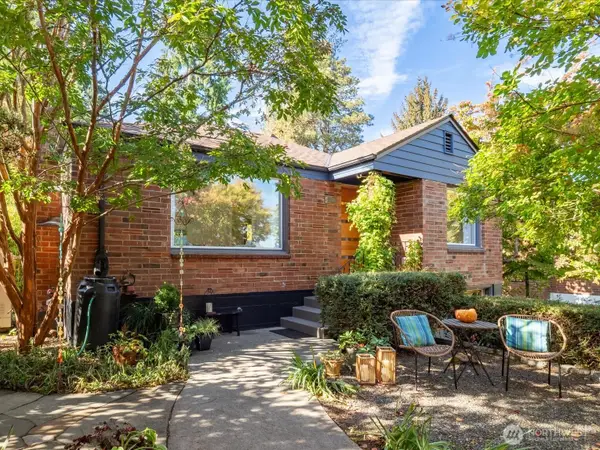 $1,125,000First Look2 beds 2 baths1,620 sq. ft.
10523 13th Avenue Nw, Seattle, WA 98177
MLS# 2589801Listed by: WINDERMERE RE GREENWOOD - Coming SoonOpen Thu, 11am to 1pm
 $4,750,000First Look5 beds 7 baths5,566 sq. ft.
614 33rd Avenue E, Seattle, WA 98112
MLS# 2589305Listed by: COMPASS - Coming Soon
 Listed by ERA$1,195,999First Look4 beds 3 baths2,770 sq. ft.
5436 44th Avenue Sw, Seattle, WA 98136
MLS# 2590818Listed by: RSVP BROKERS ERA - Coming SoonOpen Fri, 12 to 2pm
 $719,888First Look3 beds 3 baths1,370 sq. ft.
9515 8th Avenue Nw, Seattle, WA 98117
MLS# 2590800Listed by: HEATON DAINARD, LLC - Coming Soon
 $525,000First Look5 beds 3 baths2,990 sq. ft.
12900 76th Avenue S, Seattle, WA 98178
MLS# 2590509Listed by: EXP REALTY - Coming Soon
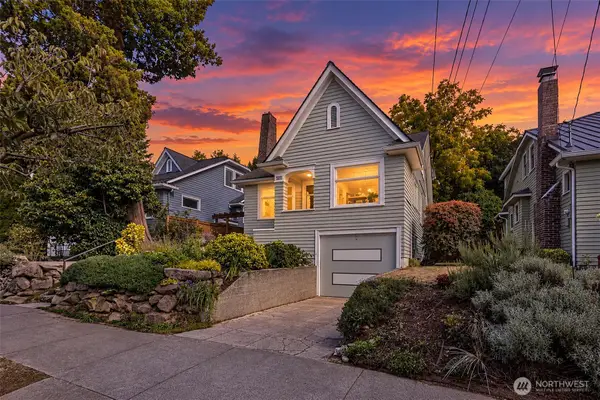 $1,515,000First Look4 beds 3 baths2,430 sq. ft.
6228 26th Avenue Ne, Seattle, WA 98115
MLS# 2587793Listed by: COMPASS - Coming Soon
 $1,599,950First Look5 beds 3 baths2,210 sq. ft.
7739 19th Avenue Nw, Seattle, WA 98117
MLS# 2590424Listed by: HEATON DAINARD, LLC - Coming Soon
 $764,950First Look4 beds 2 baths2,620 sq. ft.
9930 S Beacon Avenue, Seattle, WA 98118
MLS# 2590437Listed by: HOMES NORTHWEST - Coming Soon
 $825,000First Look2 beds 2 baths1,700 sq. ft.
7355 17th Avenue Nw, Seattle, WA 98117
MLS# 2590077Listed by: WINDERMERE REAL ESTATE CENTRAL - Coming Soon
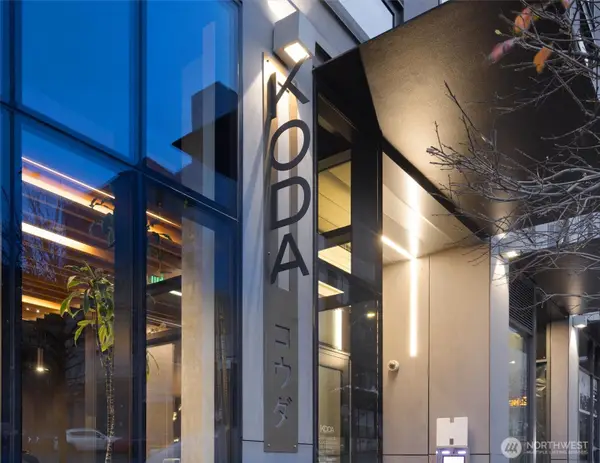 $305,000First Look-- beds 1 baths516 sq. ft.
450 S Main Street #313, Seattle, WA 98104
MLS# 2589749Listed by: WINDERMERE REAL ESTATE/EAST


Protect your home and budget from life's surprises with an Assurant Home Warranty, backed by a partner that supports you through every step of homeownership. Explore Plans.
© 2023 - 2026 ERA Franchise Systems LLC. All rights reserved. ERA Franchise Systems LLC fully supports the principles of the Fair Housing Act and the Equal Opportunity Act. ERA, ERA Real Estate powered, and their respective logos are registered service marks of ERA Franchise Systems LLC. Each office is independently owned and operated.