
10718 15th Avenue Ne, Seattle, WA 98125
Local realty services provided by:Tucker Realty ERA Powered
Listed by: ranjani ravi
Office: exp realty
MLS#:2558455
Source:NWMLS
Upcoming open houses
- Sat, Aug 0101:00 pm - 04:00 pm
- Sun, Aug 0201:00 pm - 03:00 pm
Price summary
- Price:$1,440,000
- Price per sq. ft.:$533.33
About this home
A striking North Facing contemporary 2015 built retreat where custom craftsmanship, modern comfort, and an exceptional North Seattle lifestyle come together beautifully. Premium engineered hardwood flooring flows throughout the entire home, creating a seamless, completely carpet-free interior. Bespoke millwork elevates every space, from built-in display shelving with a reading bench to the illuminated TV wall, custom mudroom drop zone, designer paneling, and one-of-a-kind world map stairway.The main level features a bedroom & full bath, ideal for guests, multigen living, or a private office. Upstairs, the serene primary suite offers a luxurious escape, accompanied by two generously sized bedrooms and a separate office room for efficient work-from-home setup. Designer lighting & five individually controlled ductless heating and cooling units provide year-round comfort. Outside, the fully fenced backyard unfolds into a private oasis with a premium covered patio, artificial turf, mature arborvitae, and a custom two-story playhouse with a climbing wall & slide. fruit trees, blueberries, grapevines, herbs, & seasonal foliage complete the enchanting landscape. Perfectly positioned near Northgate Light Rail, I-5, Green Lake, Victory Heights Playground, shopping, dining, top rated schools. This remarkable home offers elevated design, outdoor beauty, and effortless city convenience. Complete with a two-car garage. Preinspected for peace of mind. Welcome Home. This gem won't stay long!...
Contact an agent
Home facts
- Year built:2015
- Subdivision & Development:Victory Heights
- Listing ID #:2558455
- Updated:July 31, 2026 at 02:43 PM
Rooms and interior
- Bedrooms:4
- Total bathrooms:3
- Full bathrooms:2
- Flooring:Ceramic Tile Floor, Hardwood, Vinyl Floor
- Kitchen Description:Dishwasher, Disposal, Refrigerator
- Bedroom Description:Main Level Bedrooms : 1, Upper Level Bedrooms : 3
- Basement:Yes
- Living area:2,700 sq. ft.
Heating and cooling
- Heating:Forced Air, High Efficiency (Unspecified)
Structure and exterior
- Roof:Composition, Flat Roof
- Year built:2015
- Building area:2,700 sq. ft.
- Lot area:0.17 Acres
- Lot Features:Curbed Lot, Open Space, Paved, Sidewalk
- Construction Materials:Cement Planked, Wood Exterior Finish
- Exterior Features:Fenced-Fully, Patio
- Foundation Description:None
- Levels:2 Story
Schools
- High school:Nathan Hale High
- Middle school:Jane Addams
- Elementary school:Sacajawea
Utilities
- Water:Public
- Sewer:Sewer Connected
Finances and disclosures
- Price:$1,440,000
- Price per sq. ft.:$533.33
- Tax amount:$11,164 (2025)
Features and amenities
- Appliances:Dishwasher, Refrigerator, Washer
- Laundry features:Dryer, Washer
- Amenities:French Doors, Gas Available, High Speed Internet, Pantry, Vaulted Ceiling(s), Walk-In Closet(s), Water Heater
Parking
- Total parking spaces:4
- Parking description:Attached Garage, Driveway
- Garage:Yes
 Listings courtesy of Northwest MLS as distributed by MLS GRID. Based on information submitted to the MLS GRID as of July 31, 2026. All data is obtained from various sources and may not have been verified by broker or MLS GRID. Supplied Open House Information is subject to change without notice. All information should be independently reviewed and verified for accuracy. Properties may or may not be listed by the office/agent presenting the information. Listing information is provided for consumers' personal, non-commercial use, solely to identify prospective properties for potential purchase; all other use is strictly prohibited and may violate relevant federal and state law. Information deemed reliable but not guaranteed. Copyright © 2026 MLS GRID. All Rights Reserved.
New listings near 10718 15th Avenue Ne
- Open Sun, 11am to 1pmNew
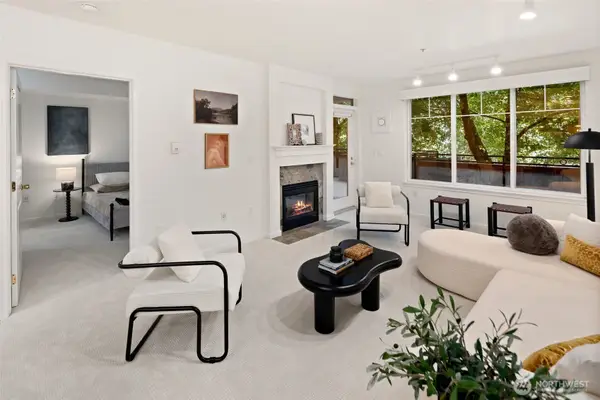 $420,000Active1 beds 1 baths879 sq. ft.
1525 NW 57th Street #202, Seattle, WA 98107
MLS# 2560301Listed by: ENSEMBLE - New
 $1,149,900Active3 beds 4 baths2,062 sq. ft.
1212 NE 100th Street, Seattle, WA 98125
MLS# 2562594Listed by: STEEL REALTY GROUP, LLC - New
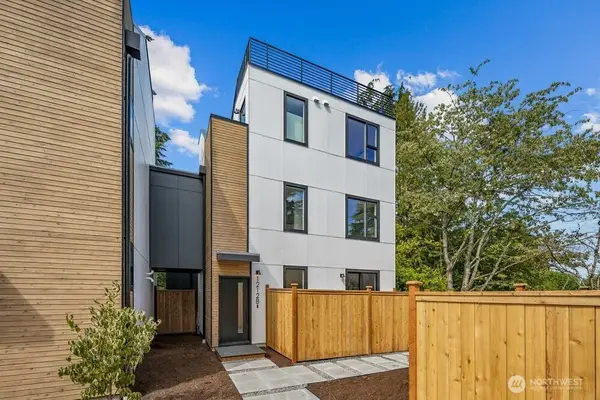 $624,900Active2 beds 2 baths1,060 sq. ft.
1212 NE 100th Street, Seattle, WA 98125
MLS# 2562601Listed by: STEEL REALTY GROUP, LLC - New
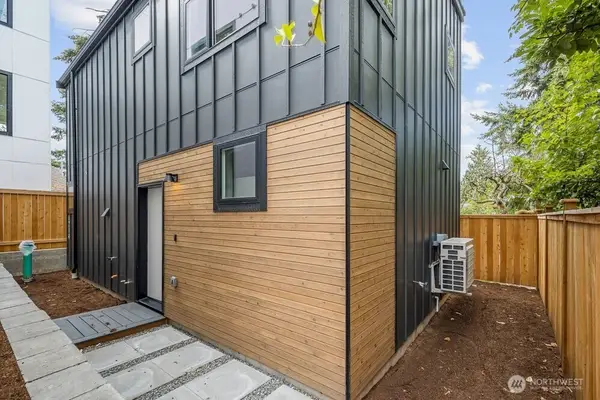 $649,900Active2 beds 3 baths1,080 sq. ft.
1214 NE 100th Street, Seattle, WA 98125
MLS# 2562605Listed by: STEEL REALTY GROUP, LLC - Open Fri, 5 to 7pmNew
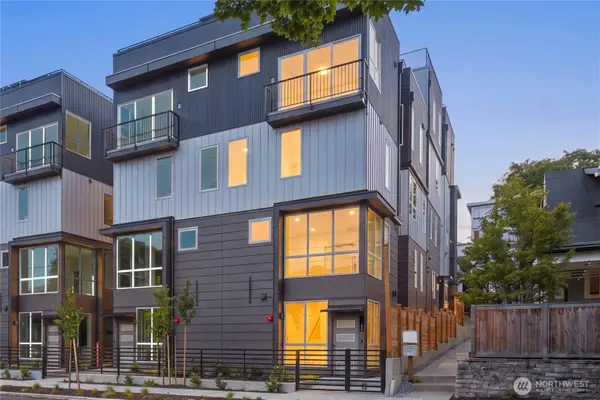 $849,950Active4 beds 3 baths1,446 sq. ft.
2328 Franklin Avenue E, Seattle, WA 98102
MLS# 2562751Listed by: KRONOS REAL ESTATE - New
 $639,000Active1 beds 2 baths1,243 sq. ft.
800 23rd Avenue S #C, Seattle, WA 98144
MLS# 2562836Listed by: NEXT GENERATION REAL ESTATE - Open Sat, 1 to 3pmNew
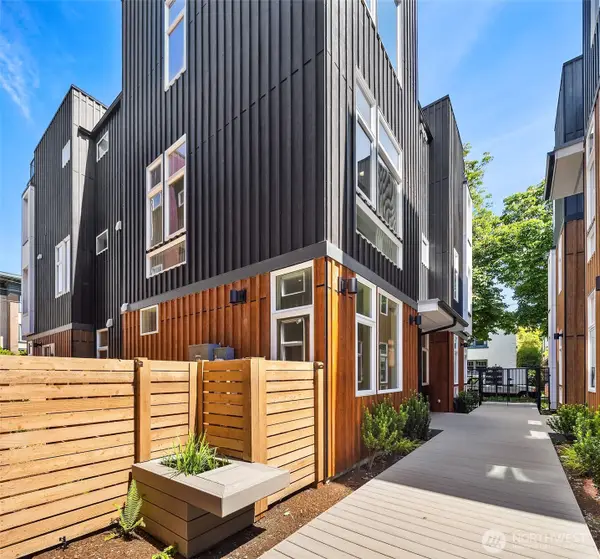 $985,000Active3 beds 2 baths1,501 sq. ft.
1755 17th Avenue, Seattle, WA 98122
MLS# 2561918Listed by: WINDERMERE REAL ESTATE CO. - New
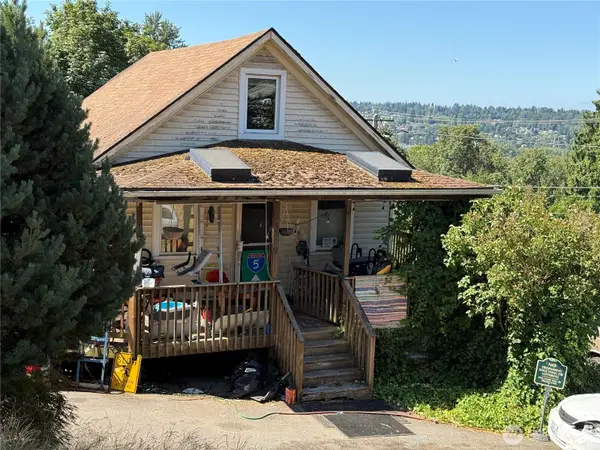 $499,000Active4 beds 3 baths1,510 sq. ft.
5309 S Augusta Street, Seattle, WA 98178
MLS# 2558340Listed by: ADT REALTY - Open Sun, 2 to 4pmNew
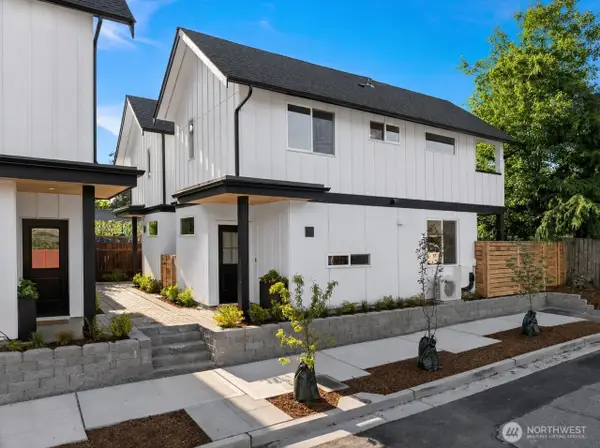 $549,900Active2 beds 2 baths839 sq. ft.
9010 5th Avenue S, Seattle, WA 98108
MLS# 2560225Listed by: WINDERMERE RE GREENWOOD - New
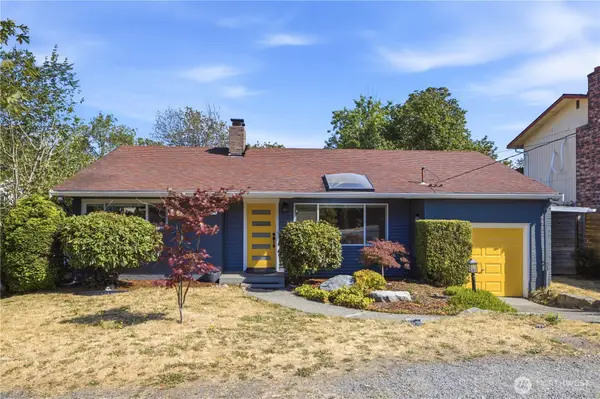 $599,950Active3 beds 2 baths1,070 sq. ft.
4634 S Gazelle Street, Seattle, WA 98118
MLS# 2562018Listed by: JOHN L. SCOTT, INC


Protect your home and budget from life's surprises with an Assurant Home Warranty, backed by a partner that supports you through every step of homeownership. Explore Plans.
© 2023 - 2026 ERA Franchise Systems LLC. All rights reserved. ERA Franchise Systems LLC fully supports the principles of the Fair Housing Act and the Equal Opportunity Act. ERA, ERA Real Estate powered, and their respective logos are registered service marks of ERA Franchise Systems LLC. Each office is independently owned and operated.