
10917 28th Avenue Sw, Seattle, WA 98146
Local realty services provided by:ERA Skyview Realty
Listed by: del brown
Office: summit properties nw llc.
MLS#:2597299
Source:NWMLS
Price summary
- Price:$1,399,999
- Price per sq. ft.:$353.54
About this home
Spacious home and yard with benefits on 2 lots. Home lot and backyard lot are separate tax parcels that are included in the sale of this home, that combined are approximately 15K sq ft per public records. Some green touches here plug-in for an EV in the garage, Solar panels south and west facing on roof. Open floor plan concept for 3BR, 2 and 3/4 bath home. A couple of high-end Miele appliances in the kitchen, touch latch cabinet doors, walk in pantry, Two LeMans-2 corner pullouts, a spice pullout, servo-drive doors and an all-drawer peninsula with inner top drawers. Built in surround sound in living room and basement. A detached small building (used as an office) with insulated floors, a Sport Court, artificial grass and putting greens, deck with Hot Tub! Primary bath with new countertop and 2 Walk in closets, 15-20 minutes to downtown. Call your broker and see it before someone else gets it. Listing broker represents seller only.
Contact an agent
Home facts
- Year built:2010
- Subdivision & Development:Arbor Heights
- Listing ID #:2597299
- Updated:October 24, 2026 at 11:28 AM
Rooms and interior
- Bedrooms:3
- Total bathrooms:3
- Full bathrooms:2
- Flooring:Carpet, Hardwood, Laminate, Vinyl Plank
- Kitchen Description:Dishwasher, Disposal, Refrigerator
- Bedroom Description:Upper Level Bedrooms : 3
- Basement Description:Daylight, Finished
- Living area:3,960 sq. ft.
Heating and cooling
- Heating:Forced Air
- Central air:Yes
Structure and exterior
- Roof:Composition
- Year built:2010
- Building area:3,960 sq. ft.
- Lot area:0.34 Acres
- Lot Features:Paved
- Architectural Style:Contemporary
- Construction Materials:Cement/Concrete Exterior Finish, Wood Exterior Finish, Wood Products Exterior Finish
- Exterior Features:Athletic Court, Deck, Fenced-Fully
- Foundation Description:Daylight, Finished
- Levels:2 Story
Schools
- High school:Evergreen High
- Middle school:Cascade Mid
- Elementary school:Shorewood Elem
Utilities
- Water:Public
- Sewer:Sewer Connected
Finances and disclosures
- Price:$1,399,999
- Price per sq. ft.:$353.54
- Tax amount:$15,084 (2026)
Features and amenities
- Appliances:Dishwasher, Refrigerator, Washer
- Laundry features:Dryer, Washer
- Amenities:Athletic Court, Cable TV, Electric Car Charging, Gas Available, High Speed Internet
Parking
- Total parking spaces:4
- Parking description:Attached Garage
- Garage:Yes
 Listings courtesy of Northwest MLS as distributed by MLS GRID. Based on information submitted to the MLS GRID as of October 24, 2026. All data is obtained from various sources and may not have been verified by broker or MLS GRID. Supplied Open House Information is subject to change without notice. All information should be independently reviewed and verified for accuracy. Properties may or may not be listed by the office/agent presenting the information. Listing information is provided for consumers' personal, non-commercial use, solely to identify prospective properties for potential purchase; all other use is strictly prohibited and may violate relevant federal and state law. Information deemed reliable but not guaranteed. Copyright © 2026 MLS GRID. All Rights Reserved.
New listings near 10917 28th Avenue Sw
- Coming SoonOpen Sun, 11am to 1pm
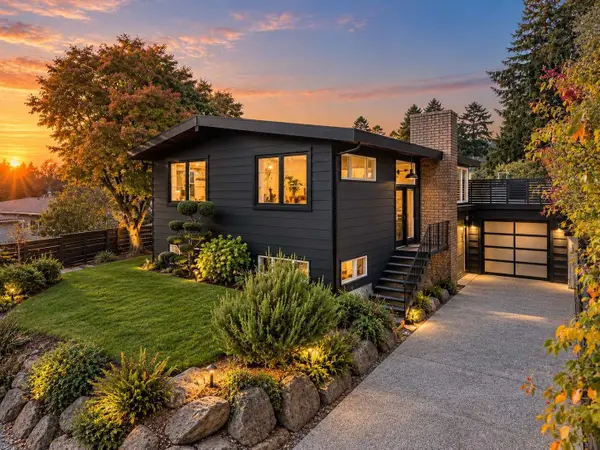
 $749,500First Look2 beds 2 baths1,196 sq. ft.
1628 E Marion Street, Seattle, WA 98122
MLS# 2596178Listed by: WINDERMERE RE GREENWOOD - Coming Soon
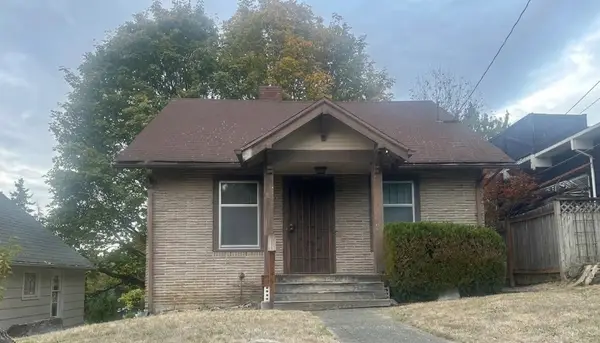
 $1,695,000First Look5 beds 3 baths2,700 sq. ft.
2516 91st Street, Seattle, WA 98117
MLS# 2597837Listed by: WINDERMERE REAL ESTATE CO. - Coming Soon
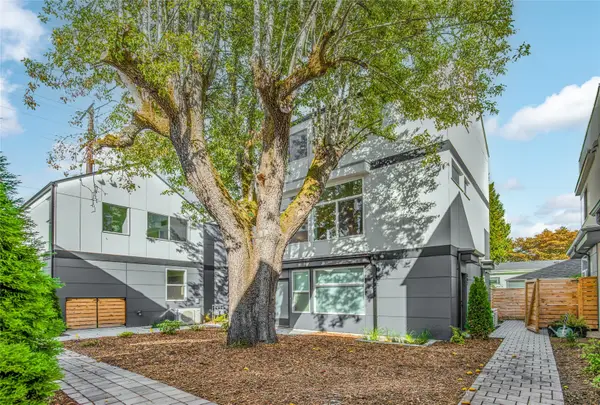
 $590,000First Look2 beds 1 baths
4706 S Alaska, Seattle, WA 98118
MLS# 2597866Listed by: SKYLINE PROPERTIES, INC. - Coming Soon
 $295,000First Look1 beds 1 baths523 sq. ft.
807 S Sullivan Street #B, Seattle, WA 98108
MLS# 2597901Listed by: SPECIALTY REAL ESTATE GROUP - Coming Soon
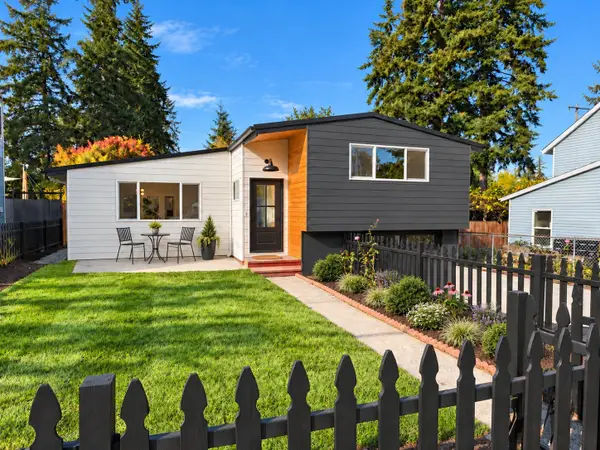 $860,000First Look3 beds 2 baths1,675 sq. ft.
14347 Ashworth Avenue N, Seattle, WA 98133
MLS# 2597498Listed by: HEATON DAINARD, LLC - Coming Soon
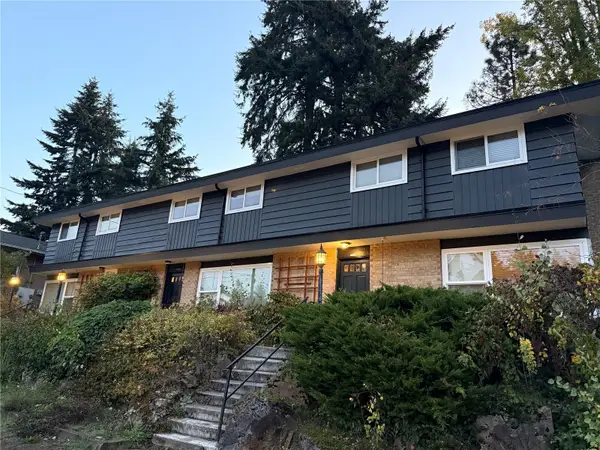 $1,450,000First Look-- beds -- baths3,740 sq. ft.
14018 Greenwood Avenue N, Seattle, WA 98133
MLS# 2596941Listed by: LAKE & COMPANY - Coming SoonOpen Sat, 1 to 4pm
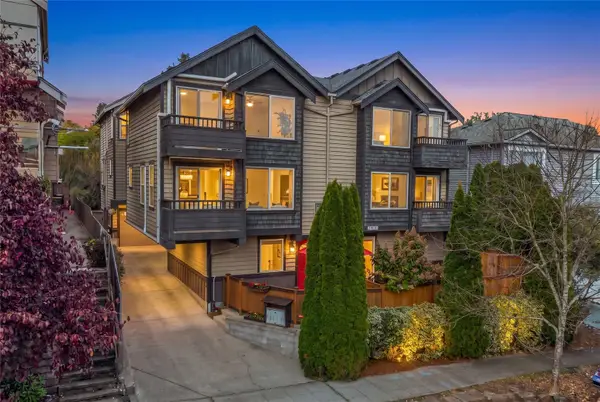 $729,000First Look2 beds 3 baths1,360 sq. ft.
2808 NW 56th Street #B, Seattle, WA 98107
MLS# 2588180Listed by: BEST CHOICE REALTY LLC - Coming Soon
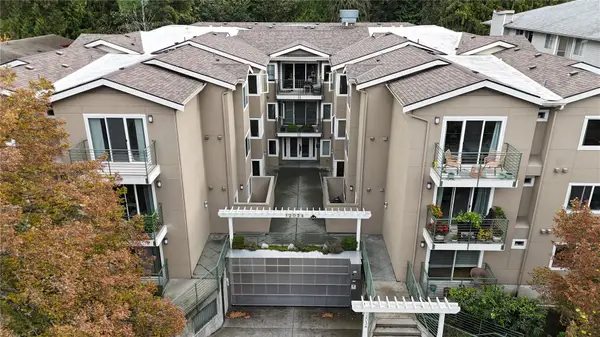 $310,000First Look1 beds 1 baths688 sq. ft.
12034 15th Avenue Ne #208, Seattle, WA 98125
MLS# 2596628Listed by: CENTURY 21 NORTH HOMES REALTY - Coming Soon
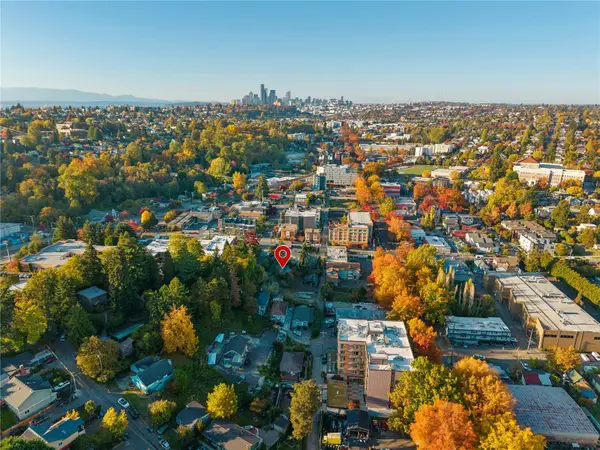 $300,000First Look0.08 Acres
34 Claremont Avenue S, Seattle, WA 98144
MLS# 2597010Listed by: WINDERMERE R E MOUNT BAKER - Coming Soon
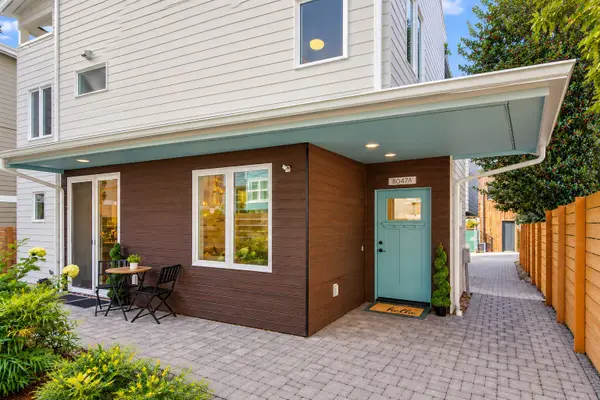 $874,950First Look3 beds 3 baths1,810 sq. ft.
8047 14th Avenue Nw #A, Seattle, WA 98117
MLS# 2570283Listed by: PACIFIC PROPERTIES


Protect your home and budget from life's surprises with an Assurant Home Warranty, backed by a partner that supports you through every step of homeownership. Explore Plans.
© 2023 - 2026 ERA Franchise Systems LLC. All rights reserved. ERA Franchise Systems LLC fully supports the principles of the Fair Housing Act and the Equal Opportunity Act. ERA, ERA Real Estate powered, and their respective logos are registered service marks of ERA Franchise Systems LLC. Each office is independently owned and operated.