
11026 Evanston Avenue N, Seattle, WA 98133
Local realty services provided by:RSVP Brokers ERA
Listed by: caitlin sullivan
Office: compass
MLS#:2531574
Source:NWMLS
11026 Evanston Avenue N,Seattle, WA 98133
$825,000
- 3 Beds
- 2 Baths
- 1,400 sq. ft.
- Single family
- Active
Price summary
- Price:$825,000
- Price per sq. ft.:$589.29
- Monthly HOA dues:$23
About this home
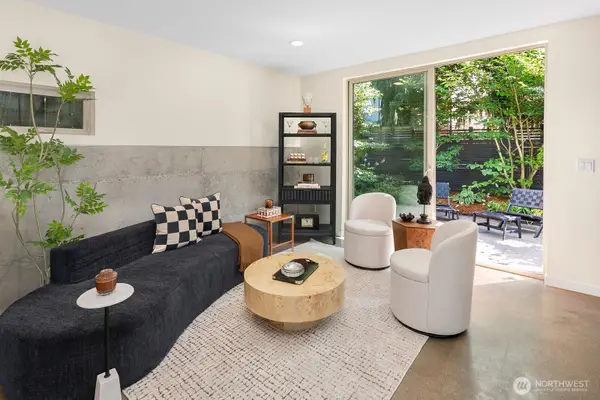
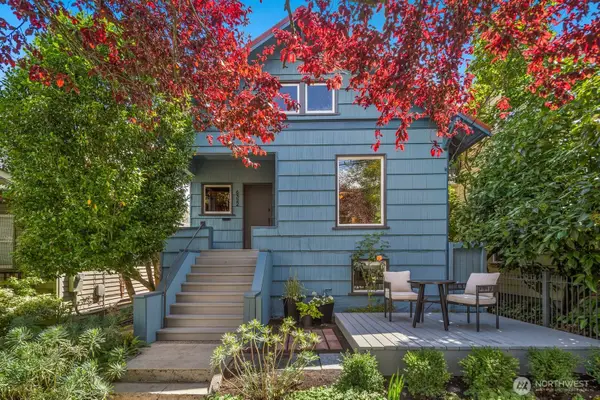
Between Broadview, Greenwood, and Bitter Lake sits a fully renovated, permitted, move-in ready classic. New wiring, plumbing, roof, and French drain — the things you don't see are exactly what was done right. The front door opens to the main level with a waterfall quartz kitchen island, wood feature wall, and front windows that frame unobstructed tree views from the living room. Two bedrooms and a full bath with a rich green tile shower half a level up. The finished lower level adds a third bedroom, dedicated home office, ¾ bath with floor-to-ceiling tile and walk-in shower, laundry, and storage — a proper work-from-home suite. The fully fenced backyard has a built-in patio and planter bench made for morning coffee or evening meals. Low-maintenance landscaping and parking for three cars out front. HOA at $23/month covers a shared alley path, master insurance policy, and annual filing — no restrictions. This lives just like any other single-family home. Walkable to transit, easy I-5 access, Northgate light rail nearby. Carkeek Park and Interurban Trail minutes away. Viewlands Elementary, Whitman Middle, and Ingraham High, all highly rated on GreatSchools. Neighbors gather for summer block parties. Renovated with the next owner in mind — every finish chosen for someone who's going to live here for years to come....
Contact an agent
Home facts
- Year built:1940
- Subdivision & Development:Broadview
- Listing ID #:2531574
- Updated:August 03, 2026 at 11:15 AM
Rooms and interior
- Bedrooms:3
- Total bathrooms:2
- Full bathrooms:1
- Flooring:Ceramic Tile Floor, Vinyl Plank
- Kitchen Description:Dishwasher, Microwave, Refrigerator
- Bedroom Description:Lower Level Bedrooms : 1, Main Level Bedrooms : 2
- Basement:Yes
- Basement Description:Finished
- Living area:1,400 sq. ft.
Heating and cooling
- Heating:Forced Air
Structure and exterior
- Roof:Composition
- Year built:1940
- Building area:1,400 sq. ft.
- Lot area:0.06 Acres
- Lot Features:Paved
- Architectural Style:Craftsman
- Construction Materials:Wood Exterior Finish
- Exterior Features:Fenced-Fully, Patio
- Foundation Description:Finished
- Levels:1 Story
Schools
- High school:Ingraham High
- Middle school:Whitman Mid
- Elementary school:Viewlands
Utilities
- Water:Public
- Sewer:Sewer Connected
Finances and disclosures
- Price:$825,000
- Price per sq. ft.:$589.29
- Tax amount:$4,580 (2026)
Features and amenities
- Appliances:Dishwasher, Refrigerator
 Listings courtesy of Northwest MLS as distributed by MLS GRID. Based on information submitted to the MLS GRID as of August 3, 2026. All data is obtained from various sources and may not have been verified by broker or MLS GRID. Supplied Open House Information is subject to change without notice. All information should be independently reviewed and verified for accuracy. Properties may or may not be listed by the office/agent presenting the information. Listing information is provided for consumers' personal, non-commercial use, solely to identify prospective properties for potential purchase; all other use is strictly prohibited and may violate relevant federal and state law. Information deemed reliable but not guaranteed. Copyright © 2026 MLS GRID. All Rights Reserved.
New listings near 11026 Evanston Avenue N
- New
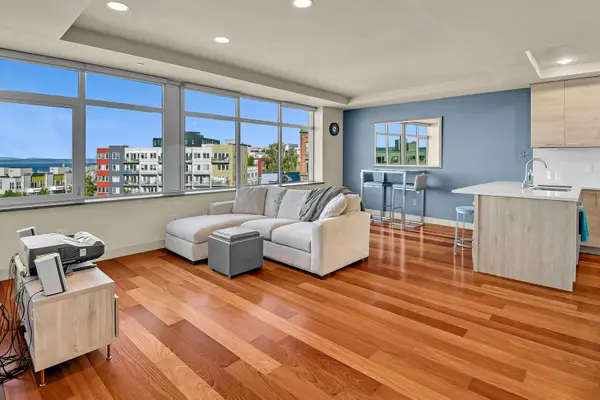 Listed by ERA$849,000Active2 beds 2 baths1,146 sq. ft.
2319 1st Avenue #306, Seattle, WA 98121
MLS# 2563636Listed by: RSVP BROKERS ERA - New
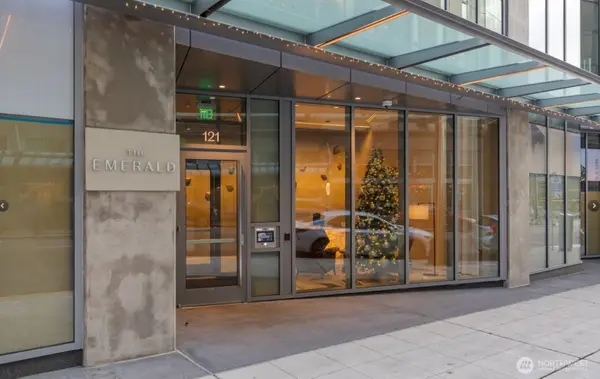 $379,000Active-- beds 1 baths569 sq. ft.
121 Stewart Street #1306, Seattle, WA 98101
MLS# 2563638Listed by: ELINK REALTY - New
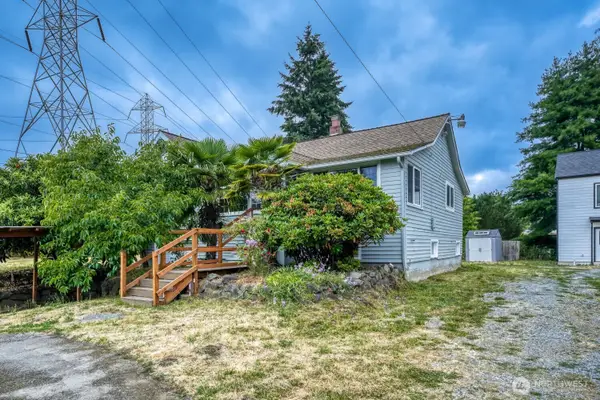 $1,200,000Active4 beds 4 baths2,680 sq. ft.
98178 S Creston Street, Seattle, WA 98178
MLS# 2562928Listed by: INSPIRE REALTY - New
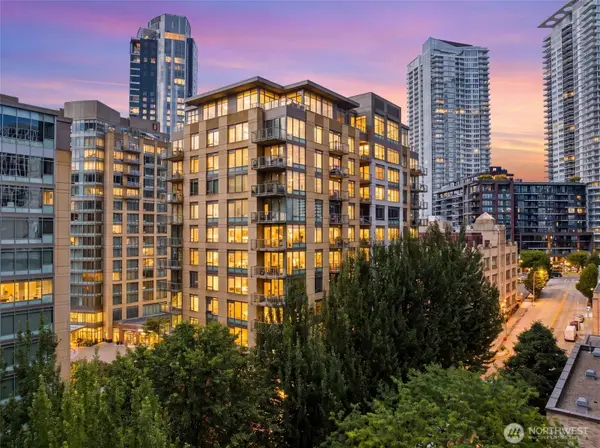 $1,249,000Active2 beds 2 baths1,427 sq. ft.
910 Lenora Street #S1503, Seattle, WA 98121
MLS# 2562286Listed by: EXP REALTY - New
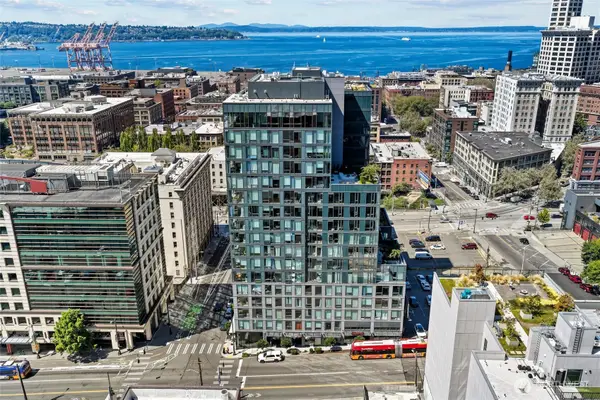 $720,000Active2 beds 1 baths856 sq. ft.
405 S Main Street #811, Seattle, WA 98104
MLS# 2562383Listed by: WINDERMERE REAL ESTATE/EAST - New
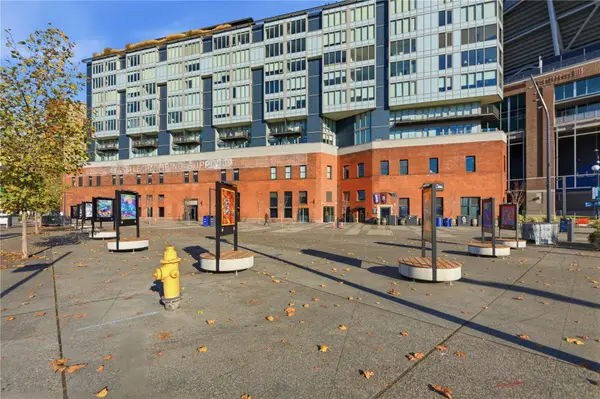 $414,000Active1 beds 1 baths601 sq. ft.
590 1st Avenue S #613, Seattle, WA 98104
MLS# 2563507Listed by: EXP REALTY - New
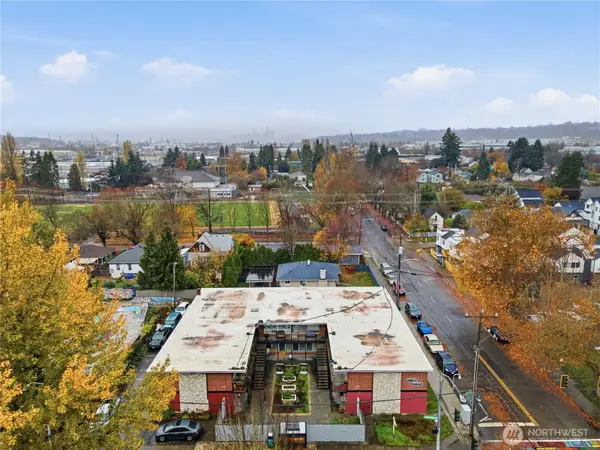 $274,000Active1 beds 1 baths616 sq. ft.
748 S Cloverdale Street #8, Seattle, WA 98108
MLS# 2563511Listed by: EXP REALTY - New
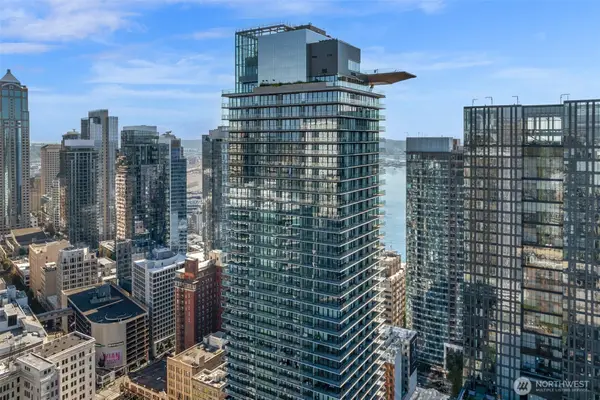 $3,200,000Active2 beds 3 baths1,488 sq. ft.
300 Virginia Street #4111, Seattle, WA 98101
MLS# 2562394Listed by: MARKETPLACE SOTHEBY'S INTL RTY - New
 $783,500Active3 beds 3 baths1,440 sq. ft.
1120 26th Avenue S, Seattle, WA 98144
MLS# 2563405Listed by: ENSEMBLE - New
 $995,000Active-- beds -- baths2,119 sq. ft.
6322 5th Avenue Ne, Seattle, WA 98115
MLS# 2563436Listed by: ENSEMBLE


Protect your home and budget from life's surprises with an Assurant Home Warranty, backed by a partner that supports you through every step of homeownership. Explore Plans.
© 2023 - 2026 ERA Franchise Systems LLC. All rights reserved. ERA Franchise Systems LLC fully supports the principles of the Fair Housing Act and the Equal Opportunity Act. ERA, ERA Real Estate powered, and their respective logos are registered service marks of ERA Franchise Systems LLC. Each office is independently owned and operated.