
11034 Phinney Avenue N, Seattle, WA 98133
Local realty services provided by:Imagine Realty ERA Powered
Listed by: steve hill, sandra l brenner
Office: windermere re greenwood
MLS#:2546998
Source:NWMLS
11034 Phinney Avenue N,Seattle, WA 98133
$1,650,000
- 5 Beds
- 4 Baths
- 3,600 sq. ft.
- Single family
- Active
Upcoming open houses
- Sat, Jul 1112:00 pm - 02:00 pm
- Sun, Jul 1212:00 pm - 02:00 pm
Price summary
- Price:$1,650,000
- Price per sq. ft.:$458.33
About this home
Discover exceptional space, comfort, and flexibility in this custom-built Craftsman in Seattle's sought-after Broadview area neighborhood. Designed for everyday living and entertaining, this move-in ready home offers a thoughtful floor plan, generous room sizes, and quality craftsmanship throughout. The main level welcomes you with a spacious living room featuring hardwood floors and a gas fireplace. The well-appointed kitchen is the heart of the home, offering ample counter space, extensive cabinetry, a center island with breakfast bar seating, and a walk-in pantry. Just beyond, the dining area accommodates large gatherings and opens to an entertainment deck overlooking the backyard. A den and powder room provide added convenience for a home office. Upstairs, the expansive primary suite features a five-piece bath and dual closets. Two additional bedrooms, a 3/4 bath, and a laundry room with dual washers and dryers complete the upper level. The lower level is ideal for recreation, featuring a media room, bonus room, additional bedroom, and 3/4 bath. Outside, enjoy a level backyard with room for outdoor fun, gardening, and gatherings. The oversized two-car garage includes a storage room above. The circular driveway provides abundant off-street and RV parking. Enjoy easy access to Carkeek Park, the Interurban Trail, Greenwood shopping and dining, transit, and commuting routes. Pre-inspected and move-in ready, this Broadview home offers exceptional comfort and convenience....
Contact an agent
Home facts
- Year built:2006
- Listing ID #:2546998
- Updated:July 11, 2026 at 12:25 AM
Rooms and interior
- Bedrooms:5
- Total bathrooms:4
- Full bathrooms:1
- Half bathrooms:1
- Flooring:Bamboo, Carpet, Ceramic Tile Floor, Engineered Hardwood, Laminate, Marble, Travertine, Vinyl Floor, Vinyl Plank
- Kitchen Description:Dishwasher, Disposal, Microwave, Refrigerator, Trash Compactor
- Bedroom Description:Lower Level Bedrooms : 1, Main Level Bedrooms : 1, Upper Level Bedrooms : 3
- Basement:Yes
- Basement Description:Finished
- Living area:3,600 sq. ft.
Heating and cooling
- Cooling:90%+ High Efficiency
- Heating:90%+ High Efficiency, Forced Air
- Central air:Yes
Structure and exterior
- Roof:Composition
- Year built:2006
- Building area:3,600 sq. ft.
- Lot area:0.18 Acres
- Lot Features:Paved
- Construction Materials:Cement Planked, Stone Exterior Finish
- Exterior Features:Deck, Fenced-Partially, Sprinkler System
- Foundation Description:Finished
- Levels:2 Story
Schools
- High school:Ingraham High
- Middle school:Whitman Mid
- Elementary school:Viewlands
Utilities
- Water:Public
- Sewer:Sewer Connected
Finances and disclosures
- Price:$1,650,000
- Price per sq. ft.:$458.33
- Tax amount:$13,149 (2025)
Features and amenities
- Appliances:Dishwasher, Refrigerator, Washer
- Laundry features:Dryer, Washer
- Amenities:Built-In Vacuum, Cable TV, Ceiling Fan(s), French Doors, Pantry, Security System, Skylight(s), Vaulted Ceiling(s), Walk-In Closet(s), Water Heater
Parking
- Total parking spaces:10
- Parking description:Attached Garage, Driveway, RV Parking
- Garage:Yes
 Listings courtesy of Northwest MLS as distributed by MLS GRID. Based on information submitted to the MLS GRID as of July 11, 2026. All data is obtained from various sources and may not have been verified by broker or MLS GRID. Supplied Open House Information is subject to change without notice. All information should be independently reviewed and verified for accuracy. Properties may or may not be listed by the office/agent presenting the information. Listing information is provided for consumers' personal, non-commercial use, solely to identify prospective properties for potential purchase; all other use is strictly prohibited and may violate relevant federal and state law. Information deemed reliable but not guaranteed. Copyright © 2026 MLS GRID. All Rights Reserved.
New listings near 11034 Phinney Avenue N
- Open Sat, 2:30 to 4:30pmNew
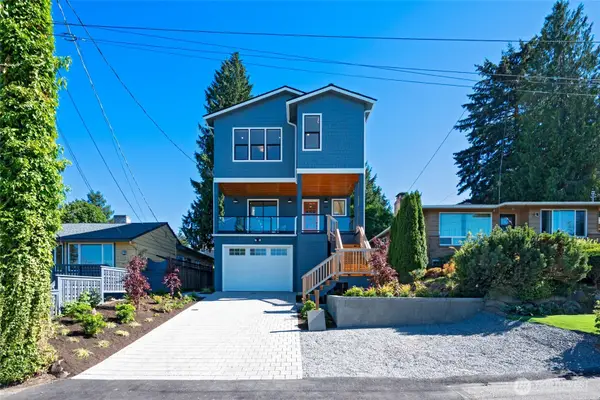 $2,498,950Active5 beds 5 baths3,446 sq. ft.
3111 W Mansell Street, Seattle, WA 98199
MLS# 2543926Listed by: WINDERMERE RE MAGNOLIA - Open Sat, 12 to 2pmNew
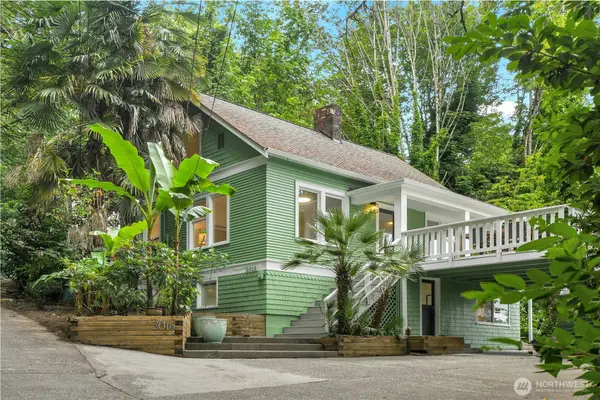 $835,000Active4 beds 2 baths2,000 sq. ft.
3016 S Edmunds Street, Seattle, WA 98108
MLS# 2549076Listed by: MADISON AVENUE REALTY - Open Sun, 12 to 3pmNew
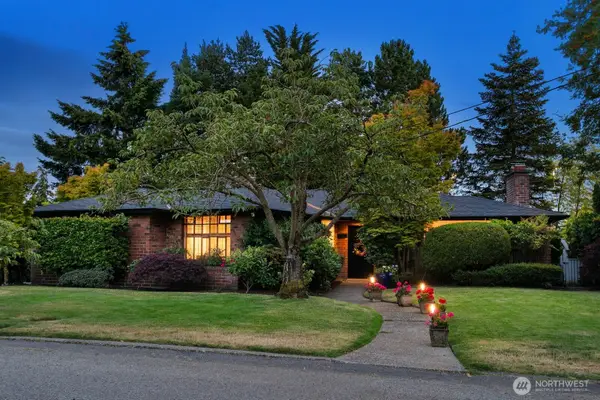 $1,798,500Active5 beds 2 baths4,190 sq. ft.
1805 NW 95th Street, Seattle, WA 98117
MLS# 2550271Listed by: COMPASS - Open Sat, 1 to 4pmNew
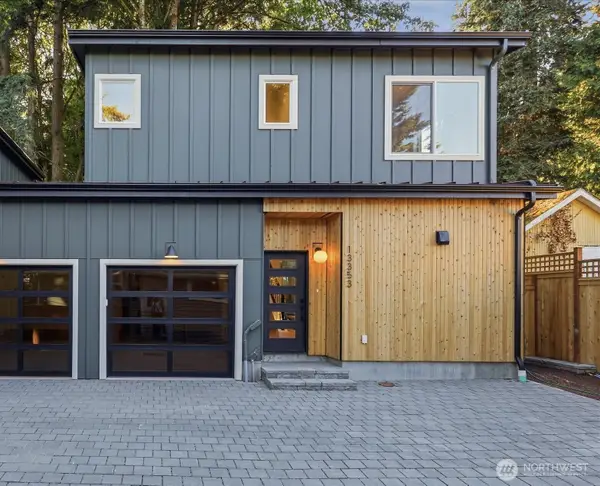 $699,950Active3 beds 3 baths1,085 sq. ft.
13353 25th Avenue Ne, Seattle, WA 98125
MLS# 2550302Listed by: JOHN L. SCOTT WOODINVILLE - Open Sat, 11am to 1pmNew
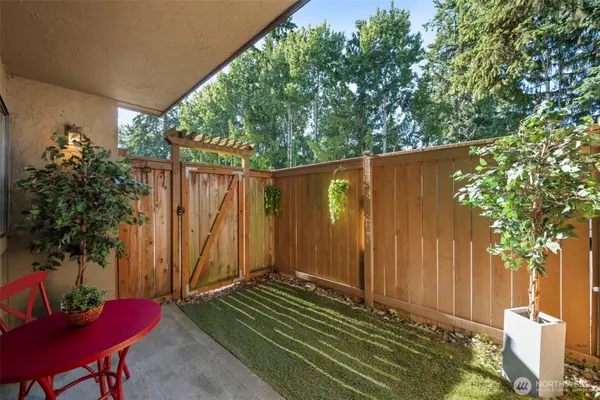 $299,950Active2 beds 2 baths952 sq. ft.
750 N 143rd Street #B7, Seattle, WA 98133
MLS# 2551589Listed by: PICKET FENCE REAL ESTATE - Open Sat, 1 to 4pmNew
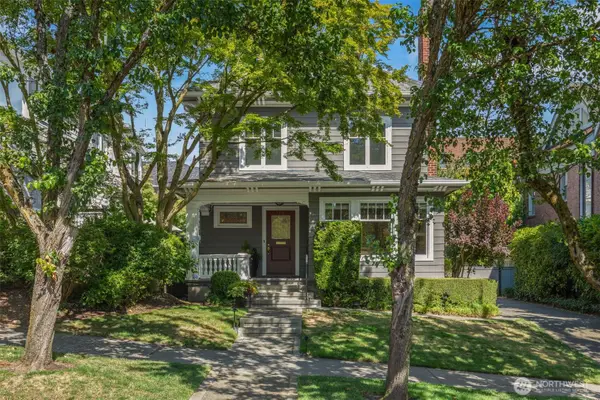 $2,975,000Active4 beds 2 baths4,493 sq. ft.
1218 3rd Avenue W, Seattle, WA 98119
MLS# 2551948Listed by: WINDERMERE REAL ESTATE MIDTOWN - New
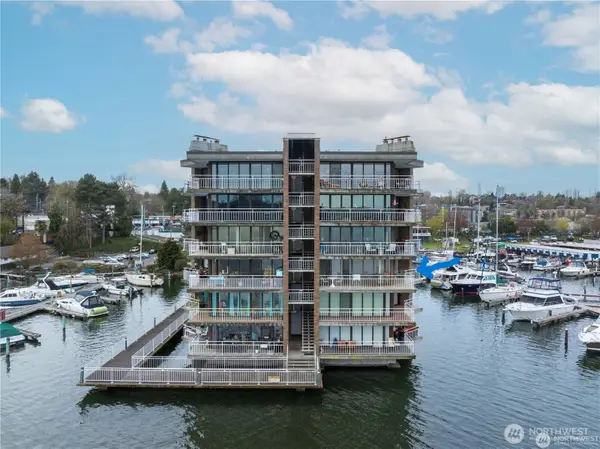 $475,000Active2 beds 2 baths1,096 sq. ft.
9500 Rainier Avenue S #311, Seattle, WA 98118
MLS# 2551968Listed by: AGENCYONE - Open Sat, 1 to 3pmNew
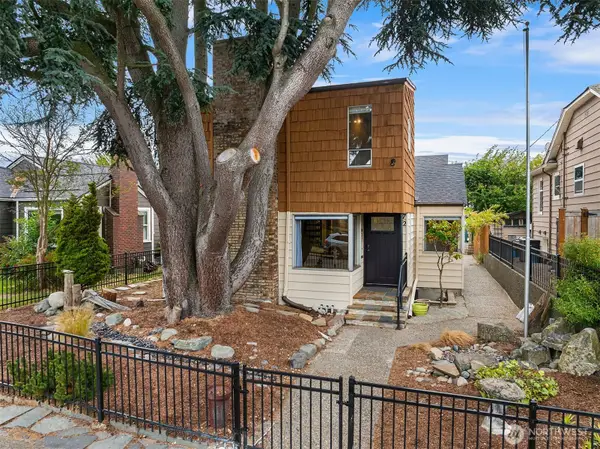 $1,200,000Active4 beds 2 baths3,790 sq. ft.
7712 23rd Avenue Nw, Seattle, WA 98117
MLS# 2552151Listed by: WINDERMERE REAL ESTATE M2 LLC - Open Sat, 12 to 2pmNew
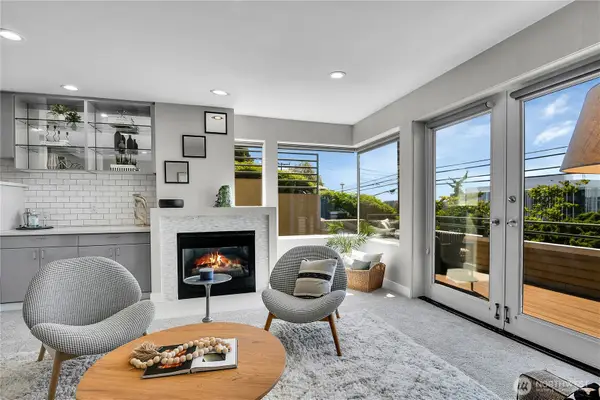 $699,000Active2 beds 2 baths1,108 sq. ft.
1202 Lakeview Boulevard E #1, Seattle, WA 98102
MLS# 2552229Listed by: WINDERMERE REAL ESTATE CO. - Open Sat, 2 to 4pmNew
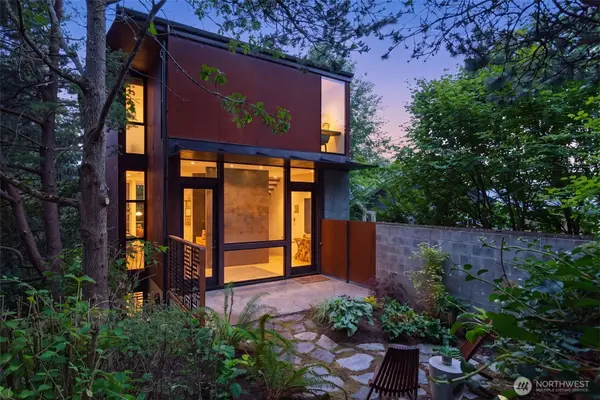 $2,650,000Active2 beds 3 baths2,210 sq. ft.
1701 33rd Avenue, Seattle, WA 98122
MLS# 2552297Listed by: URBAN LIVING


Protect your home and budget from life's surprises with an Assurant Home Warranty, backed by a partner that supports you through every step of homeownership. Explore Plans.
© 2023 - 2026 ERA Franchise Systems LLC. All rights reserved. ERA Franchise Systems LLC fully supports the principles of the Fair Housing Act and the Equal Opportunity Act. ERA, ERA Real Estate powered, and their respective logos are registered service marks of ERA Franchise Systems LLC. Each office is independently owned and operated.