
1114 2nd Avenue N, Seattle, WA 98109
Local realty services provided by:ERA Skyview Realty
Listed by: jeffrey a valcik, evrim bilgin
Office: john l. scott, inc.
MLS#:2574435
Source:NWMLS
1114 2nd Avenue N,Seattle, WA 98109
$1,749,500
- 4 Beds
- 2 Baths
- 2,740 sq. ft.
- Single family
- Active
Upcoming open houses
- Fri, Sep 1804:00 pm - 06:00 pm
- Sat, Sep 1912:00 pm - 02:00 pm
- Sun, Sep 2012:00 pm - 02:00 pm
Price summary
- Price:$1,749,500
- Price per sq. ft.:$638.5
About this home
Rare Elliott Bay, Mt. Rainier & sweeping PROTECTED Downtown Seattle views from the last home majestically positioned on a sought-after dead-end street abutting greenspace for added privacy! This foundation-up reimagined contemporary Craftsman is surrounded by multi-million-dollar historic homes in one of Seattle’s premier neighborhoods. More than $200K invested in 2024–2025 using the finest materials creates a truly turnkey residence with gleaming Swedish-finished oak floors, soaring ceilings, period millwork & exceptional westerly natural light. Expanded designer kitchen features custom cabinetry, slab quartz counters, top of the line stainless appliances including Gaggenau & large eating space opening to fully fenced, irrigated manicured grounds. Open staircase ascends clad in rich double knit Berber to a spectacular vaulted media/great room with wet bar—or 4th (primary) bedroom with sitting area—framing Sound, mountain & protected skyline views. Grand primary suite enjoys treetop privacy, a romantic FP, large walk-in closet, sitting area & spa bath with heated imported Greek Thassos marble floors & double shower. Sun-filled landscaped grounds create a private retreat, yet parks, top schools, cafés, boutiques & acclaimed dining are steps away, with Amazon, Apple, Google, downtown, Climate Pledge Arena, Gates Foundation & Lake Union Seaplane Terminal moments away. Historic Seattle character, modern luxury & extraordinary walkability—without sacrificing privacy or views....
Contact an agent
Home facts
- Year built:1938
- Subdivision & Development:Queen Anne
- Listing ID #:2574435
- Updated:September 18, 2026 at 02:06 PM
Rooms and interior
- Bedrooms:4
- Total bathrooms:2
- Full bathrooms:2
- Flooring:Hardwood, Softwood
- Kitchen Description:Dishwasher, Disposal, Microwave, Refrigerator
- Bedroom Description:Main Level Bedrooms : 2, Upper Level Bedrooms : 2
- Basement:Yes
- Living area:2,740 sq. ft.
Heating and cooling
- Heating:Forced Air
Structure and exterior
- Roof:Composition
- Year built:1938
- Building area:2,740 sq. ft.
- Lot area:0.12 Acres
- Lot Features:Corner, Cul-De-Sac, Curbed Lot, Dead-end Street, Paved, Sidewalk
- Architectural Style:Craftsman
- Construction Materials:Wood Exterior Finish, Wood Products Exterior Finish
- Exterior Features:Fenced-Fully, Patio, Sprinkler System
- Foundation Description:None
- Levels:2 Story
Schools
- High school:Lincoln High
- Middle school:Mc Clure Mid
- Elementary school:Hay
Utilities
- Water:Public
- Sewer:Sewer Connected
Finances and disclosures
- Price:$1,749,500
- Price per sq. ft.:$638.5
- Tax amount:$16,136 (2026)
Features and amenities
- Appliances:Dishwasher, Refrigerator, Washer
- Laundry features:Dryer, Washer
- Amenities:Cable TV, French Doors, Gas Available, High Speed Internet, Pantry, Security System, Skylight(s), Sprinkler System, Vaulted Ceiling(s), Walk-In Closet(s)
Parking
- Total parking spaces:4
- Parking description:Detached Garage, Driveway, Off Street Parking
- Garage:Yes
 Listings courtesy of Northwest MLS as distributed by MLS GRID. Based on information submitted to the MLS GRID as of September 18, 2026. All data is obtained from various sources and may not have been verified by broker or MLS GRID. Supplied Open House Information is subject to change without notice. All information should be independently reviewed and verified for accuracy. Properties may or may not be listed by the office/agent presenting the information. Listing information is provided for consumers' personal, non-commercial use, solely to identify prospective properties for potential purchase; all other use is strictly prohibited and may violate relevant federal and state law. Information deemed reliable but not guaranteed. Copyright © 2026 MLS GRID. All Rights Reserved.
New listings near 1114 2nd Avenue N
- Coming Soon
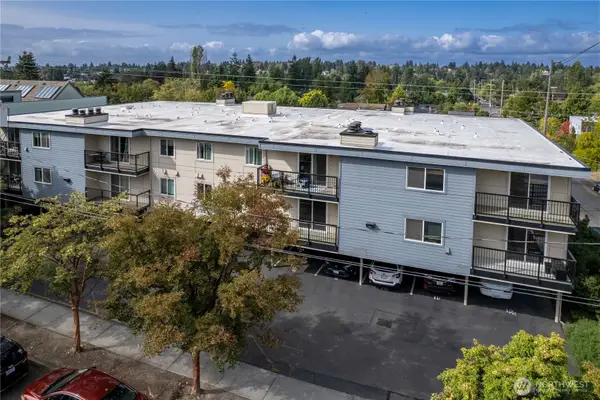 $413,000First Look2 beds 2 baths932 sq. ft.
9255 Greenwood Avenue N #34, Seattle, WA 98103
MLS# 2584069Listed by: WINDERMERE R.E. NORTHEAST, INC - Coming Soon
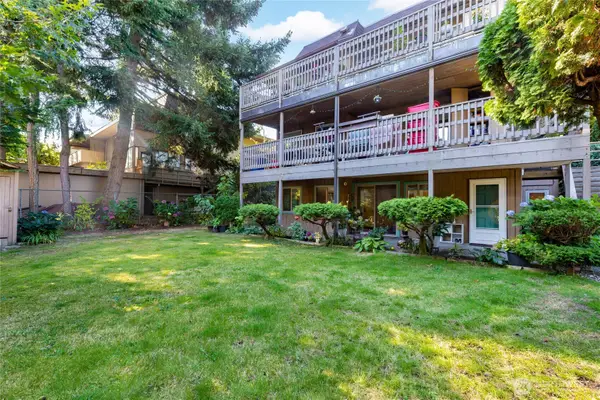 $549,950First Look2 beds 2 baths1,081 sq. ft.
2326 49th Avenue Sw, Seattle, WA 98116
MLS# 2582654Listed by: HOMESMART REAL ESTATE ASSOC - Coming SoonOpen Sat, 12 to 2pm
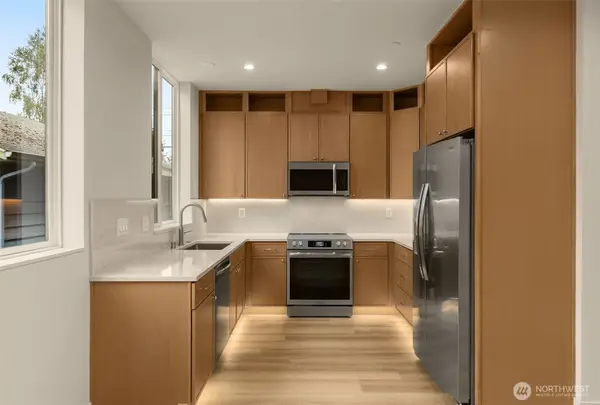 $699,995First Look3 beds 2 baths1,344 sq. ft.
10331 Ashworth Avenue N, Seattle, WA 98133
MLS# 2583844Listed by: PELLEGO, INC. - Coming Soon
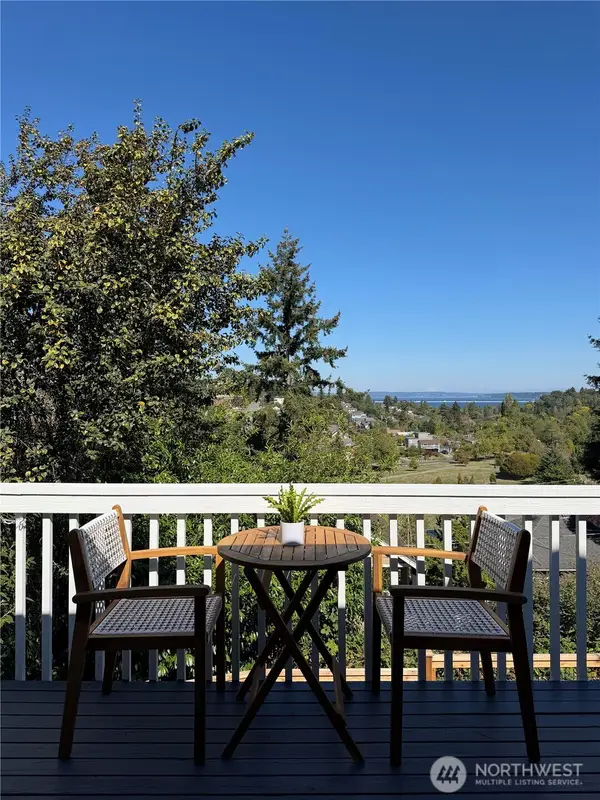 $1,100,000First Look3 beds 2 baths2,420 sq. ft.
3925 S Americus Street, Seattle, WA 98144
MLS# 2584168Listed by: KELLER WILLIAMS EASTSIDE - Coming SoonOpen Sat, 12 to 2pm
 $799,000First Look3 beds 2 baths1,716 sq. ft.
610 Wheeler Street #404, Seattle, WA 98109
MLS# 2582399Listed by: WINDERMERE RE GREENWOOD - Coming Soon
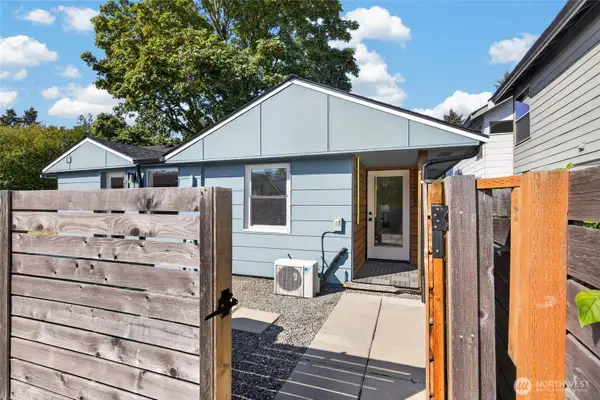 $399,900First Look2 beds 1 baths800 sq. ft.
9449 5th Avenue Sw #B, Seattle, WA 98106
MLS# 2583217Listed by: HEATON DAINARD, LLC - Coming Soon
 $750,000First Look2 beds 2 baths1,168 sq. ft.
8828 38th Avenue Sw, Seattle, WA 98126
MLS# 2582859Listed by: WINDERMERE REAL ESTATE CO. - Coming Soon
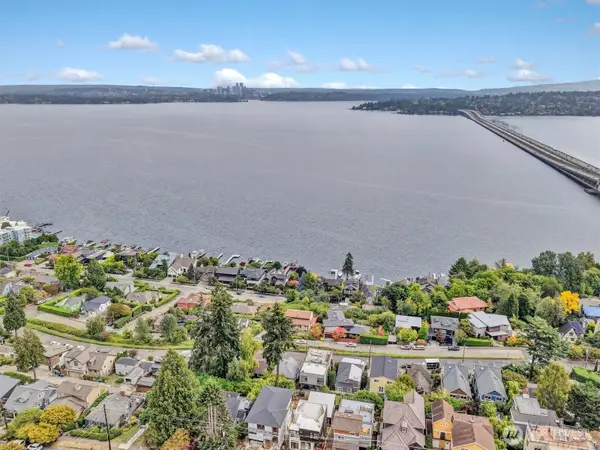 $999,900First Look2 beds 1 baths1,720 sq. ft.
1107 Lake Washington Boulevard S, Seattle, WA 98144
MLS# 2583919Listed by: 360 PACIFIC - Coming SoonOpen Fri, 3 to 5pm
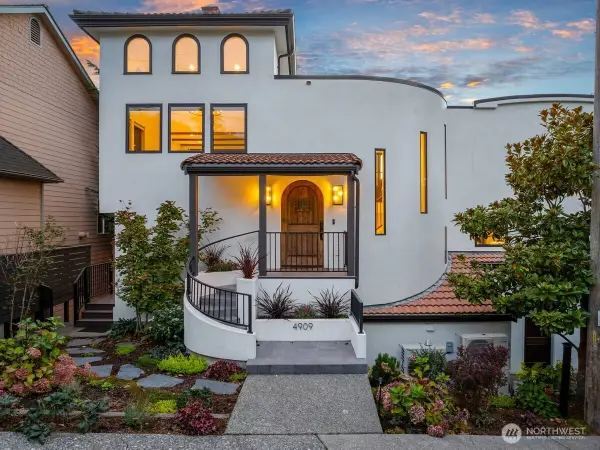 $3,450,000First Look5 beds 7 baths4,393 sq. ft.
4909 SW Othello Street, Seattle, WA 98136
MLS# 2581742Listed by: REAL BROKER LLC - Coming Soon
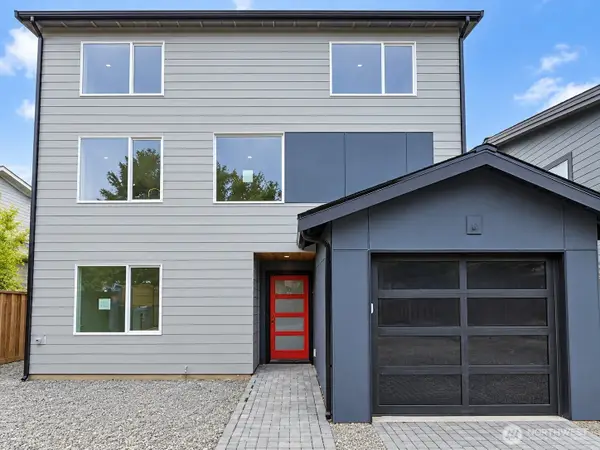 $1,300,000First Look4 beds 4 baths1,960 sq. ft.
8316 28th Avenue Nw, Seattle, WA 98117
MLS# 2581845Listed by: PELLEGO, INC.


Protect your home and budget from life's surprises with an Assurant Home Warranty, backed by a partner that supports you through every step of homeownership. Explore Plans.
© 2023 - 2026 ERA Franchise Systems LLC. All rights reserved. ERA Franchise Systems LLC fully supports the principles of the Fair Housing Act and the Equal Opportunity Act. ERA, ERA Real Estate powered, and their respective logos are registered service marks of ERA Franchise Systems LLC. Each office is independently owned and operated.