
12046 12th Avenue Ne, Seattle, WA 98125
Local realty services provided by:Knipe Realty ERA Powered
Listed by: mila vladi
Office: coldwell banker danforth
MLS#:2486663
Source:NWMLS
Price summary
- Price:$995,000
- Price per sq. ft.:$428.88
About this home
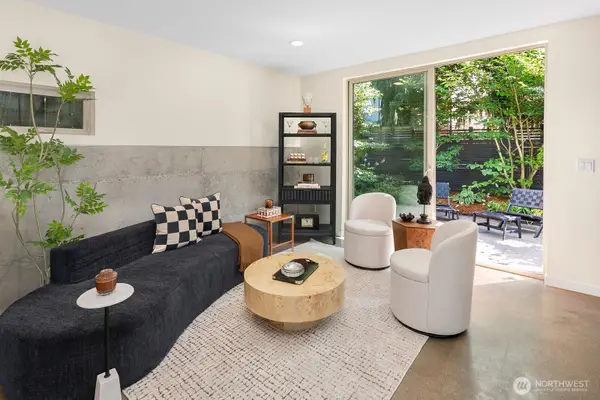
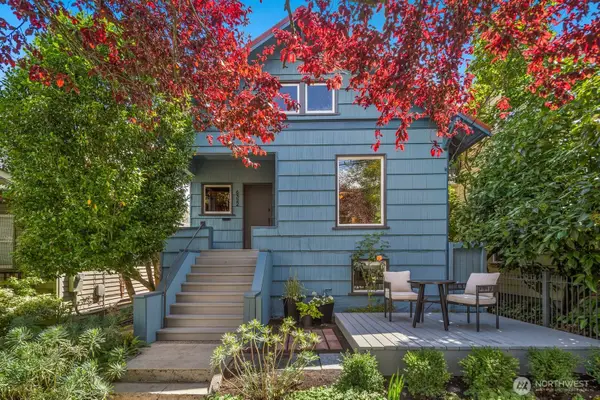
Set on a quiet Pinehurst street near parks, shops, dining, transit routes, and the upcoming Pinehurst Light Rail Station, this 5-bedroom home offers versatile living space in a convenient North Seattle location. Enjoy easy access to daily essentials and neighborhood amenities, along with the privacy of a large, fully fenced backyard. The main level features living and dining spaces with a wood-burning fireplace, a functional kitchen, and a main-floor bedroom with an adjacent 3/4 bath. Upstairs, three bedrooms with vaulted ceilings and a full bathroom create a practical separation of sleeping spaces from the main living areas. The lower level includes a private-entry suite previously used as a short-term rental, offering options for extended living, guest space, or potential mortgage-offset use. The spacious backyard provides room for pets, gardening, play, and outdoor gatherings. Pre-inspected, including sewer scope. Eligible buyers may also benefit from a Wells Fargo program offering up to $10,000 toward closing costs....
Contact an agent
Home facts
- Year built:1947
- Subdivision & Development:Pinehurst
- Listing ID #:2486663
- Updated:August 03, 2026 at 10:43 AM
Rooms and interior
- Bedrooms:5
- Total bathrooms:3
- Full bathrooms:2
- Flooring:Bamboo, Carpet, Laminate, Marble, Vinyl Plank
- Kitchen Description:Dishwasher, Disposal, Microwave, Refrigerator
- Bedroom Description:Lower Level Bedrooms : 1, Main Level Bedrooms : 1, Upper Level Bedrooms : 3
- Basement:Yes
- Basement Description:Daylight, Finished
- Living area:2,320 sq. ft.
Heating and cooling
- Cooling:High Efficiency (Unspecified)
- Heating:Forced Air, High Efficiency (Unspecified)
- Central air:Yes
Structure and exterior
- Roof:Composition
- Year built:1947
- Building area:2,320 sq. ft.
- Lot area:0.19 Acres
- Lot Features:Paved
- Architectural Style:Traditional
- Construction Materials:Cement/Concrete Exterior Finish, Stone Exterior Finish, Wood Exterior Finish
- Exterior Features:Fenced-Fully, Patio
- Foundation Description:Daylight, Finished
- Levels:2 Story
Schools
- High school:Nathan Hale High
- Middle school:Jane Addams
- Elementary school:Olympic View
Utilities
- Water:Public
- Sewer:Sewer Connected
Finances and disclosures
- Price:$995,000
- Price per sq. ft.:$428.88
- Tax amount:$9,168 (2025)
Features and amenities
- Appliances:Dishwasher, Refrigerator, Washer
- Laundry features:Dryer, Washer
- Amenities:Gas Available, Gated Entry, High Speed Internet, Security System, Skylight(s), Vaulted Ceiling(s), Walk-In Closet(s), Water Heater
Parking
- Total parking spaces:7
- Parking description:Attached Garage
- Garage:Yes
 Listings courtesy of Northwest MLS as distributed by MLS GRID. Based on information submitted to the MLS GRID as of August 3, 2026. All data is obtained from various sources and may not have been verified by broker or MLS GRID. Supplied Open House Information is subject to change without notice. All information should be independently reviewed and verified for accuracy. Properties may or may not be listed by the office/agent presenting the information. Listing information is provided for consumers' personal, non-commercial use, solely to identify prospective properties for potential purchase; all other use is strictly prohibited and may violate relevant federal and state law. Information deemed reliable but not guaranteed. Copyright © 2026 MLS GRID. All Rights Reserved.
New listings near 12046 12th Avenue Ne
- New
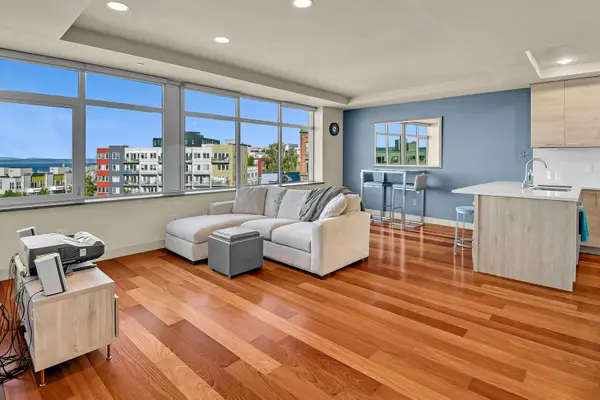 Listed by ERA$849,000Active2 beds 2 baths1,146 sq. ft.
2319 1st Avenue #306, Seattle, WA 98121
MLS# 2563636Listed by: RSVP BROKERS ERA - New
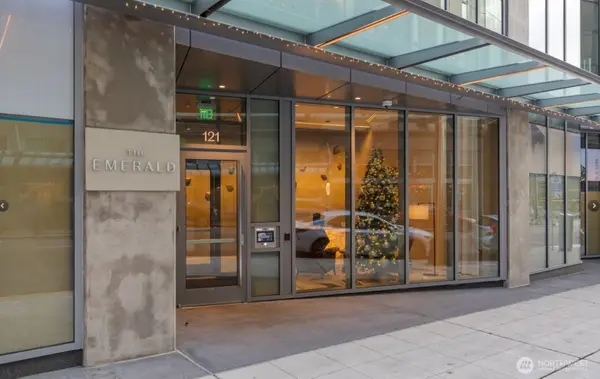 $379,000Active-- beds 1 baths569 sq. ft.
121 Stewart Street #1306, Seattle, WA 98101
MLS# 2563638Listed by: ELINK REALTY - New
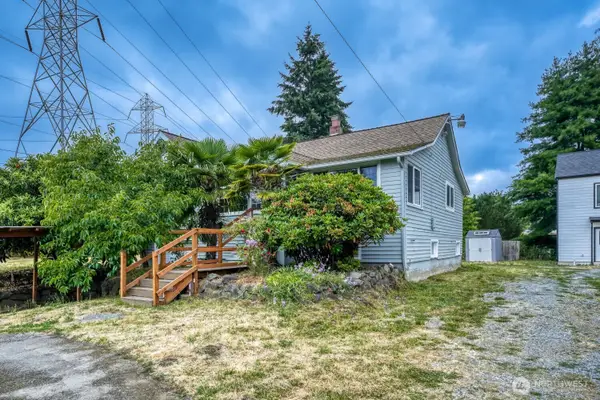 $1,200,000Active4 beds 4 baths2,680 sq. ft.
98178 S Creston Street, Seattle, WA 98178
MLS# 2562928Listed by: INSPIRE REALTY - New
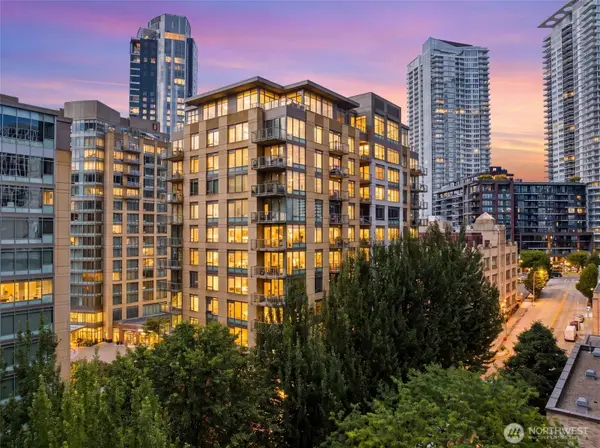 $1,249,000Active2 beds 2 baths1,427 sq. ft.
910 Lenora Street #S1503, Seattle, WA 98121
MLS# 2562286Listed by: EXP REALTY - New
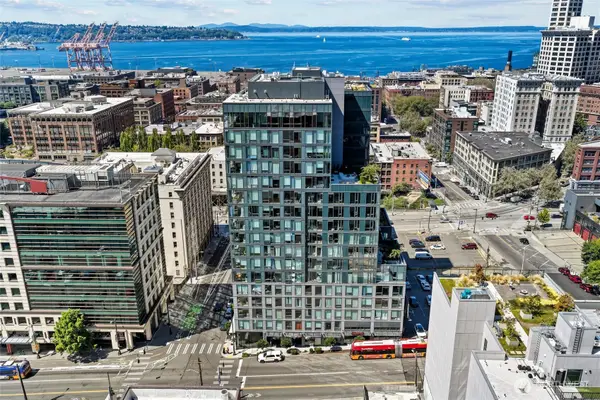 $720,000Active2 beds 1 baths856 sq. ft.
405 S Main Street #811, Seattle, WA 98104
MLS# 2562383Listed by: WINDERMERE REAL ESTATE/EAST - New
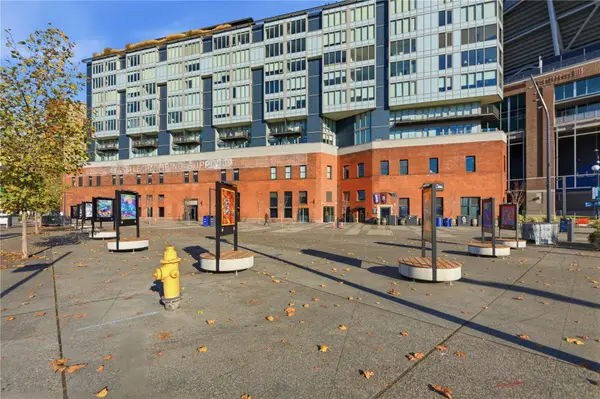 $414,000Active1 beds 1 baths601 sq. ft.
590 1st Avenue S #613, Seattle, WA 98104
MLS# 2563507Listed by: EXP REALTY - New
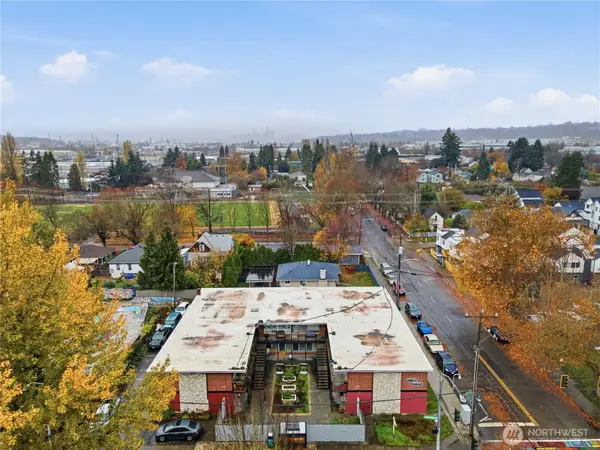 $274,000Active1 beds 1 baths616 sq. ft.
748 S Cloverdale Street #8, Seattle, WA 98108
MLS# 2563511Listed by: EXP REALTY - New
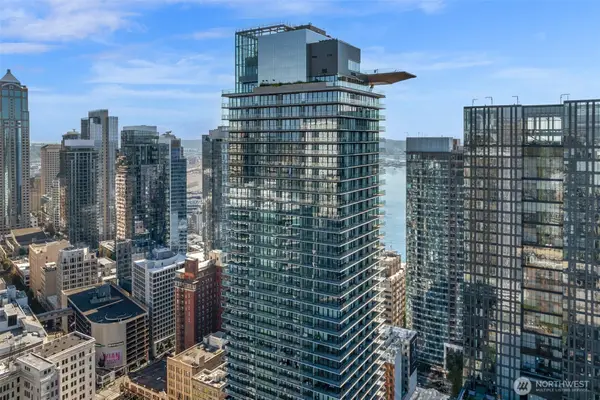 $3,200,000Active2 beds 3 baths1,488 sq. ft.
300 Virginia Street #4111, Seattle, WA 98101
MLS# 2562394Listed by: MARKETPLACE SOTHEBY'S INTL RTY - New
 $783,500Active3 beds 3 baths1,440 sq. ft.
1120 26th Avenue S, Seattle, WA 98144
MLS# 2563405Listed by: ENSEMBLE - New
 $995,000Active-- beds -- baths2,119 sq. ft.
6322 5th Avenue Ne, Seattle, WA 98115
MLS# 2563436Listed by: ENSEMBLE


Protect your home and budget from life's surprises with an Assurant Home Warranty, backed by a partner that supports you through every step of homeownership. Explore Plans.
© 2023 - 2026 ERA Franchise Systems LLC. All rights reserved. ERA Franchise Systems LLC fully supports the principles of the Fair Housing Act and the Equal Opportunity Act. ERA, ERA Real Estate powered, and their respective logos are registered service marks of ERA Franchise Systems LLC. Each office is independently owned and operated.