
1208 W Emerson Street, Seattle, WA 98119
Local realty services provided by:Imagine Realty ERA Powered
Listed by: mary m. lee
Office: windermere real estate midtown
MLS#:2585426
Source:NWMLS
1208 W Emerson Street,Seattle, WA 98119
$835,000
- 3 Beds
- 2 Baths
- 1,896 sq. ft.
- Townhouse
- Active
Upcoming open houses
- Tue, Oct 0611:00 am - 01:00 pm
- Sat, Oct 1011:00 am - 01:00 pm
Price summary
- Price:$835,000
- Price per sq. ft.:$440.4
About this home
Luxury homes built by Envision NW and designed by award-winning b9 Architects. This is not your ordinary townhouse. Designed with quality construction, sophisticated finishes, abundant natural light, and exceptional views. Perched on Queen Anne’s west slope, the home takes advantage of its elevated setting, with sweeping views of the Ship Canal and Olympic Mts from the upper level, where everyday living unfolds. Open living and dining spaces filled with natural light and complemented by skylights. Step outside to the spacious rooftop deck, an ideal setting for summer BBQs, entertaining, or enjoying the expansive views. Western-facing views offer beautiful sunsets over the Olympic Mts and Ship Canal. The private primary suite features a luxurious five-piece bath with fully tiled shower, double vanity, and walk-in closet. A spacious guest suite and dedicated office provide flexibility, while mini-split heating and AC cooling offers comfort year-round. One off-street parking space adds convenience. Ideally located at the crossroads of Queen Anne, Ballard, and Fremont, close to restaurants, cafés, shops, parks, and neighborhood amenities. Just blocks to the bus line and near Coe Elementary. Easy access to the Ballard Bridge, Microsoft Connector, and major routes makes commuting to South Lake Union and tech campuses including Amazon, Google, and Meta convenient. Beautifully designed, light-filled, and well positioned to enjoy the views, this is Seattle living at its best....
Contact an agent
Home facts
- Year built:2017
- Subdivision & Development:Queen Anne
- Listing ID #:2585426
- Updated:October 05, 2026 at 12:32 AM
Rooms and interior
- Bedrooms:3
- Total bathrooms:2
- Full bathrooms:2
- Flooring:Ceramic Tile Floor, Laminate
- Kitchen Description:Dishwasher, Disposal, Microwave, Refrigerator
- Bedroom Description:Lower Level Bedrooms : 1, Main Level Bedrooms : 1, Upper Level Bedrooms : 1
- Basement Description:Finished
- Living area:1,896 sq. ft.
Heating and cooling
- Heating:Heat Pump
Structure and exterior
- Roof:Flat Roof
- Year built:2017
- Building area:1,896 sq. ft.
- Lot area:0.03 Acres
- Lot Features:Curbed Lot, Paved, Sidewalk
- Architectural Style:Modern
- Construction Materials:Cement/Concrete Exterior Finish
- Exterior Features:Deck, Rooftop Deck
- Foundation Description:Finished
- Levels:Multi/Split
Schools
- High school:Lincoln High
- Middle school:Mc Clure Mid
- Elementary school:Frantz Coe Elementary
Utilities
- Water:Public
- Sewer:Sewer Connected
Finances and disclosures
- Price:$835,000
- Price per sq. ft.:$440.4
- Tax amount:$10,088 (2026)
Features and amenities
- Appliances:Dishwasher, Refrigerator, Washer
- Laundry features:Dryer, Washer
- Amenities:Cable TV, High Speed Internet, Rooftop Deck, Skylight(s), Walk-In Closet(s), Water Heater
Parking
- Total parking spaces:1
- Parking description:Driveway, Off Street Parking
 Listings courtesy of Northwest MLS as distributed by MLS GRID. Based on information submitted to the MLS GRID as of October 5, 2026. All data is obtained from various sources and may not have been verified by broker or MLS GRID. Supplied Open House Information is subject to change without notice. All information should be independently reviewed and verified for accuracy. Properties may or may not be listed by the office/agent presenting the information. Listing information is provided for consumers' personal, non-commercial use, solely to identify prospective properties for potential purchase; all other use is strictly prohibited and may violate relevant federal and state law. Information deemed reliable but not guaranteed. Copyright © 2026 MLS GRID. All Rights Reserved.
New listings near 1208 W Emerson Street
- Coming Soon
 Listed by ERA$1,195,999First Look4 beds 3 baths2,770 sq. ft.
5436 44th Avenue Sw, Seattle, WA 98136
MLS# 2590818Listed by: RSVP BROKERS ERA - Coming SoonOpen Fri, 12 to 2pm
 $719,888First Look3 beds 3 baths1,370 sq. ft.
9515 8th Avenue Nw, Seattle, WA 98117
MLS# 2590800Listed by: HEATON DAINARD, LLC - Coming Soon
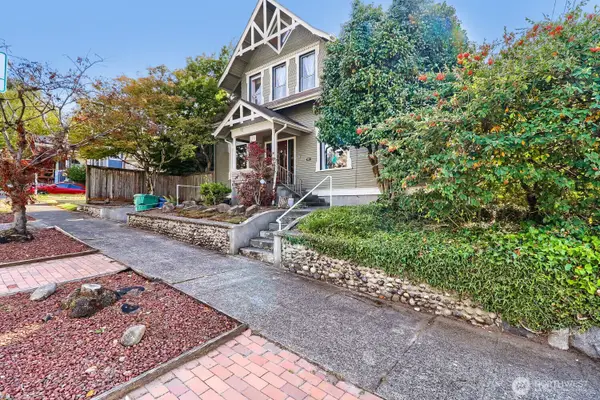 $1,175,000First Look2 beds 2 baths3,470 sq. ft.
803 NE 72nd Street, Seattle, WA 98115
MLS# 2589162Listed by: CENTURY 21 NORTH HOMES REALTY - Coming Soon
 $525,000First Look5 beds 3 baths2,990 sq. ft.
12900 76th Avenue S, Seattle, WA 98178
MLS# 2590509Listed by: EXP REALTY - Coming Soon
 $675,000First Look2 beds 2 baths1,082 sq. ft.
6015 Phinney Avenue N #409, Seattle, WA 98103
MLS# 2587283Listed by: LAKE & COMPANY - Coming Soon
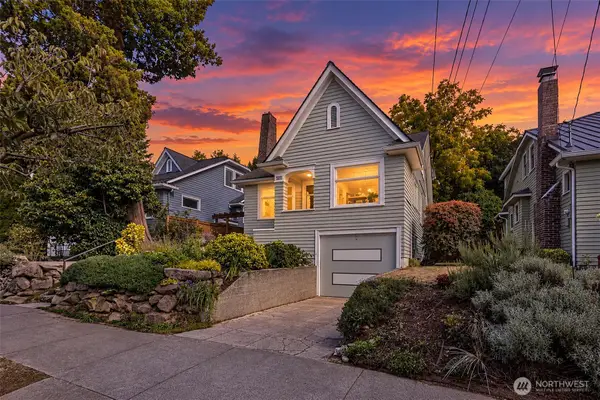 $1,515,000First Look4 beds 3 baths2,430 sq. ft.
6228 26th Avenue Ne, Seattle, WA 98115
MLS# 2587793Listed by: COMPASS - Coming Soon
 $1,599,950First Look5 beds 3 baths2,210 sq. ft.
7739 19th Avenue Nw, Seattle, WA 98117
MLS# 2590424Listed by: HEATON DAINARD, LLC - Coming Soon
 $764,950First Look4 beds 2 baths2,620 sq. ft.
9930 S Beacon Avenue, Seattle, WA 98118
MLS# 2590437Listed by: HOMES NORTHWEST - Coming Soon
 $825,000First Look2 beds 2 baths1,700 sq. ft.
7355 17th Avenue Nw, Seattle, WA 98117
MLS# 2590077Listed by: WINDERMERE REAL ESTATE CENTRAL - Coming Soon
 $305,000First Look-- beds 1 baths516 sq. ft.
450 S Main Street #313, Seattle, WA 98104
MLS# 2589749Listed by: WINDERMERE REAL ESTATE/EAST


Protect your home and budget from life's surprises with an Assurant Home Warranty, backed by a partner that supports you through every step of homeownership. Explore Plans.
© 2023 - 2026 ERA Franchise Systems LLC. All rights reserved. ERA Franchise Systems LLC fully supports the principles of the Fair Housing Act and the Equal Opportunity Act. ERA, ERA Real Estate powered, and their respective logos are registered service marks of ERA Franchise Systems LLC. Each office is independently owned and operated.