
121 Stewart Street #2008, Seattle, WA 98101
Local realty services provided by:Imagine Realty ERA Powered
Listed by: carissa saffel, tere foster
Office: compass
MLS#:2530822
Source:NWMLS
121 Stewart Street #2008,Seattle, WA 98101
$749,000
- 1 Beds
- 1 Baths
- 938 sq. ft.
- Condominium
- Active
Price summary
- Price:$749,000
- Price per sq. ft.:$798.51
- Monthly HOA dues:$1,223
About this home
One of The Emerald's most sought-after one-bedroom floorplans, Residence #2008 is a highly desirable northwest-facing home on the 20th floor with stunning views of Puget Sound and the Olympic Mountains through soaring floor-to-ceiling windows. Nearly 950 sq ft with luxe finishes, walnut cabinetry, oak floors, W/D, and walk-in closet. Known for its exceptional hotel-inspired amenities, residents enjoy 24-hour concierge, the iconic Olympic Room rooftop lounge, fitness center, yoga studio, pet run and spa, guest suite, and electric car share. A true lock-and-leave lifestyle — steps from Pike Place Market, the waterfront, and Seattle's finest dining and entertainment. One of Seattle's most coveted residential towers. One Designated Garage Parking.
Contact an agent
Home facts
- Year built:2020
- Listing ID #:2530822
- Updated:May 30, 2026 at 02:07 PM
Rooms and interior
- Bedrooms:1
- Total bathrooms:1
- Full bathrooms:1
- Flooring:Hardwood
- Kitchen Description:Dishwasher, Disposal, Microwave, Refrigerator
- Bedroom Description:Main Level Bedrooms : 1
- Living area:938 sq. ft.
Heating and cooling
- Heating:Forced Air, Heat Pump
- Central air:Yes
Structure and exterior
- Roof:Metal
- Year built:2020
- Building area:938 sq. ft.
- Lot Features:Corner, Paved, Sidewalk
- Construction Materials:Metal/Vinyl Exterior Finish
- Exterior Features:Rooftop Deck
- Levels:1 Story
Schools
- High school:Buyer To Verify
- Middle school:Buyer To Verify
- Elementary school:Buyer To Verify
Finances and disclosures
- Price:$749,000
- Price per sq. ft.:$798.51
- Tax amount:$6,885 (2025)
Features and amenities
- Appliances:Dishwasher, Refrigerator, Washer
- Laundry features:Dryer, Washer
- Amenities:Exercise Room, Fire Sprinklers, Gated Entry, High Speed Int Avail, Security Gate, Walk-In Closet(s), Water Heater
Parking
- Total parking spaces:1
- Parking description:Common Garage
- Garage:Yes
 Listings courtesy of Northwest MLS as distributed by MLS GRID. Based on information submitted to the MLS GRID as of May 30, 2026. All data is obtained from various sources and may not have been verified by broker or MLS GRID. Supplied Open House Information is subject to change without notice. All information should be independently reviewed and verified for accuracy. Properties may or may not be listed by the office/agent presenting the information. Listing information is provided for consumers' personal, non-commercial use, solely to identify prospective properties for potential purchase; all other use is strictly prohibited and may violate relevant federal and state law. Information deemed reliable but not guaranteed. Copyright © 2026 MLS GRID. All Rights Reserved.
New listings near 121 Stewart Street #2008
- Open Sat, 1 to 3pmNew
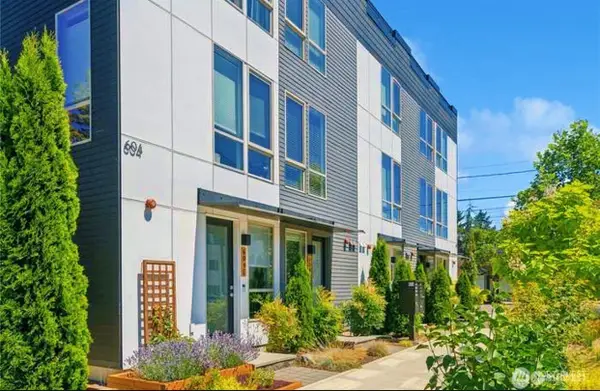 $749,000Active3 beds 3 baths1,520 sq. ft.
604 77th Street #D, Seattle, WA 98117
MLS# 2524570Listed by: EXP REALTY - Open Sat, 1:30 to 4pmNew
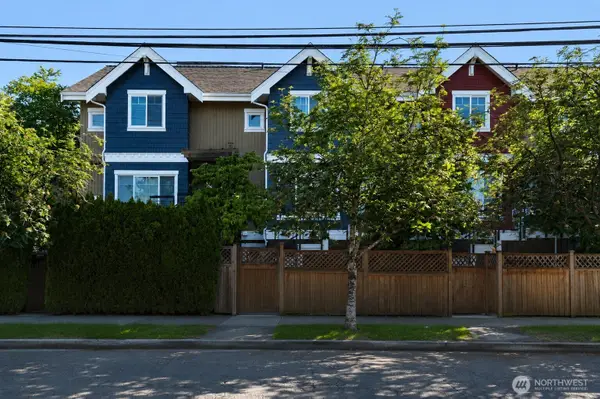 $975,000Active3 beds 4 baths1,410 sq. ft.
7316 Woodlawn Avenue Ne, Seattle, WA 98115
MLS# 2529066Listed by: WINDERMERE REAL ESTATE CO. - New
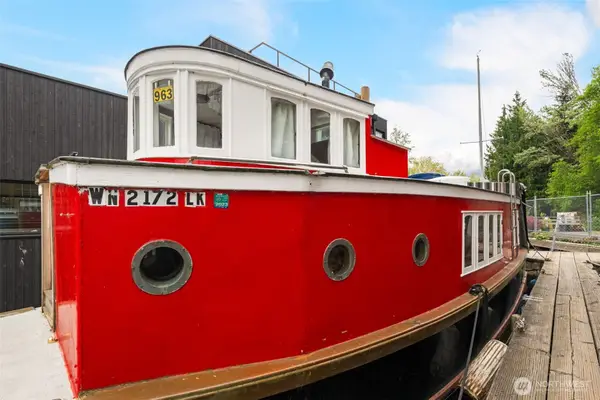 $318,000Active1 beds 1 baths370 sq. ft.
2143 N Northlake Way #34, Seattle, WA 98103
MLS# 2530486Listed by: COMPASS - New
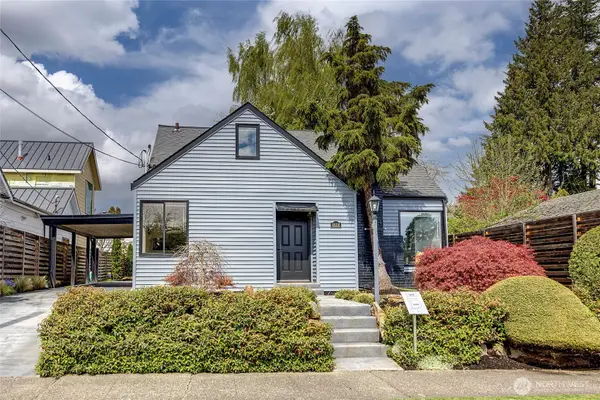 $1,845,000Active5 beds 4 baths4,000 sq. ft.
4606 NE 47th Street, Seattle, WA 98105
MLS# 2532315Listed by: WINDERMERE REAL ESTATE CO. - Open Sat, 12:30 to 2:30pmNew
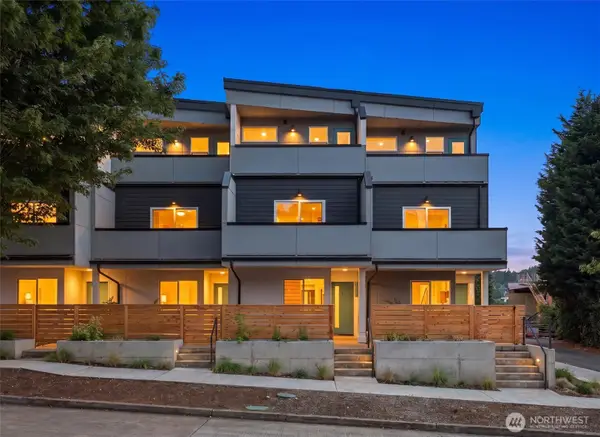 $699,950Active3 beds 3 baths1,284 sq. ft.
105 NW 39 Th Street #E, Seattle, WA 98107
MLS# 2529107Listed by: WINDERMERE REAL ESTATE CO. - Open Sun, 12 to 3pmNew
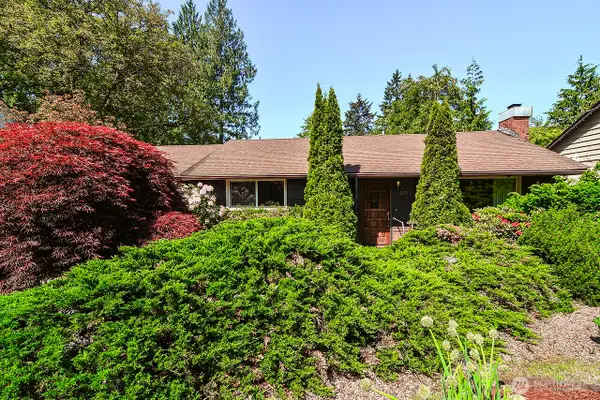 $725,000Active3 beds 2 baths1,500 sq. ft.
13709 39th Avenue Ne, Seattle, WA 98125
MLS# 2514725Listed by: SUMMIT PROPERTIES NW LLC - Open Sat, 12:30 to 2:30pmNew
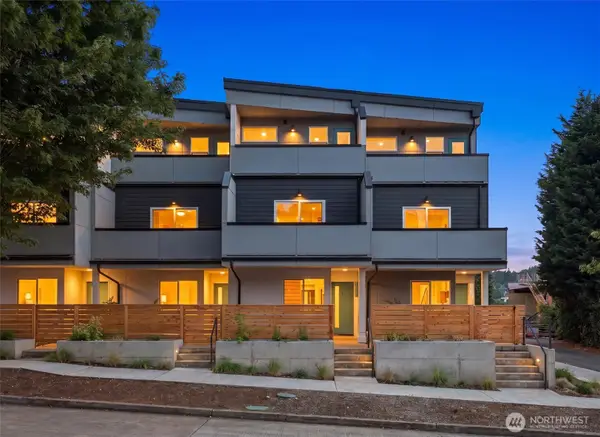 $709,950Active3 beds 3 baths1,284 sq. ft.
105 NW 39 Th Street, Seattle, WA 98107
MLS# 2529098Listed by: WINDERMERE REAL ESTATE CO. - Open Sat, 11am to 2pmNew
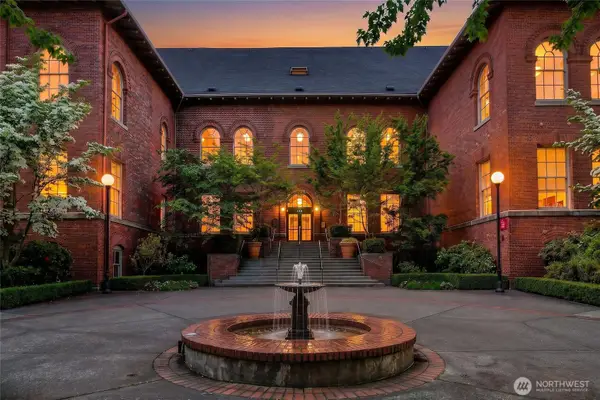 $499,000Active1 beds 1 baths712 sq. ft.
1401 5th Avenue W #306, Seattle, WA 98119
MLS# 2529588Listed by: WINDERMERE REAL ESTATE CO. - Open Sat, 1 to 3pmNew
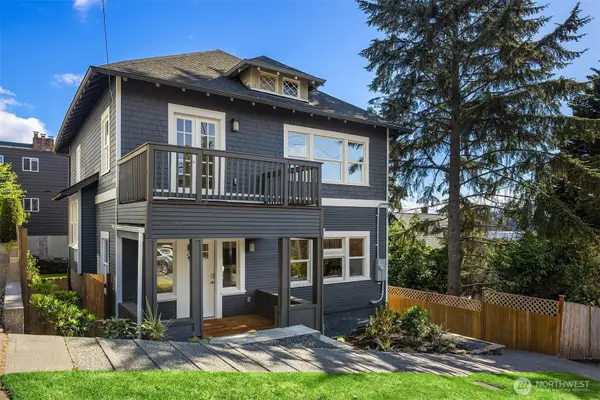 $1,697,000Active4 beds 4 baths2,980 sq. ft.
1307 W Boston Street, Seattle, WA 98119
MLS# 2531107Listed by: COMPASS


Protect your home and budget from life's surprises with an Assurant Home Warranty, backed by a partner that supports you through every step of homeownership. Explore Plans.
© 2023 - 2026 ERA Franchise Systems LLC. All rights reserved. ERA Franchise Systems LLC fully supports the principles of the Fair Housing Act and the Equal Opportunity Act. ERA, ERA Real Estate powered, and their respective logos are registered service marks of ERA Franchise Systems LLC. Each office is independently owned and operated.