
1215 Warren Avenue N, Seattle, WA 98109
Local realty services provided by:Knipe Realty ERA Powered
Listed by: moira e holley
Office: realogics sotheby's int'l rlty
MLS#:2568563
Source:NWMLS
1215 Warren Avenue N,Seattle, WA 98109
$6,995,000
- 4 Beds
- 4 Baths
- 7,200 sq. ft.
- Single family
- Active
Upcoming open houses
- Sat, Aug 1502:00 pm - 04:00 pm
Price summary
- Price:$6,995,000
- Price per sq. ft.:$971.53
About this home
A rare Seattle design legacy, thoughtfully renewed for contemporary life. Raymond H. Peck designed the house for himself and positioned it for an expansive Queen Anne outlook. The 2016 project led by Mohler + Ghillino Architects was intentionally designed to revive the original view-first intent, creating a dramatic principal living level oriented to the Space Needle, downtown Seattle, Elliott Bay, Mount Rainier and the Puget Sound. The result pairs expressive architectural details — warm alder millwork, European walnut floors, original Shuksan stone, operable skylights, and a wraparound view deck with La Cantina doors., a refined bar, temperature-controlled wine cellar, poker lounge / speakeasy, elevator, radiant-floor heating, high velocity air conditioning, a separate mother-in-law apartment, heated two-car garage, off-street parking for 7 cars, and a whole-home back-up power system. Approximately 3,000 sq ft of additional outdoor space to the south with drainage, turf for dogs and a sprinkler system. A rare Seattle original — designed for its next chapter....
Contact an agent
Home facts
- Year built:1955
- Subdivision & Development:Queen Anne
- Listing ID #:2568563
- Updated:August 15, 2026 at 03:00 AM
Rooms and interior
- Bedrooms:4
- Total bathrooms:4
- Full bathrooms:2
- Half bathrooms:1
- Flooring:Carpet, Concrete Floor, Hardwood, Slate Floor, Stone
- Kitchen Description:Dishwasher, Refrigerator
- Bedroom Description:Lower Level Bedrooms : 1, Main Level Bedrooms : 3
- Basement:Yes
- Basement Description:Finished
- Living area:7,200 sq. ft.
Heating and cooling
- Heating:Forced Air, Radiant
- Central air:Yes
Structure and exterior
- Roof:Torch Down
- Year built:1955
- Building area:7,200 sq. ft.
- Lot area:0.23 Acres
- Lot Features:Curbed Lot, Paved, Sidewalk
- Architectural Style:Contemporary
- Construction Materials:Metal/Vinyl Exterior Finish, Stone Exterior Finish, Wood Exterior Finish
- Exterior Features:Deck, Patio, Sprinkler System
- Foundation Description:Finished
- Levels:2 Story
Schools
- High school:Buyer To Verify
- Middle school:Buyer To Verify
- Elementary school:Buyer To Verify
Utilities
- Water:Public
- Sewer:Sewer Connected
Finances and disclosures
- Price:$6,995,000
- Price per sq. ft.:$971.53
- Tax amount:$53,410 (2025)
Features and amenities
- Appliances:Dishwasher, Refrigerator, Washer
- Laundry features:Dryer, Washer
- Amenities:French Doors, Skylight(s), Vaulted Ceiling(s), Walk-In Closet(s), Wine Cellar
Parking
- Total parking spaces:2
- Parking description:Attached Garage
- Garage:Yes
 Listings courtesy of Northwest MLS as distributed by MLS GRID. Based on information submitted to the MLS GRID as of August 15, 2026. All data is obtained from various sources and may not have been verified by broker or MLS GRID. Supplied Open House Information is subject to change without notice. All information should be independently reviewed and verified for accuracy. Properties may or may not be listed by the office/agent presenting the information. Listing information is provided for consumers' personal, non-commercial use, solely to identify prospective properties for potential purchase; all other use is strictly prohibited and may violate relevant federal and state law. Information deemed reliable but not guaranteed. Copyright © 2026 MLS GRID. All Rights Reserved.
New listings near 1215 Warren Avenue N
- New
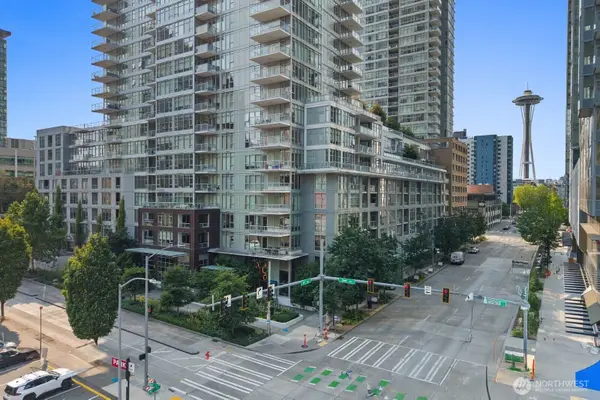 $600,000Active1 beds 1 baths891 sq. ft.
588 Bell Street #614S, Seattle, WA 98121
MLS# 2565189Listed by: MEZZANINE PROPERTIES INC - New
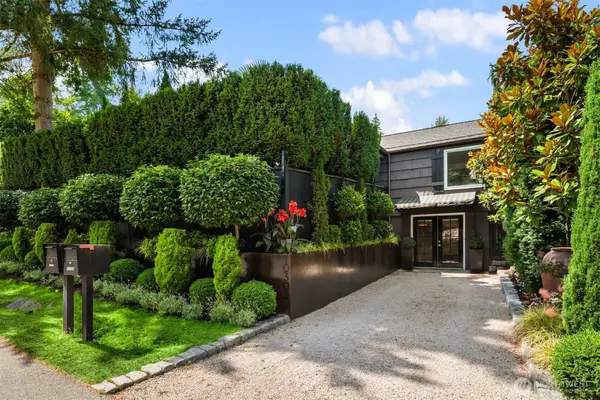 $875,000Active3 beds 2 baths1,560 sq. ft.
10303 15th Avenue Ne, Seattle, WA 98125
MLS# 2567743Listed by: REALOGICS SOTHEBY'S INT'L RLTY - Open Sat, 1 to 4pmNew
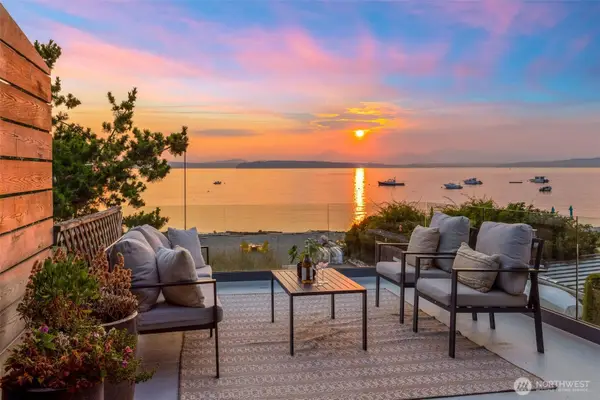 $2,499,999Active4 beds 4 baths2,550 sq. ft.
8917 Fauntleroy Way Sw, Seattle, WA 98136
MLS# 2568818Listed by: WINDERMERE WEST METRO - New
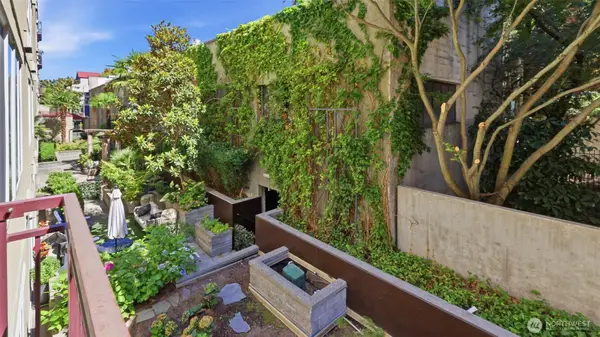 $350,000Active1 beds 1 baths592 sq. ft.
1711 E Olive Way #215, Seattle, WA 98102
MLS# 2568992Listed by: JOHN L. SCOTT, INC - New
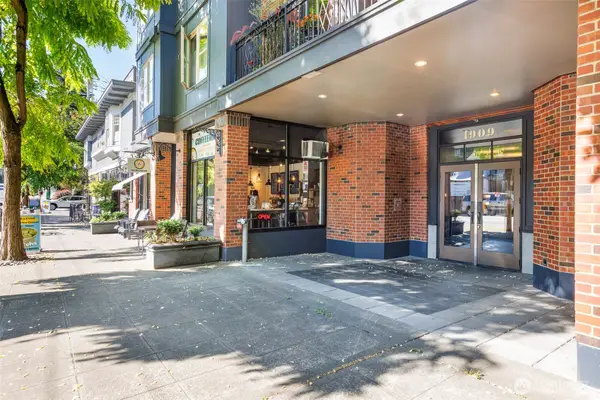 $537,000Active2 beds 2 baths942 sq. ft.
1909 10th Avenue W #201, Seattle, WA 98119
MLS# 2569178Listed by: WINDERMERE RE GREENWOOD - New
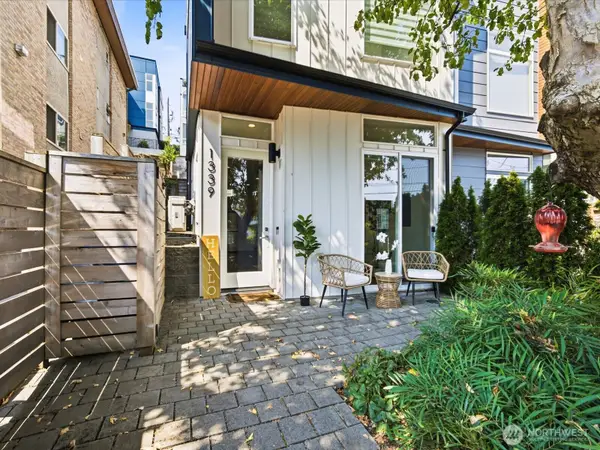 $599,950Active2 beds 2 baths1,320 sq. ft.
1339 15th Avenue S, Seattle, WA 98144
MLS# 2569305Listed by: JOHN L. SCOTT, INC - Open Sat, 12pm to 2amNew
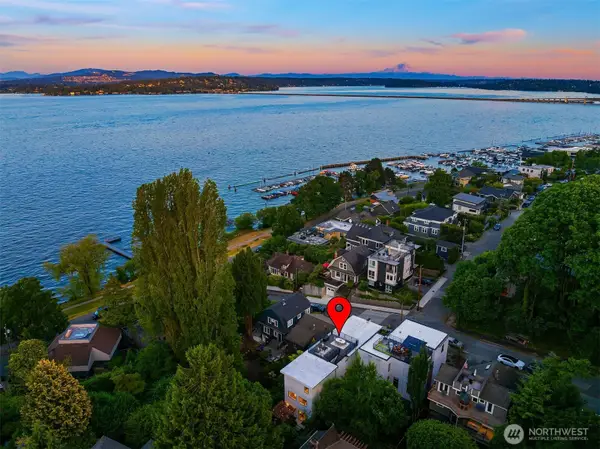 $2,230,000Active5 beds 4 baths3,470 sq. ft.
3800 E Jefferson Street, Seattle, WA 98122
MLS# 2569598Listed by: WINDERMERE REAL ESTATE/HLC - Open Sun, 4 to 7pmNew
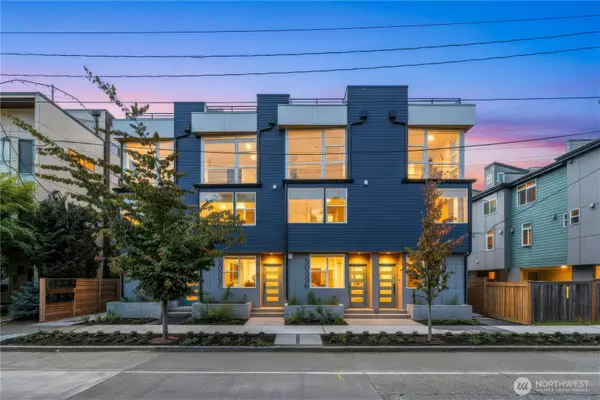 $599,900Active3 beds 2 baths1,060 sq. ft.
5009 Fauntleroy Avenue Sw #C, Seattle, WA 98136
MLS# 2569638Listed by: WINDERMERE R.E. NORTHEAST, INC - Open Sat, 1 to 3pmNew
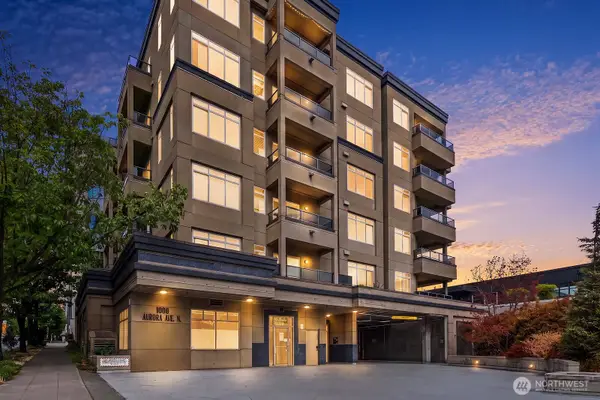 $299,000Active1 beds 1 baths762 sq. ft.
1000 Aurora Avenue N #311, Seattle, WA 98109
MLS# 2569701Listed by: COMPASS


Protect your home and budget from life's surprises with an Assurant Home Warranty, backed by a partner that supports you through every step of homeownership. Explore Plans.
© 2023 - 2026 ERA Franchise Systems LLC. All rights reserved. ERA Franchise Systems LLC fully supports the principles of the Fair Housing Act and the Equal Opportunity Act. ERA, ERA Real Estate powered, and their respective logos are registered service marks of ERA Franchise Systems LLC. Each office is independently owned and operated.