
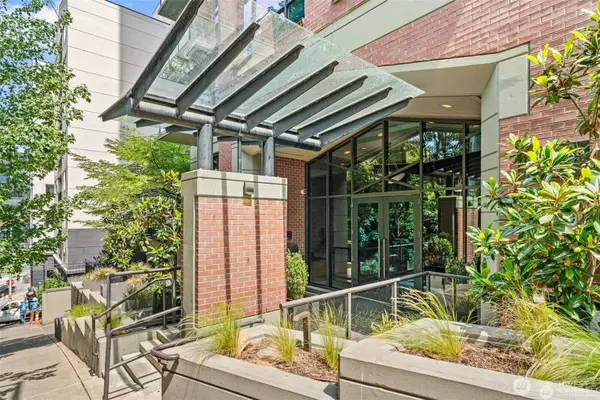
124 Bellevue Avenue E #601, Seattle, WA 98102
Local realty services provided by:Tucker Realty ERA Powered
Listed by: matt stark, kathy stenger
Office: windermere r.e. northeast, inc
MLS#:2552398
Source:NWMLS
124 Bellevue Avenue E #601,Seattle, WA 98102
$385,000
- 1 Beds
- 1 Baths
- 762 sq. ft.
- Condominium
- Active
Price summary
- Price:$385,000
- Price per sq. ft.:$505.25
- Monthly HOA dues:$690
About this home
Sophisticated one-bedroom, one-bath condo at The Meritage in the heart of Capitol Hill, offering 762 square feet of thoughtfully designed living space with sweeping city views from two private balconies. Rich hardwood floors flow throughout, while the chef-inspired kitchen showcases grey quartz countertops, stainless steel appliances, and a gas range/stove, with the same elevated finishes carried into the updated bath. Electric heat keeps things efficient, and a stacked washer/dryer adds everyday convenience. Unit #601 also includes a secured garage parking spot and secured storage, making this a low-maintenance home base or savvy investment in one of Seattle's most walkable and vibrant neighborhoods, close to shops, dining, transit, and downtown. HOA dues include water, sewer, garbage, gas and internet.
Contact an agent
Home facts
- Year built:2006
- Subdivision & Development:Capitol Hill
- Listing ID #:2552398
- Updated:September 07, 2026 at 12:25 AM
Rooms and interior
- Bedrooms:1
- Total bathrooms:1
- Full bathrooms:1
- Flooring:Carpet, Hardwood, Vinyl Floor
- Kitchen Description:Dishwasher, Disposal, Refrigerator
- Bedroom Description:Main Level Bedrooms : 1
- Living area:762 sq. ft.
Structure and exterior
- Roof:Flat Roof
- Year built:2006
- Building area:762 sq. ft.
- Lot Features:Corner, Curbed Lot, Paved, Sidewalk
- Construction Materials:Brick Exterior Finish, Cement/Concrete Exterior Finish, Wood Exterior Finish
- Levels:1 Story
Schools
- High school:Garfield High
- Middle school:Meany Mid
- Elementary school:Lowell
Finances and disclosures
- Price:$385,000
- Price per sq. ft.:$505.25
- Tax amount:$4,075 (2026)
Features and amenities
- Appliances:Dishwasher, Refrigerator, Washer
- Laundry features:Dryer, Electric Dryer Hookup, Washer, Washer Hookup
- Amenities:Fire Sprinklers
Parking
- Total parking spaces:1
- Parking description:Common Garage
- Garage:Yes
 Listings courtesy of Northwest MLS as distributed by MLS GRID. Based on information submitted to the MLS GRID as of September 7, 2026. All data is obtained from various sources and may not have been verified by broker or MLS GRID. Supplied Open House Information is subject to change without notice. All information should be independently reviewed and verified for accuracy. Properties may or may not be listed by the office/agent presenting the information. Listing information is provided for consumers' personal, non-commercial use, solely to identify prospective properties for potential purchase; all other use is strictly prohibited and may violate relevant federal and state law. Information deemed reliable but not guaranteed. Copyright © 2026 MLS GRID. All Rights Reserved.
New listings near 124 Bellevue Avenue E #601
- Coming Soon
 $975,000First Look3 beds 2 baths1,760 sq. ft.
1921 44th Avenue Sw, Seattle, WA 98116
MLS# 2578935Listed by: KELLER WILLIAMS EASTSIDE - Coming Soon
 $1,429,000First Look4 beds 3 baths3,040 sq. ft.
2743 NE 103rd Street, Seattle, WA 98125
MLS# 2577956Listed by: WINDERMERE REAL ESTATE MIDTOWN - Coming Soon
 $3,695,000First Look4 beds 5 baths3,860 sq. ft.
1508 37th Avenue E, Seattle, WA 98112
MLS# 2573422Listed by: WINDERMERE REAL ESTATE MIDTOWN - Coming Soon
 $289,000First Look1 beds 1 baths620 sq. ft.
1420 Terry Avenue #201, Seattle, WA 98101
MLS# 2577595Listed by: COLDWELL BANKER DANFORTH - Coming Soon
 $675,000First Look3 beds 3 baths1,468 sq. ft.
6000 17th Avenue Sw #23, Seattle, WA 98106
MLS# 2578734Listed by: ENGEL & VOELKERS SEATTLE DT - Coming Soon
 $699,000First Look2 beds 2 baths1,114 sq. ft.
2929 1st Avenue #519, Seattle, WA 98121
MLS# 2576407Listed by: COMPASS - Coming Soon
 $1,840,000First Look4 beds 3 baths3,600 sq. ft.
3051 44th Avenue W, Seattle, WA 98199
MLS# 2573877Listed by: WINDERMERE RE MAGNOLIA - Coming Soon
 $699,000First Look3 beds 2 baths1,260 sq. ft.
10217 21st Avenue Sw, Seattle, WA 98146
MLS# 2578477Listed by: BUSHWICK - Coming Soon
 $680,000First Look2 beds 2 baths1,076 sq. ft.
1762 57th Street #403, Seattle, WA 98107
MLS# 2572381Listed by: WINDERMERE REAL ESTATE MIDTOWN - Coming Soon
 $1,275,000First Look5 beds 3 baths3,230 sq. ft.
7706 32nd Avenue Nw, Seattle, WA 98117
MLS# 2538800Listed by: WINDERMERE REAL ESTATE/EAST


Protect your home and budget from life's surprises with an Assurant Home Warranty, backed by a partner that supports you through every step of homeownership. Explore Plans.
© 2023 - 2026 ERA Franchise Systems LLC. All rights reserved. ERA Franchise Systems LLC fully supports the principles of the Fair Housing Act and the Equal Opportunity Act. ERA, ERA Real Estate powered, and their respective logos are registered service marks of ERA Franchise Systems LLC. Each office is independently owned and operated.