
12534 15th Avenue Ne #12, Seattle, WA 98125
Local realty services provided by:ERA Skyview Realty
Listed by: terry kildal, helen kresl
Office: skyline properties, inc.
MLS#:2501243
Source:NWMLS
12534 15th Avenue Ne #12,Seattle, WA 98125
$359,000
- 1 Beds
- 1 Baths
- - sq. ft.
- Condominium
- Sold
Sorry, we are unable to map this address
Price summary
- Price:$359,000
- Monthly HOA dues:$515
About this home
Don't miss this one bedroom + Den at Thorton Creek Condos that is bathed in light year round. This home features large spaces and plenty of space to work from home! Large balcony off of living room. Bedroom has walk in closet. Oversized bathroom with ample storage. Granite countertop breakfast bar and stainless steel appliances in kitchen with Maple cabinets. In-unit washer/dryer, elevator access with no stairs, and one easy to park in secure parking space with secure storage adds everyday ease. Pet-friendly, well-managed building with strong reserves and no rental cap. Low HOA dues. Near groceries, parks, dining, I-5, and the future Pinehurst Light Rail Station (2026).
Contact an agent
Home facts
- Year built:2002
- Listing ID #:2501243
- Updated:May 24, 2026 at 06:40 AM
Rooms and interior
- Bedrooms:1
- Total bathrooms:1
- Full bathrooms:1
- Flooring:Carpet, Engineered Hardwood
- Kitchen Description:Dishwasher, Refrigerator
- Bedroom Description:Main Level Bedrooms : 1
Structure and exterior
- Roof:Composition
- Year built:2002
- Lot Features:Curbed Lot, Paved, Sidewalk
- Construction Materials:Cement Planked, Wood Exterior Finish
- Levels:1 Story
Schools
- High school:Nathan Hale High
- Elementary school:Olympic Hills
Finances and disclosures
- Price:$359,000
- Tax amount:$3,287 (2025)
Features and amenities
- Appliances:Dishwasher, Refrigerator, Washer
- Laundry features:Dryer, Washer
- Amenities:Cable TV, High Speed Int Avail, Walk-In Closet(s)
Parking
- Total parking spaces:1
- Parking description:Common Garage
- Garage:Yes
 Listings courtesy of Northwest MLS as distributed by MLS GRID. Based on information submitted to the MLS GRID as of May 24, 2026. All data is obtained from various sources and may not have been verified by broker or MLS GRID. Supplied Open House Information is subject to change without notice. All information should be independently reviewed and verified for accuracy. Properties may or may not be listed by the office/agent presenting the information. Listing information is provided for consumers' personal, non-commercial use, solely to identify prospective properties for potential purchase; all other use is strictly prohibited and may violate relevant federal and state law. Information deemed reliable but not guaranteed. Copyright © 2026 MLS GRID. All Rights Reserved.
New listings near 12534 15th Avenue Ne #12
- New
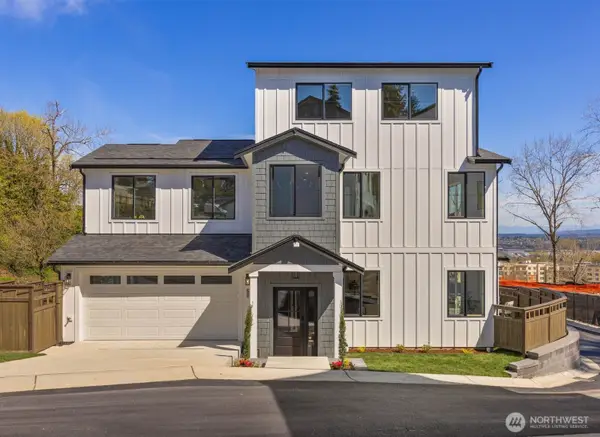 $1,097,000Active4 beds 4 baths2,651 sq. ft.
9416 Olson Place Sw, Seattle, WA 98106
MLS# 2528706Listed by: KW GREATER SEATTLE - New
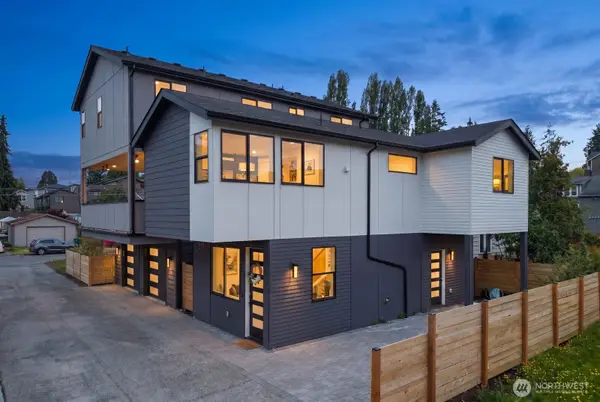 $724,999Active3 beds 3 baths1,103 sq. ft.
311 NW 92nd Street, Seattle, WA 98117
MLS# 2525178Listed by: DOVE REALTY, INC. - New
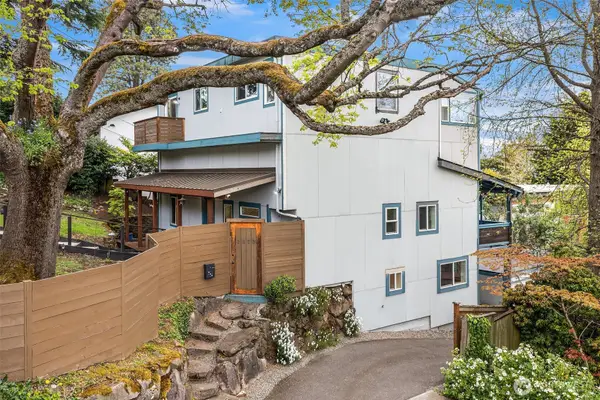 $1,515,000Active5 beds 3 baths2,550 sq. ft.
2820 27th Avenue W, Seattle, WA 98199
MLS# 2528907Listed by: WINDERMERE REAL ESTATE CO. - New
 $650,000Active2 beds 3 baths1,048 sq. ft.
13005 1st Avenue Ne, Seattle, WA 98125
MLS# 2528835Listed by: REALTY ONE GROUP IMAGINE - New
 $1,340,000Active-- beds -- baths2,630 sq. ft.
5243 19th Avenue Ne, Seattle, WA 98105
MLS# 2522035Listed by: WINDERMERE REAL ESTATE/EAST - New
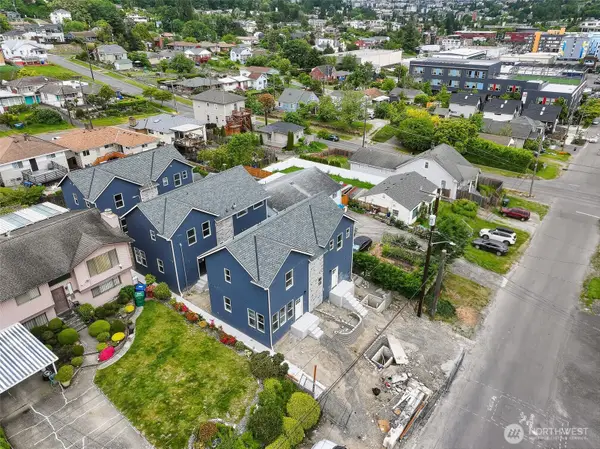 $2,500,000Active-- beds -- baths
2317 22nd Avenue S, Seattle, WA 98144
MLS# 2528598Listed by: JOHN L. SCOTT MILL CREEK - Open Sun, 11am to 1:45pmNew
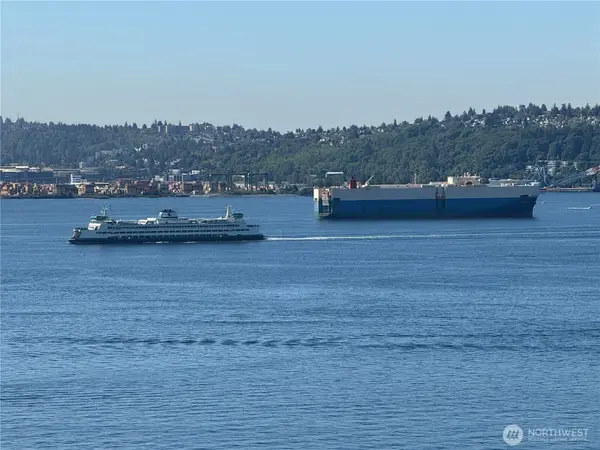 $499,950Active1 beds 1 baths880 sq. ft.
76 Cedar Street #611, Seattle, WA 98121
MLS# 2527526Listed by: COLDWELL BANKER BAIN - New
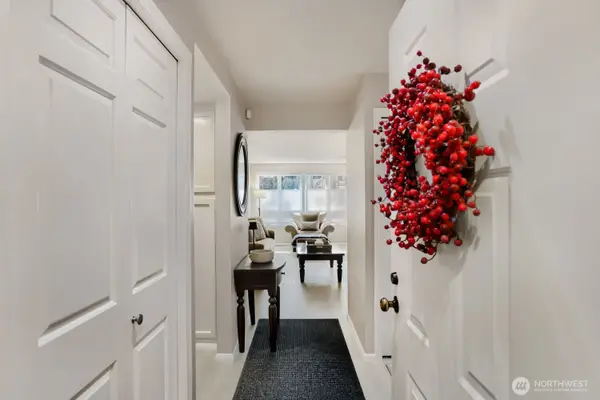 $400,000Active1 beds 1 baths831 sq. ft.
6300 Sand Point Way Ne #103, Seattle, WA 98115
MLS# 2528426Listed by: COMPASS - New
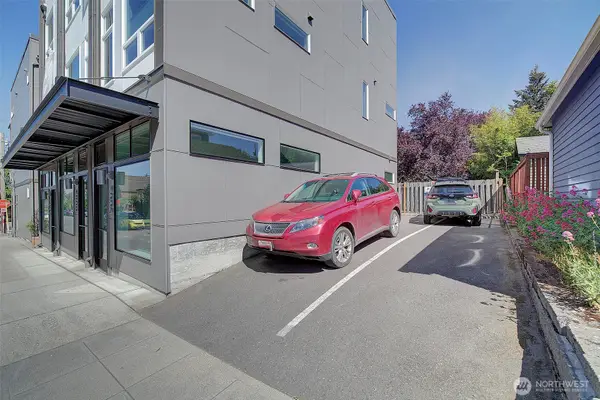 $799,950Active2 beds 3 baths1,471 sq. ft.
3444 California Avenue Sw, Seattle, WA 98116
MLS# 2528149Listed by: WINDERMERE WEST METRO - New
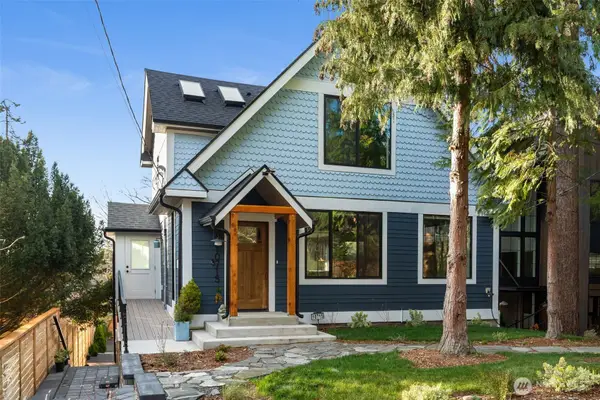 $1,599,000Active3 beds 4 baths2,767 sq. ft.
10715 2nd Avenue Nw, Seattle, WA 98177
MLS# 2528787Listed by: BETTER PROPERTIES EASTSIDE


Protect your home and budget from life's surprises with an Assurant Home Warranty, backed by a partner that supports you through every step of homeownership. Explore Plans.
© 2023 - 2026 ERA Franchise Systems LLC. All rights reserved. ERA Franchise Systems LLC fully supports the principles of the Fair Housing Act and the Equal Opportunity Act. ERA, ERA Real Estate powered, and their respective logos are registered service marks of ERA Franchise Systems LLC. Each office is independently owned and operated.