
127 N 136th Street, Seattle, WA 98133
Local realty services provided by:Knipe Realty ERA Powered
Listed by: eva xia, siddhant bahadur
Office: pellego, inc.
MLS#:2569525
Source:NWMLS
127 N 136th Street,Seattle, WA 98133
$849,950
- 3 Beds
- 3 Baths
- 1,320 sq. ft.
- Single family
- Active
Price summary
- Price:$849,950
- Price per sq. ft.:$643.9
- Monthly HOA dues:$5
About this home
Presale opportunity in the heart of Broadview — estimated completion September 2026. This architecturally designed 3-bedroom, 2.5-bath standalone home features a rare one car garage + one car off street parking. The layout features vaulged ceilings and oversized windows that fill every floor with light. A private oversized yard right off the kitchen area; the ground level anchors a living room with kitchen and option to add an island, top floor hosts 3 Bedrooms with vaulted ceilings. Additional homes available in same complex of different sizes: 3B2.5BA with 2 car garage and 4B2.5BA.
Contact an agent
Home facts
- Year built:2026
- Subdivision & Development:Broadview
- Listing ID #:2569525
- Updated:August 20, 2026 at 12:43 PM
Rooms and interior
- Bedrooms:3
- Total bathrooms:3
- Full bathrooms:1
- Half bathrooms:1
- Flooring:Vinyl Plank
- Kitchen Description:Disposal, Microwave, Refrigerator
- Bedroom Description:Upper Level Bedrooms : 3
- Living area:1,320 sq. ft.
Structure and exterior
- Roof:Composition
- Year built:2026
- Building area:1,320 sq. ft.
- Lot area:0.07 Acres
- Lot Features:Paved
- Architectural Style:Contemporary
- Construction Materials:Cement Planked
- Levels:2 Story
Schools
- High school:Buyer To Verify
- Middle school:Buyer To Verify
- Elementary school:Buyer To Verify
Utilities
- Water:Public
- Sewer:Sewer Connected
Finances and disclosures
- Price:$849,950
- Price per sq. ft.:$643.9
- Tax amount:$1,372 (2026)
Features and amenities
- Appliances:Refrigerator
- Amenities:Vaulted Ceiling(s), Walk-In Closet(s)
Parking
- Total parking spaces:2
- Parking description:Attached Garage, Driveway
- Garage:Yes
 Listings courtesy of Northwest MLS as distributed by MLS GRID. Based on information submitted to the MLS GRID as of August 20, 2026. All data is obtained from various sources and may not have been verified by broker or MLS GRID. Supplied Open House Information is subject to change without notice. All information should be independently reviewed and verified for accuracy. Properties may or may not be listed by the office/agent presenting the information. Listing information is provided for consumers' personal, non-commercial use, solely to identify prospective properties for potential purchase; all other use is strictly prohibited and may violate relevant federal and state law. Information deemed reliable but not guaranteed. Copyright © 2026 MLS GRID. All Rights Reserved.
New listings near 127 N 136th Street
- New
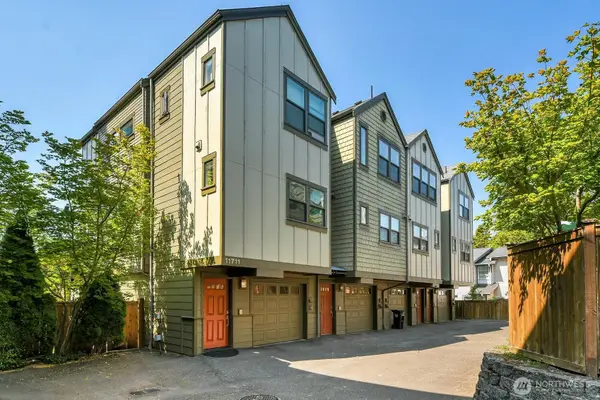 $649,000Active3 beds 3 baths1,600 sq. ft.
11711 Greenwood Ave N #B, Seattle, WA 98133
MLS# 2571814Listed by: COLDWELL BANKER DANFORTH - Open Sat, 12 to 3pmNew
 $1,080,000Active3 beds 3 baths
6542 32nd Avenue Ne #A, Seattle, WA 98115
MLS# 2571809Listed by: JOHN L. SCOTT, INC. - New
 $997,000Active0.09 Acres
845 NW Market Street, Seattle, WA 98107
MLS# 2570917Listed by: RE/MAX NORTHWEST - Open Fri, 4 to 6pmNew
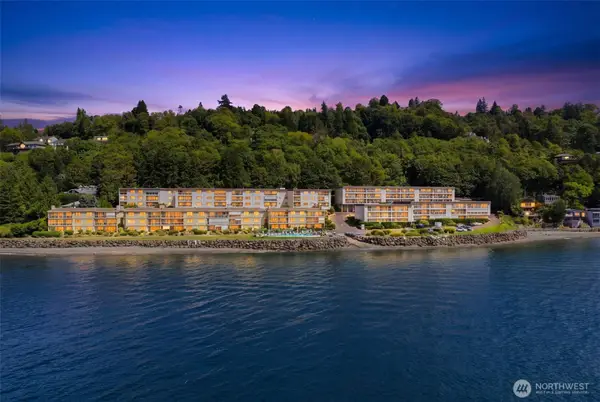 $535,000Active1 beds 1 baths835 sq. ft.
10203 47th Avenue Sw #B8, Seattle, WA 98146
MLS# 2571069Listed by: COMPASS - New
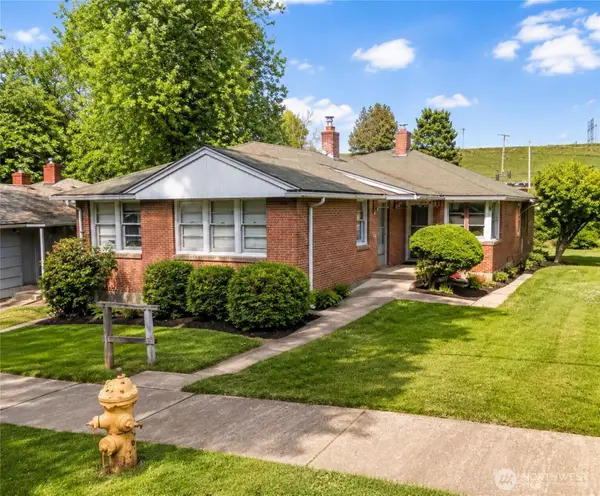 $749,950Active-- beds -- baths2,540 sq. ft.
3820 14th Avenue S, Seattle, WA 98144
MLS# 2571793Listed by: EXP REALTY - New
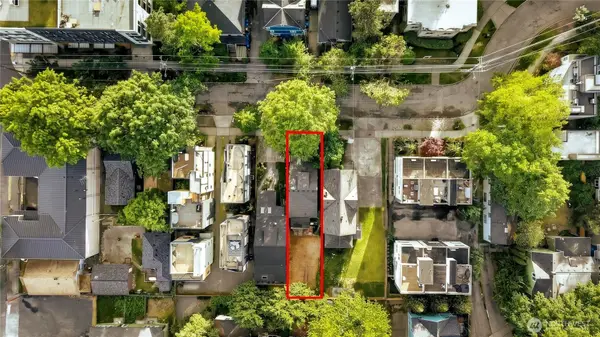 $649,000Active3 beds 1 baths1,320 sq. ft.
312 26th Avenue S, Seattle, WA 98144
MLS# 2571794Listed by: SKYLINE PROPERTIES, INC. - New
 $749,995Active4 beds 2 baths2,540 sq. ft.
3820 14th Avenue S, Seattle, WA 98178
MLS# 2571802Listed by: EXP REALTY - Open Sat, 12 to 2pmNew
 $979,900Active4 beds 3 baths2,152 sq. ft.
5013 Fauntleroy Way Sw, Seattle, WA 98136
MLS# 2571062Listed by: WINDERMERE R.E. NORTHEAST, INC - Open Sat, 12 to 2pmNew
 $839,900Active3 beds 3 baths1,730 sq. ft.
5011 Fauntleroy Way Sw #Unit A, Seattle, WA 98136
MLS# 2571093Listed by: WINDERMERE R.E. NORTHEAST, INC - New
 $2,700,000Active5 beds 5 baths4,100 sq. ft.
11502 6 Avenue Nw #1, Seattle, WA 98177
MLS# 2571375Listed by: BEST CHOICE REALTY


Protect your home and budget from life's surprises with an Assurant Home Warranty, backed by a partner that supports you through every step of homeownership. Explore Plans.
© 2023 - 2026 ERA Franchise Systems LLC. All rights reserved. ERA Franchise Systems LLC fully supports the principles of the Fair Housing Act and the Equal Opportunity Act. ERA, ERA Real Estate powered, and their respective logos are registered service marks of ERA Franchise Systems LLC. Each office is independently owned and operated.