
13126 83rd Lane S, Seattle, WA 98178
Local realty services provided by:RSVP Brokers ERA
Listed by: navita somani
Office: skyline properties, inc.
MLS#:2570874
Source:NWMLS
13126 83rd Lane S,Seattle, WA 98178
$674,999
- 4 Beds
- 4 Baths
- 1,830 sq. ft.
- Townhouse
- Active
Upcoming open houses
- Sat, Aug 2201:00 pm - 03:00 pm
- Sun, Aug 2302:00 pm - 04:00 pm
Price summary
- Price:$674,999
- Price per sq. ft.:$368.85
- Monthly HOA dues:$387
About this home
Welcome to Earlington Village, where modern comfort meets convenient Seattle living! This beautifully maintained 4 bedroom, 3 bath townhome offers 1,830 sq ft of thoughtfully designed living space with an exceptional multi-level floor plan. The main level features an inviting open-concept living and dining area, while the stylish kitchen showcases quartz countertops, tile backsplash, pantry, and stainless-steel appliances. Upstairs, three spacious bedrooms and a generous primary suite with peekaboo Mt. Rainier views and ample closet space. Enjoy upgraded tile accents, wide-plank engineered hardwood floors, A/C, and a finished attached 2-car garage. Community amenities include a garden and sport court, with easy access to Renton Landing, Lake Washington, I-5, I-405, shopping, dining, and entertainment. A turnkey opportunity in a convenient and welcoming community!
Contact an agent
Home facts
- Year built:2019
- Subdivision & Development:Skyway
- Listing ID #:2570874
- Updated:August 20, 2026 at 09:03 PM
Rooms and interior
- Bedrooms:4
- Total bathrooms:4
- Full bathrooms:1
- Half bathrooms:1
- Flooring:Carpet, Ceramic Tile Floor, Engineered Hardwood
- Kitchen Description:Dishwasher, Microwave, Refrigerator
- Bedroom Description:Main Level Bedrooms : 1, Upper Level Bedrooms : 3
- Living area:1,830 sq. ft.
Structure and exterior
- Roof:Composition
- Year built:2019
- Building area:1,830 sq. ft.
- Lot Features:Alley, Curbed Lot, Paved, Sidewalk
- Construction Materials:Cement Planked, Wood Exterior Finish
- Exterior Features:Garden Space
- Levels:Multi/Split
Schools
- High school:Renton Snr High
- Middle school:Dimmitt Mid
- Elementary school:Lakeridge Elem
Finances and disclosures
- Price:$674,999
- Price per sq. ft.:$368.85
- Tax amount:$6,581 (2025)
Features and amenities
- Appliances:Dishwasher, Refrigerator, Washer
- Laundry features:Dryer, Washer
- Amenities:Athletic Court, Cable TV, Water Heater
Parking
- Total parking spaces:2
- Parking description:Individual Garage
- Garage:Yes
 Listings courtesy of Northwest MLS as distributed by MLS GRID. Based on information submitted to the MLS GRID as of August 20, 2026. All data is obtained from various sources and may not have been verified by broker or MLS GRID. Supplied Open House Information is subject to change without notice. All information should be independently reviewed and verified for accuracy. Properties may or may not be listed by the office/agent presenting the information. Listing information is provided for consumers' personal, non-commercial use, solely to identify prospective properties for potential purchase; all other use is strictly prohibited and may violate relevant federal and state law. Information deemed reliable but not guaranteed. Copyright © 2026 MLS GRID. All Rights Reserved.
New listings near 13126 83rd Lane S
- New
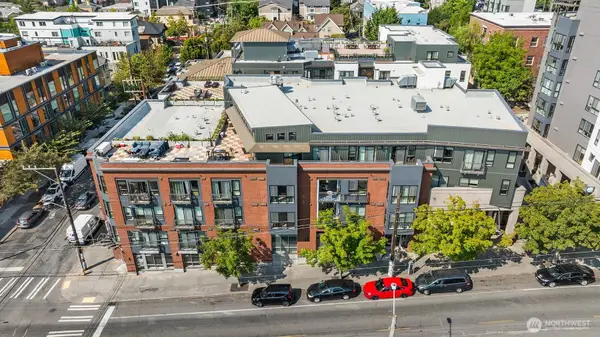 $424,900Active1 beds 1 baths664 sq. ft.
1410 E Pine Street #W122, Seattle, WA 98122
MLS# 2567817Listed by: JOHN L. SCOTT, INC. - New
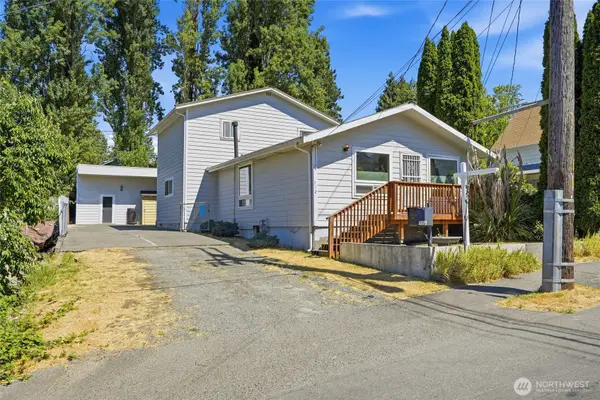 $699,000Active1 beds 2 baths2,400 sq. ft.
712 S Director Street, Seattle, WA 98108
MLS# 2569078Listed by: CENTURY 21 REAL ESTATE CENTER - Open Sat, 1 to 4pmNew
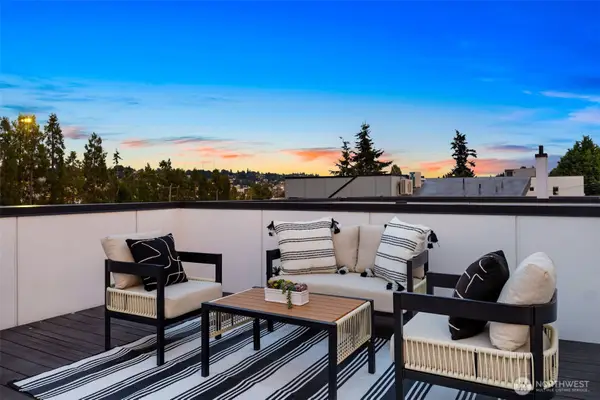 $825,000Active2 beds 2 baths1,370 sq. ft.
3817 Gilman Avenue W, Seattle, WA 98199
MLS# 2571405Listed by: WINDERMERE REAL ESTATE/EAST - Open Fri, 3 to 5pmNew
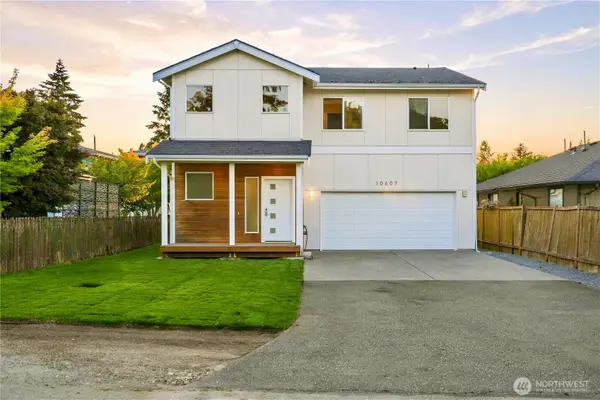 $765,000Active5 beds 3 baths2,380 sq. ft.
10607 2nd Place Sw, Seattle, WA 98146
MLS# 2571433Listed by: JOHN L. SCOTT, INC - Open Fri, 5 to 7pmNew
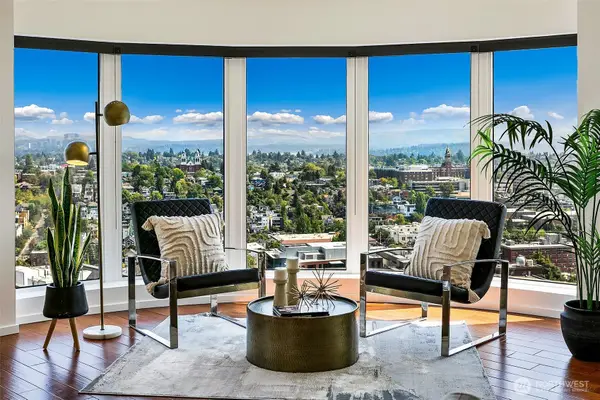 $888,000Active2 beds 2 baths1,480 sq. ft.
1301 Spring Street #24H, Seattle, WA 98104
MLS# 2571492Listed by: COMPASS - New
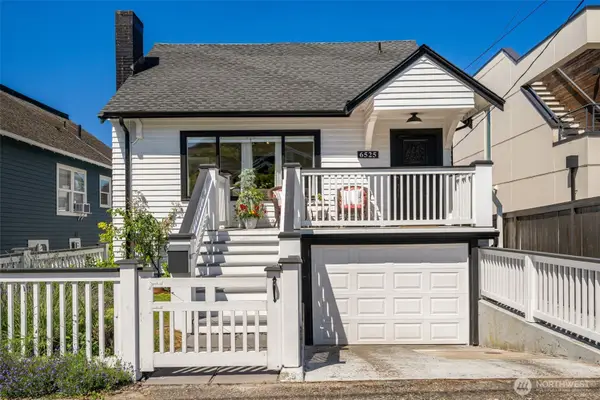 $1,282,500Active4 beds 3 baths2,240 sq. ft.
6525 3rd Avenue Nw, Seattle, WA 98117
MLS# 2571921Listed by: WINDERMERE R E MOUNT BAKER - Open Sat, 11am to 1pmNew
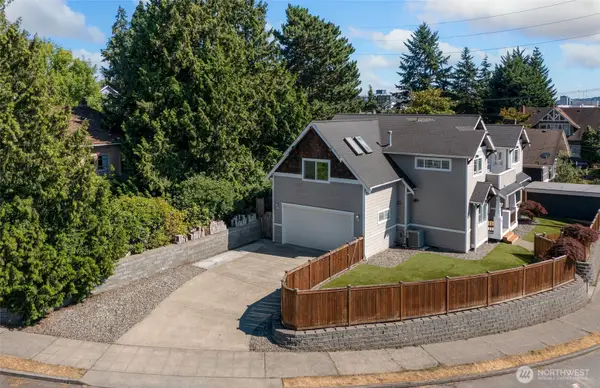 $1,282,000Active4 beds 3 baths2,570 sq. ft.
7208 8th Avenue Ne, Seattle, WA 98115
MLS# 2571997Listed by: REDFIN - New
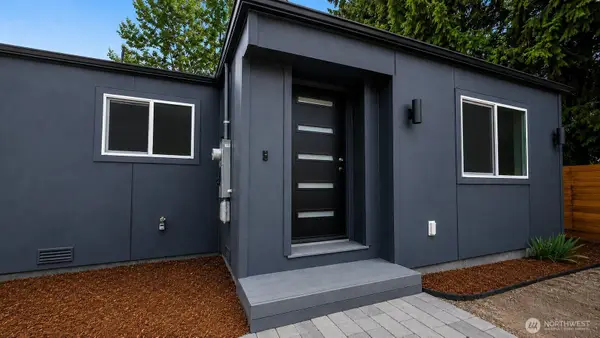 $849,950Active3 beds 2 baths1,000 sq. ft.
11232 1st Avenue S, Seattle, WA 98168
MLS# 2572071Listed by: EXP REALTY - New
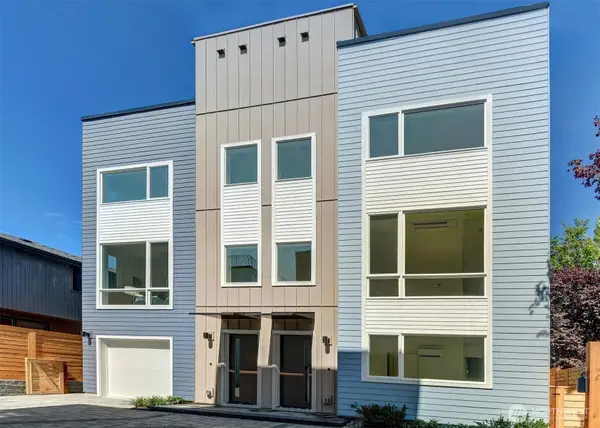 $959,000Active4 beds 3 baths1,868 sq. ft.
2606 NW 62nd Street, Seattle, WA 98107
MLS# 2572089Listed by: COMPASS - New
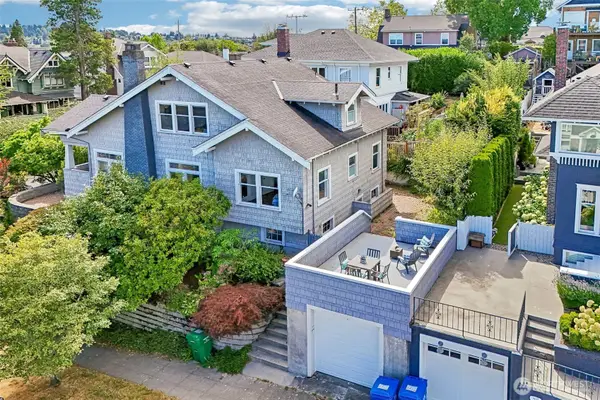 $1,299,995Active4 beds 2 baths3,960 sq. ft.
3116 S Dose Terrace, Seattle, WA 98144
MLS# 2572092Listed by: JOHN L SCOTT MADRONA GROUP


Protect your home and budget from life's surprises with an Assurant Home Warranty, backed by a partner that supports you through every step of homeownership. Explore Plans.
© 2023 - 2026 ERA Franchise Systems LLC. All rights reserved. ERA Franchise Systems LLC fully supports the principles of the Fair Housing Act and the Equal Opportunity Act. ERA, ERA Real Estate powered, and their respective logos are registered service marks of ERA Franchise Systems LLC. Each office is independently owned and operated.