
1403 SW 111th Lane, Seattle, WA 98146
Local realty services provided by:Tucker Realty ERA Powered
Listed by: ashley moore
Office: teambuilder kw
MLS#:2464684
Source:NWMLS
1403 SW 111th Lane,Seattle, WA 98146
$614,950
- 4 Beds
- 3 Baths
- 1,903 sq. ft.
- Townhouse
- Pending
Upcoming open houses
- Sat, Aug 2212:00 pm - 04:00 pm
- Sun, Aug 2312:00 pm - 04:00 pm
- Sat, Aug 2912:00 pm - 04:00 pm
- Sun, Aug 3012:00 pm - 04:00 pm
Price summary
- Price:$614,950
- Price per sq. ft.:$323.15
- Monthly HOA dues:$75
About this home
Welcome to Salmon Creek Townhomes! 12 sleek modern townhomes nestled on a quiet street in the growing SW Seattle neighborhood. Boasting floor plans that live large, with an abundance of natural light, four spacious bedrooms & generous 2-car garage. Open-style living with gorgeous kitchens featuring eat-in breakfast bars, quartz countertops, flattering SS appliances, Belmont cabinetry, & ample counter space. W/D is conveniently located on the upper floors w/the primary, 2 guest beds, & 2 baths for easy & comfortable living. The upper floors feature peek-a-boo views of Mt. Rainier, DT Seattle & the Sound. (Views vary) Minutes to Hwy 509, dining, grocery, & parks. Broker registration required. GPS maps:11055 14th Ave SW, Seattle, WA 98164
Contact an agent
Home facts
- Year built:2025
- Subdivision & Development:Burien
- Listing ID #:2464684
- Updated:August 20, 2026 at 08:18 AM
Rooms and interior
- Bedrooms:4
- Total bathrooms:3
- Full bathrooms:2
- Half bathrooms:1
- Flooring:Carpet, Ceramic Tile Floor, Vinyl Plank
- Kitchen Description:Dishwasher, Disposal, Microwave, Refrigerator
- Bedroom Description:Lower Level Bedrooms : 1, Upper Level Bedrooms : 3
- Basement:Yes
- Living area:1,903 sq. ft.
Heating and cooling
- Heating:Forced Air
Structure and exterior
- Roof:Composition
- Year built:2025
- Building area:1,903 sq. ft.
- Lot area:0.02 Acres
- Lot Features:Curbed Lot, Paved, Sidewalk
- Architectural Style:Contemporary
- Construction Materials:Wood Exterior Finish, Wood Products Exterior Finish
- Exterior Features:Fenced-Partially
- Foundation Description:None
- Levels:Multi/Split
Schools
- High school:Evergreen High
- Middle school:Cascade Mid
- Elementary school:Mount View Elem
Utilities
- Water:Public
- Sewer:Sewer Connected
Finances and disclosures
- Price:$614,950
- Price per sq. ft.:$323.15
- Tax amount:$7,000 (2025)
Features and amenities
- Appliances:Dishwasher, Refrigerator, Washer
- Laundry features:Dryer, Washer
- Amenities:Walk-In Closet(s), Water Heater
Parking
- Parking description:Attached Garage
- Garage:Yes
 Listings courtesy of Northwest MLS as distributed by MLS GRID. Based on information submitted to the MLS GRID as of August 20, 2026. All data is obtained from various sources and may not have been verified by broker or MLS GRID. Supplied Open House Information is subject to change without notice. All information should be independently reviewed and verified for accuracy. Properties may or may not be listed by the office/agent presenting the information. Listing information is provided for consumers' personal, non-commercial use, solely to identify prospective properties for potential purchase; all other use is strictly prohibited and may violate relevant federal and state law. Information deemed reliable but not guaranteed. Copyright © 2026 MLS GRID. All Rights Reserved.
New listings near 1403 SW 111th Lane
- New
 $997,000Active0.09 Acres
845 NW Market Street, Seattle, WA 98107
MLS# 2570917Listed by: RE/MAX NORTHWEST - New
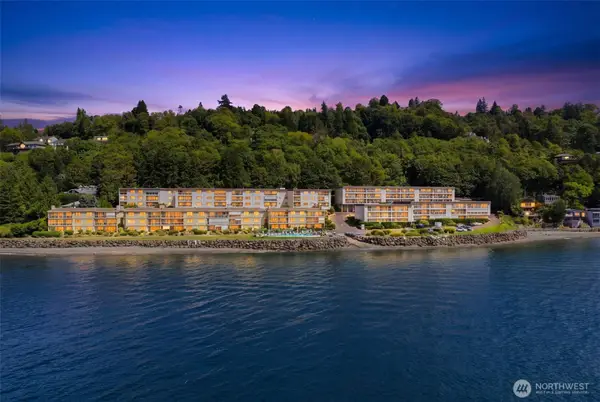 $535,000Active1 beds 1 baths835 sq. ft.
10203 47th Avenue Sw #B8, Seattle, WA 98146
MLS# 2571069Listed by: COMPASS - New
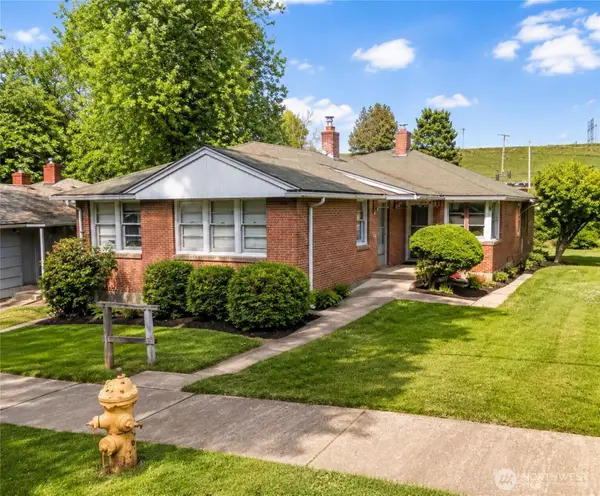 $749,950Active-- beds -- baths2,540 sq. ft.
3820 14th Avenue S, Seattle, WA 98144
MLS# 2571793Listed by: EXP REALTY - New
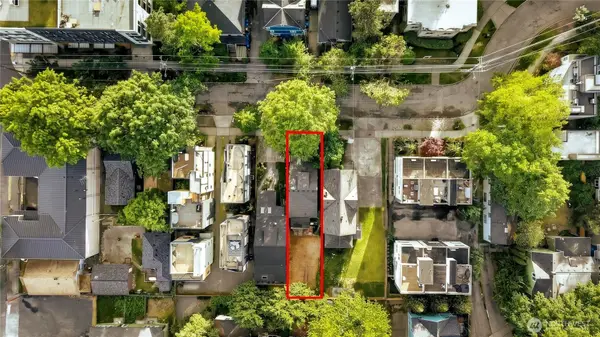 $649,000Active3 beds 1 baths1,320 sq. ft.
312 26th Avenue S, Seattle, WA 98144
MLS# 2571794Listed by: SKYLINE PROPERTIES, INC. - New
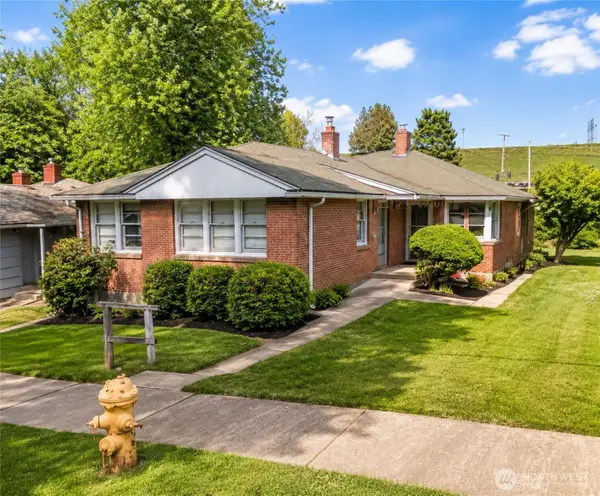 $749,995Active4 beds 2 baths2,540 sq. ft.
3820 14th Avenue S, Seattle, WA 98178
MLS# 2571802Listed by: EXP REALTY - Open Sat, 12 to 2pmNew
 $979,900Active4 beds 3 baths2,152 sq. ft.
5013 Fauntleroy Way Sw, Seattle, WA 98136
MLS# 2571062Listed by: WINDERMERE R.E. NORTHEAST, INC - Open Sat, 12 to 2pmNew
 $839,900Active3 beds 3 baths1,730 sq. ft.
5011 Fauntleroy Way Sw #Unit A, Seattle, WA 98136
MLS# 2571093Listed by: WINDERMERE R.E. NORTHEAST, INC - New
 $2,700,000Active5 beds 5 baths4,100 sq. ft.
11502 6 Avenue Nw #1, Seattle, WA 98177
MLS# 2571375Listed by: BEST CHOICE REALTY - Open Sat, 1 to 3:30pmNew
 $649,500Active2 beds 2 baths1,365 sq. ft.
2502 N 50th Street #103, Seattle, WA 98103
MLS# 2557044Listed by: LAKE & COMPANY - Open Thu, 11am to 1pmNew
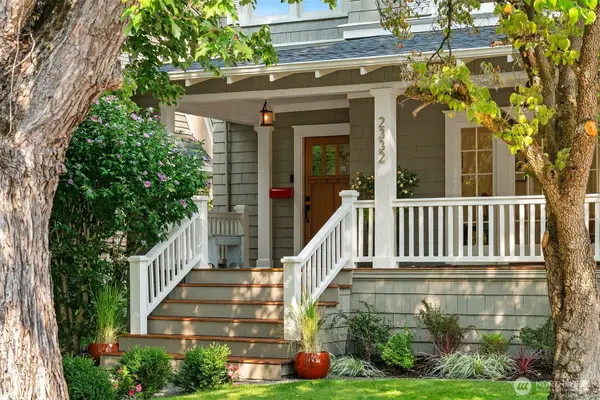 $1,950,000Active4 beds 4 baths3,190 sq. ft.
2332 33rd Avenue S, Seattle, WA 98144
MLS# 2571468Listed by: REALOGICS SOTHEBY'S INT'L RLTY


Protect your home and budget from life's surprises with an Assurant Home Warranty, backed by a partner that supports you through every step of homeownership. Explore Plans.
© 2023 - 2026 ERA Franchise Systems LLC. All rights reserved. ERA Franchise Systems LLC fully supports the principles of the Fair Housing Act and the Equal Opportunity Act. ERA, ERA Real Estate powered, and their respective logos are registered service marks of ERA Franchise Systems LLC. Each office is independently owned and operated.