
1411 10th Avenue W, Seattle, WA 98119
Local realty services provided by:ERA Skyview Realty
Listed by: jim badgley
Office: windermere real estate/east
MLS#:2571888
Source:NWMLS
1411 10th Avenue W,Seattle, WA 98119
$2,150,000
- 4 Beds
- 5 Baths
- 3,430 sq. ft.
- Single family
- Active
Upcoming open houses
- Sun, Aug 2301:00 pm - 04:00 pm
Price summary
- Price:$2,150,000
- Price per sq. ft.:$626.82
About this home
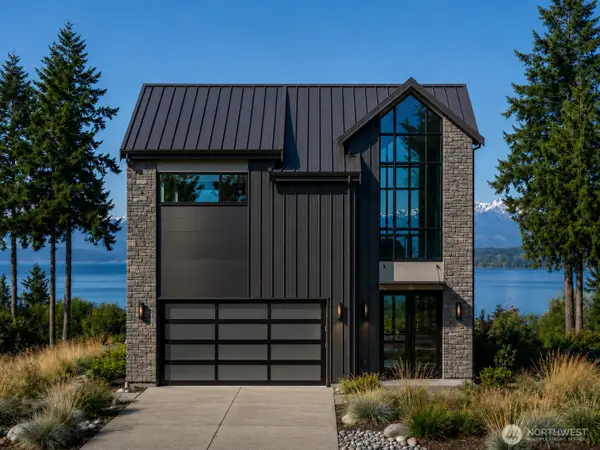
Built in 1905, this remarkable Queen Anne Craftsman has stood for more than a century, capturing the character and craftsmanship of another era while overlooking Elliott Bay and the Olympic Mountains. Thoughtfully rebuilt to exacting standards, the home honors its historic roots while beautifully reimagined for modern living. With over 3,000 sq. ft. with 4 beds and 3.5 baths, it features rich millwork, gleaming hardwood floors, gracious proportions, an open chef’s kitchen, formal dining room, and abundant natural light. Water and mountain views are enjoyed from two levels, with two view decks perfectly positioned to take in passing sailboats, changing skies, and unforgettable Seattle sunsets. The primary suite is a peaceful retreat with walk-in closet and spa-like bath. A flexible lower level offers excellent potential for guests, multigenerational living, or future MIL. Behind the historic character is a thoroughly modern home with energy-efficient heat pumps providing year-round heating and A/C, EV charging, 9.3 kW solar, central vac, upper and lower laundry, and fresh interior paint. Step outside to enjoy the hot tub, mature landscaping, and peaceful surroundings. Alley access and a large garage complete the property. This is a home that has evolved without losing what made it special. Peaceful and private, yet moments from Queen Anne’s shops, restaurants, parks, and neighborhood amenities, offering a rare combination of history, modern comfort, and iconic Seattle views....
Contact an agent
Home facts
- Year built:1905
- Subdivision & Development:Queen Anne
- Listing ID #:2571888
- Updated:August 22, 2026 at 03:37 PM
Rooms and interior
- Bedrooms:4
- Total bathrooms:5
- Full bathrooms:2
- Half bathrooms:2
- Flooring:Carpet, Ceramic Tile Floor, Hardwood
- Kitchen Description:Dishwasher, Disposal, Refrigerator
- Bedroom Description:Lower Level Bedrooms : 2, Upper Level Bedrooms : 2
- Basement:Yes
- Basement Description:Finished, Partially Finished
- Living area:3,430 sq. ft.
Heating and cooling
- Heating:Forced Air, Heat Pump
- Central air:Yes
Structure and exterior
- Roof:Composition
- Year built:1905
- Building area:3,430 sq. ft.
- Lot area:0.12 Acres
- Lot Features:Curbed Lot, Paved, Sidewalk
- Construction Materials:Wood Exterior Finish
- Exterior Features:Deck
- Foundation Description:Finished, Partially Finished
- Levels:2 Story
Schools
- High school:Lincoln High
- Middle school:Mc Clure Mid
- Elementary school:John Hay Elementary
Utilities
- Water:Public
- Sewer:Sewer Connected
Finances and disclosures
- Price:$2,150,000
- Price per sq. ft.:$626.82
- Tax amount:$22,903 (2026)
Features and amenities
- Appliances:Dishwasher, Refrigerator, Washer
- Laundry features:Dryer, Washer
- Amenities:Built-In Vacuum, Cable TV, Electric Car Charging, French Doors, High Speed Internet, Irrigation, Security System, Shop, Skylight(s), Sprinkler System, Vaulted Ceiling(s), Walk-In Closet(s), Water Heater
Parking
- Total parking spaces:2
- Parking description:Detached Garage
- Garage:Yes
 Listings courtesy of Northwest MLS as distributed by MLS GRID. Based on information submitted to the MLS GRID as of August 22, 2026. All data is obtained from various sources and may not have been verified by broker or MLS GRID. Supplied Open House Information is subject to change without notice. All information should be independently reviewed and verified for accuracy. Properties may or may not be listed by the office/agent presenting the information. Listing information is provided for consumers' personal, non-commercial use, solely to identify prospective properties for potential purchase; all other use is strictly prohibited and may violate relevant federal and state law. Information deemed reliable but not guaranteed. Copyright © 2026 MLS GRID. All Rights Reserved.
New listings near 1411 10th Avenue W
- Open Sun, 2 to 4pm
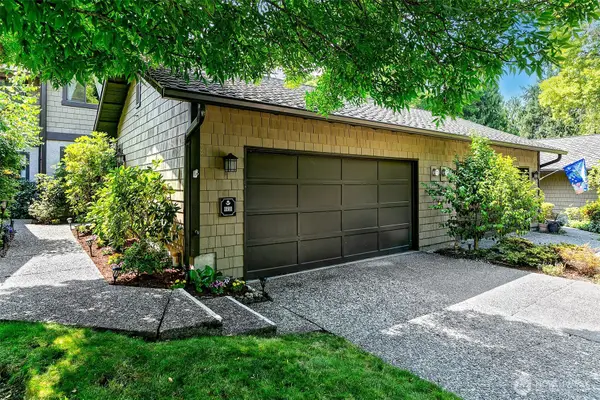 $798,000Active3 beds 3 baths2,300 sq. ft.
11911 Stendall Drive N, Seattle, WA 98133
MLS# 2566065Listed by: WINDERMERE REAL ESTATE MIDTOWN - New
 $599,000Active2 beds 1 baths770 sq. ft.
6322 18th Avenue Sw, Seattle, WA 98106
MLS# 2569285Listed by: JOHN L. SCOTT, INC. - New
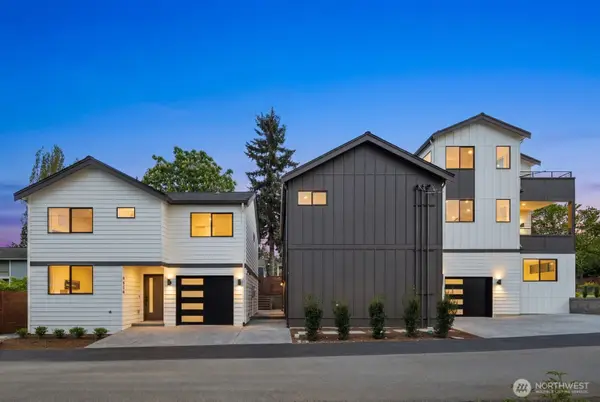 $649,950Active2 beds 3 baths1,073 sq. ft.
9024 Corliss Avenue N #B, Seattle, WA 98103
MLS# 2572376Listed by: DOVE REALTY, INC. - New
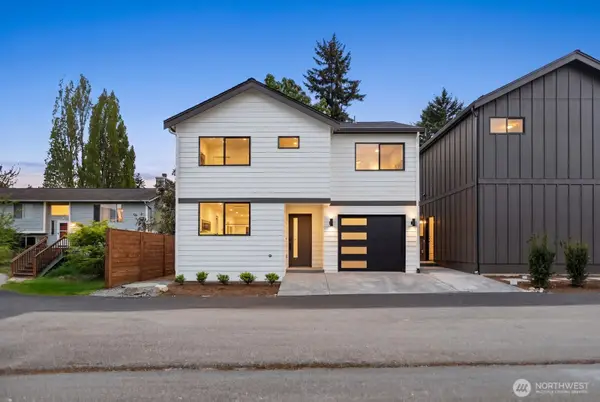 $699,950Active3 beds 2 baths1,075 sq. ft.
9026 Corliss Avenue N, Seattle, WA 98103
MLS# 2572377Listed by: DOVE REALTY, INC. - New
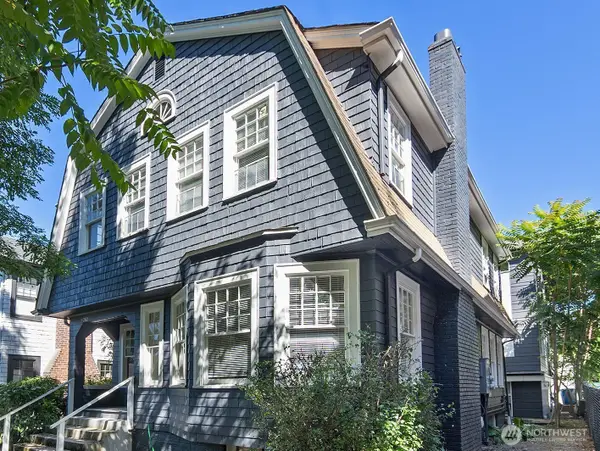 $1,150,000Active7 beds 3 baths2,930 sq. ft.
5262 15th Avenue Ne, Seattle, WA 98105
MLS# 2572894Listed by: WINDERMERE REAL ESTATE CO. - New
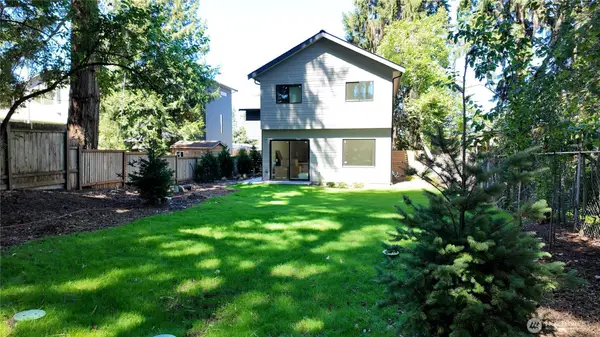 $889,000Active3 beds 3 baths1,388 sq. ft.
14338 Bagley Avenue N #unit B, Seattle, WA 98133
MLS# 2571928Listed by: JOHN L. SCOTT, INC. - New
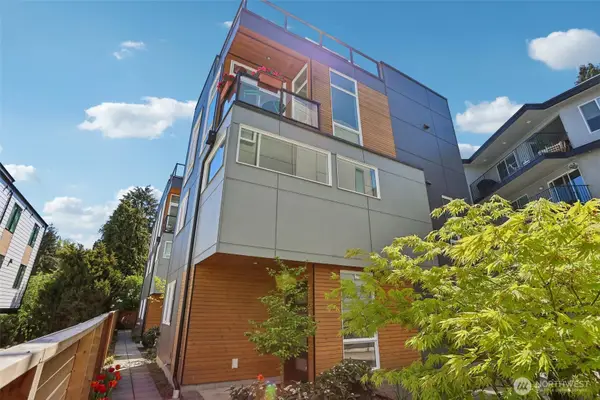 $949,900Active3 beds 3 baths1,760 sq. ft.
1926 Ferry Avenue Sw, Seattle, WA 98116
MLS# 2572731Listed by: JOHN L. SCOTT, INC. - New
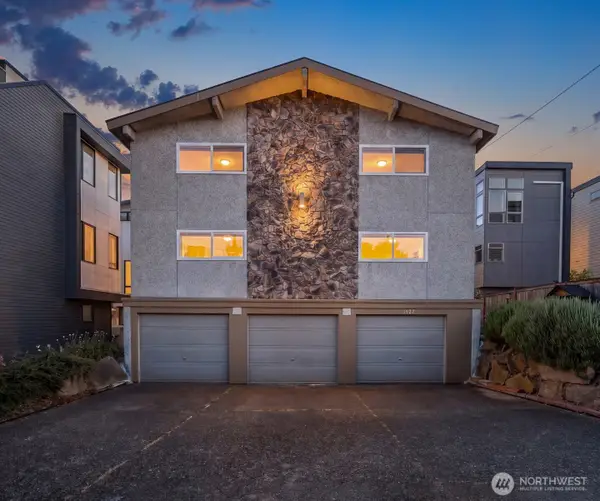 $650,000Active3 beds 2 baths1,610 sq. ft.
1527 NW 63rd Street #2, Seattle, WA 98107
MLS# 2572673Listed by: UPGRADE REALTY - New
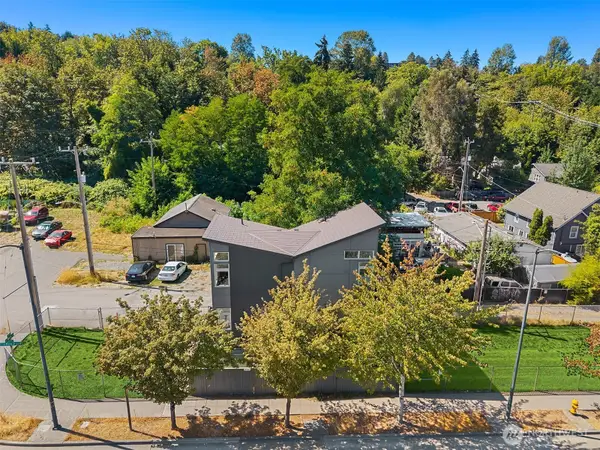 $399,900Active2 beds 2 baths810 sq. ft.
3323 Martin Luther King Jr Way S, Seattle, WA 98144
MLS# 2570540Listed by: JOHN L. SCOTT, INC. - New
 $600,000Active0.2 Acres
5213 SW Jacobsen Road, Seattle, WA 98033
MLS# 2571387Listed by: JOHN L. SCOTT, INC.


Protect your home and budget from life's surprises with an Assurant Home Warranty, backed by a partner that supports you through every step of homeownership. Explore Plans.
© 2023 - 2026 ERA Franchise Systems LLC. All rights reserved. ERA Franchise Systems LLC fully supports the principles of the Fair Housing Act and the Equal Opportunity Act. ERA, ERA Real Estate powered, and their respective logos are registered service marks of ERA Franchise Systems LLC. Each office is independently owned and operated.