
1605 5th Avenue N #302, Seattle, WA 98109
Local realty services provided by:ERA Skyview Realty
Listed by: simone bouterse
Office: windermere r e mount baker
MLS#:2525516
Source:NWMLS
1605 5th Avenue N #302,Seattle, WA 98109
$735,000
- 2 Beds
- 2 Baths
- 1,275 sq. ft.
- Condominium
- Pending
Price summary
- Price:$735,000
- Price per sq. ft.:$576.47
- Monthly HOA dues:$1,107
About this home
Take advantage of this rare opportunity to own in this enchanting building on the top of beautiful Queen Anne! And Sellers to pay HODues for remainder of year! Practical and w/glorious views, this condo embraces all that condo living should be: Stunning 180deg, unadulterated views from Mt. Baker to Mt Rainier and Lake Union in between, 2 reserved/covered parking spots (one w/EV charger), 2 spacious and private bedrooms (one w/built-in bed & storage, the other w/an en-suite bathroom), an open floor plan w/views from floor-to-ceiling windows in dining/kitchen and living spaces, an east-facing deck to capture neighborhood, sunrise & July 4 fireworks, extra-large 4'x8' storage space for all of your hobby gear, efficient radiant and mini-split AC/heat pump for extra cooling in the summer, large utility room w/washer & dryer & extra storage in the unit, new flooring w/extra sound-proofing between floors, pet-friendly and little traffic w/only 13 units. The elevator & 2 stair wells take you to the condo, one of only 3 on the 3rd floor. The building also offers an overnight guest suite for visitors that owners can reserve for their friends and family! Surrounded by beautiful homes and canopies of green, its easy to stroll the established neighborhoods on your way to all the amenities, restaurants and groceries in the heart of QA. Get to dwntwn via side streets & arterials (no bridges & freeways!). Come see this one! Elevated city living at its best, finest and most convenient!...
Contact an agent
Home facts
- Year built:1970
- Subdivision & Development:Queen Anne
- Listing ID #:2525516
- Updated:August 03, 2026 at 10:43 AM
Rooms and interior
- Bedrooms:2
- Total bathrooms:2
- Full bathrooms:1
- Flooring:Carpet, Vinyl Plank
- Kitchen Description:Dishwasher, Disposal, Microwave, Refrigerator
- Bedroom Description:Main Level Bedrooms : 2
- Living area:1,275 sq. ft.
Structure and exterior
- Roof:Flat Roof
- Year built:1970
- Building area:1,275 sq. ft.
- Lot Features:Curbed Lot, Paved, Sidewalk
- Construction Materials:Brick Exterior Finish, Wood Exterior Finish
- Levels:1 Story
Finances and disclosures
- Price:$735,000
- Price per sq. ft.:$576.47
- Tax amount:$6,837 (2026)
Features and amenities
- Appliances:Dishwasher, Refrigerator, Washer
- Laundry features:Dryer, Electric Dryer Hookup, Washer, Washer Hookup
- Amenities:Gated Entry
Parking
- Total parking spaces:2
- Parking description:Common Garage
- Garage:Yes
 Listings courtesy of Northwest MLS as distributed by MLS GRID. Based on information submitted to the MLS GRID as of August 3, 2026. All data is obtained from various sources and may not have been verified by broker or MLS GRID. Supplied Open House Information is subject to change without notice. All information should be independently reviewed and verified for accuracy. Properties may or may not be listed by the office/agent presenting the information. Listing information is provided for consumers' personal, non-commercial use, solely to identify prospective properties for potential purchase; all other use is strictly prohibited and may violate relevant federal and state law. Information deemed reliable but not guaranteed. Copyright © 2026 MLS GRID. All Rights Reserved.
New listings near 1605 5th Avenue N #302
- New
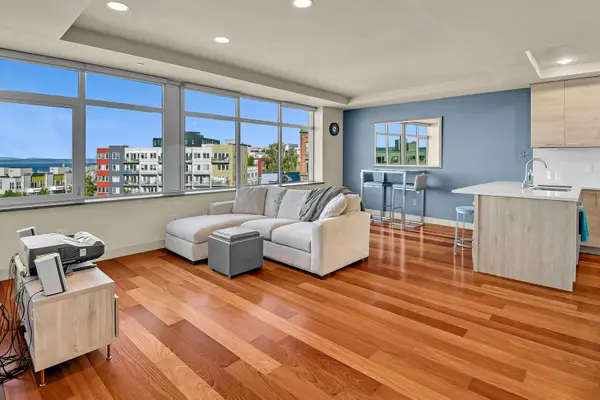 Listed by ERA$849,000Active2 beds 2 baths1,146 sq. ft.
2319 1st Avenue #306, Seattle, WA 98121
MLS# 2563636Listed by: RSVP BROKERS ERA - New
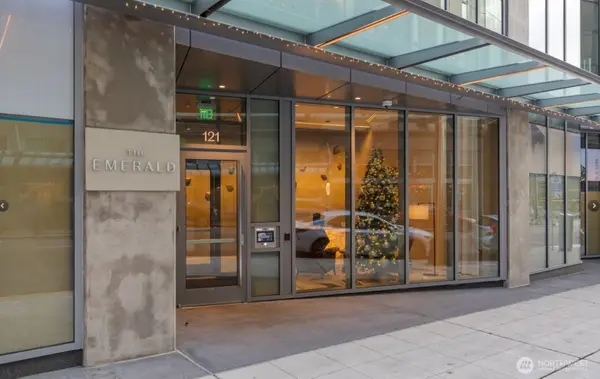 $379,000Active-- beds 1 baths569 sq. ft.
121 Stewart Street #1306, Seattle, WA 98101
MLS# 2563638Listed by: ELINK REALTY - New
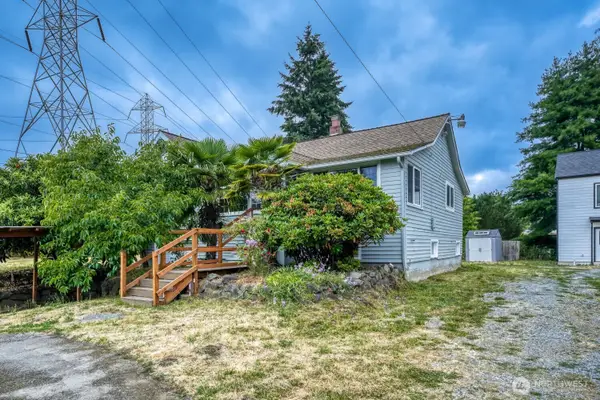 $1,200,000Active4 beds 4 baths2,680 sq. ft.
98178 S Creston Street, Seattle, WA 98178
MLS# 2562928Listed by: INSPIRE REALTY - New
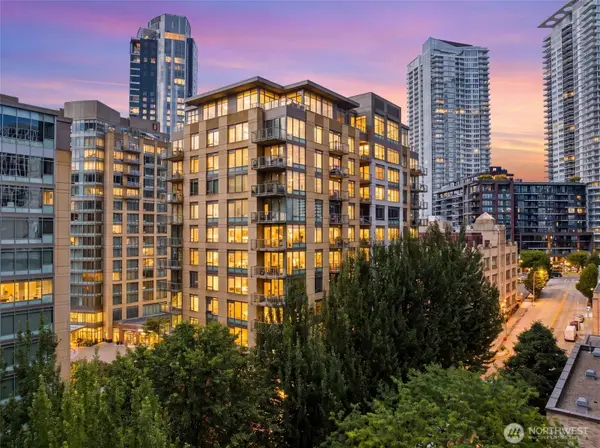 $1,249,000Active2 beds 2 baths1,427 sq. ft.
910 Lenora Street #S1503, Seattle, WA 98121
MLS# 2562286Listed by: EXP REALTY - New
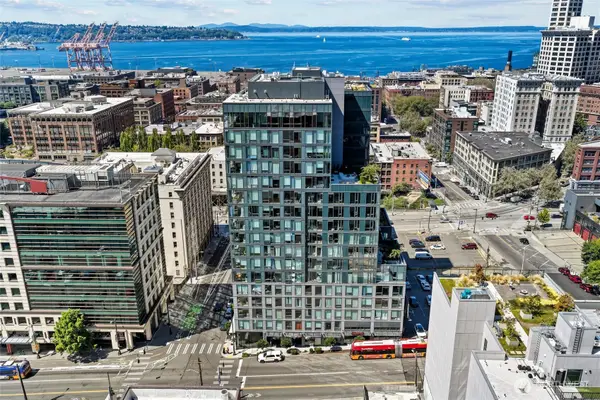 $720,000Active2 beds 1 baths856 sq. ft.
405 S Main Street #811, Seattle, WA 98104
MLS# 2562383Listed by: WINDERMERE REAL ESTATE/EAST - New
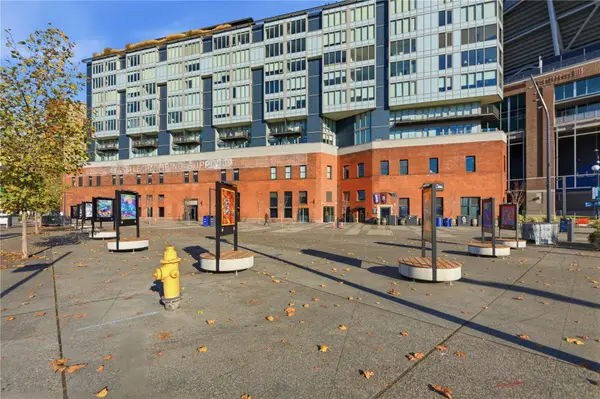 $414,000Active1 beds 1 baths601 sq. ft.
590 1st Avenue S #613, Seattle, WA 98104
MLS# 2563507Listed by: EXP REALTY - New
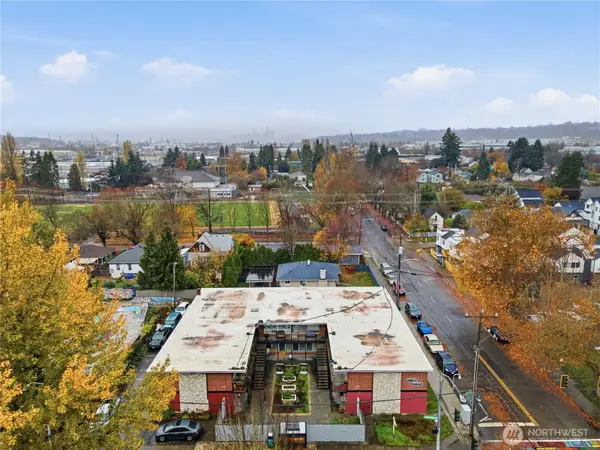 $274,000Active1 beds 1 baths616 sq. ft.
748 S Cloverdale Street #8, Seattle, WA 98108
MLS# 2563511Listed by: EXP REALTY - New
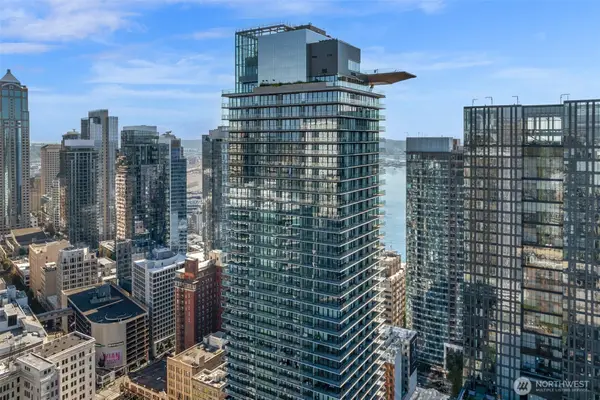 $3,200,000Active2 beds 3 baths1,488 sq. ft.
300 Virginia Street #4111, Seattle, WA 98101
MLS# 2562394Listed by: MARKETPLACE SOTHEBY'S INTL RTY - New
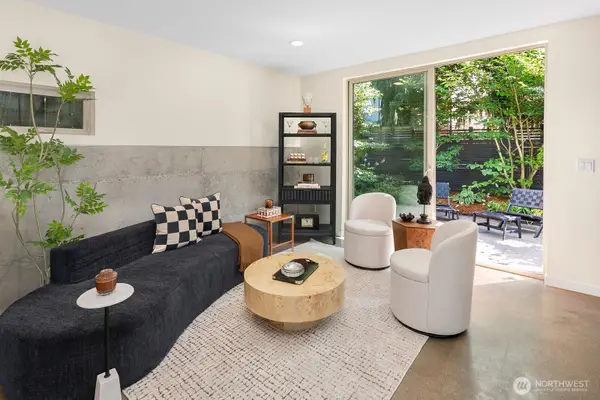 $783,500Active3 beds 3 baths1,440 sq. ft.
1120 26th Avenue S, Seattle, WA 98144
MLS# 2563405Listed by: ENSEMBLE - New
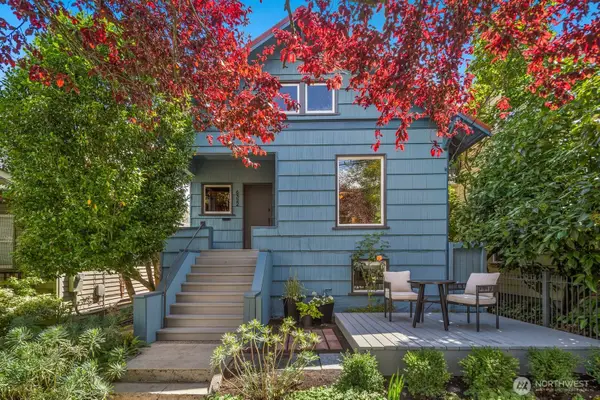 $995,000Active-- beds -- baths2,119 sq. ft.
6322 5th Avenue Ne, Seattle, WA 98115
MLS# 2563436Listed by: ENSEMBLE


Protect your home and budget from life's surprises with an Assurant Home Warranty, backed by a partner that supports you through every step of homeownership. Explore Plans.
© 2023 - 2026 ERA Franchise Systems LLC. All rights reserved. ERA Franchise Systems LLC fully supports the principles of the Fair Housing Act and the Equal Opportunity Act. ERA, ERA Real Estate powered, and their respective logos are registered service marks of ERA Franchise Systems LLC. Each office is independently owned and operated.