
1619 3rd Avenue W, Seattle, WA 98119
Local realty services provided by:Imagine Realty ERA Powered
Listed by: gerardo r alencastro, lisabet de vos
Office: compass
MLS#:2589159
Source:NWMLS
1619 3rd Avenue W,Seattle, WA 98119
$915,000
- 2 Beds
- 3 Baths
- 1,113 sq. ft.
- Condominium
- First Look
Price summary
- Price:$915,000
- Price per sq. ft.:$822.1
- Monthly HOA dues:$54
About this home
This modern Queen Anne home offers two levels of bright, thoughtfully designed living. Built in 2023, the home features large windows, oak hardwoods, polished concrete floors on the main level, custom cabinetry, and a Bertazzoni induction range. Spacious, light-filled bedrooms include built-in custom closets, while quartz countertops and rain showers give the bathrooms an elevated and sophisticated finish. Each floor has mini-split heating and cooling for energy-efficient and ultimate comfort, plus upper-level laundry. Convenient dedicated off-street parking is wired for EV charging, and the home is just a short walk from the West Queen Anne playfield, neighborhood shops, coffee, and restaurants. Low-maintenance living in a location that makes it easy to enjoy Queen Anne!
Contact an agent
Home facts
- Year built:2023
- Subdivision & Development:Queen Anne
- Listing ID #:2589159
- Updated:October 01, 2026 at 12:23 AM
Rooms and interior
- Bedrooms:2
- Total bathrooms:3
- Full bathrooms:1
- Half bathrooms:1
- Flooring:Carpet, Concrete Floor, Hardwood
- Kitchen Description:Dishwasher, Disposal, Microwave, Refrigerator
- Bedroom Description:Upper Level Bedrooms : 2
- Living area:1,113 sq. ft.
Structure and exterior
- Roof:Composition
- Year built:2023
- Building area:1,113 sq. ft.
- Lot area:0.08 Acres
- Lot Features:Alley, Paved, Sidewalk
- Architectural Style:Modern
- Construction Materials:Wood Products Exterior Finish
- Levels:2 Story
Schools
- High school:Lincoln High
- Middle school:Mc Clure Mid
- Elementary school:Buyer To Verify
Finances and disclosures
- Price:$915,000
- Price per sq. ft.:$822.1
- Tax amount:$8,905 (2026)
Features and amenities
- Appliances:Dishwasher, Refrigerator, Washer
- Laundry features:Dryer, Electric Dryer Hookup, Washer, Washer Hookup
- Amenities:Vaulted Ceiling(s), Water Heater
Parking
- Total parking spaces:1
- Parking description:Off Street Parking, Uncovered Parking
 Listings courtesy of Northwest MLS as distributed by MLS GRID. Based on information submitted to the MLS GRID as of October 1, 2026. All data is obtained from various sources and may not have been verified by broker or MLS GRID. Supplied Open House Information is subject to change without notice. All information should be independently reviewed and verified for accuracy. Properties may or may not be listed by the office/agent presenting the information. Listing information is provided for consumers' personal, non-commercial use, solely to identify prospective properties for potential purchase; all other use is strictly prohibited and may violate relevant federal and state law. Information deemed reliable but not guaranteed. Copyright © 2026 MLS GRID. All Rights Reserved.
New listings near 1619 3rd Avenue W
- Coming Soon
 $8,500,000First Look3 beds 4 baths6,151 sq. ft.
4751 W Ruffner Street, Seattle, WA 98199
MLS# 2587601Listed by: CENTURY 21 NORTH HOMES REALTY - Coming SoonOpen Sat, 1 to 3pm
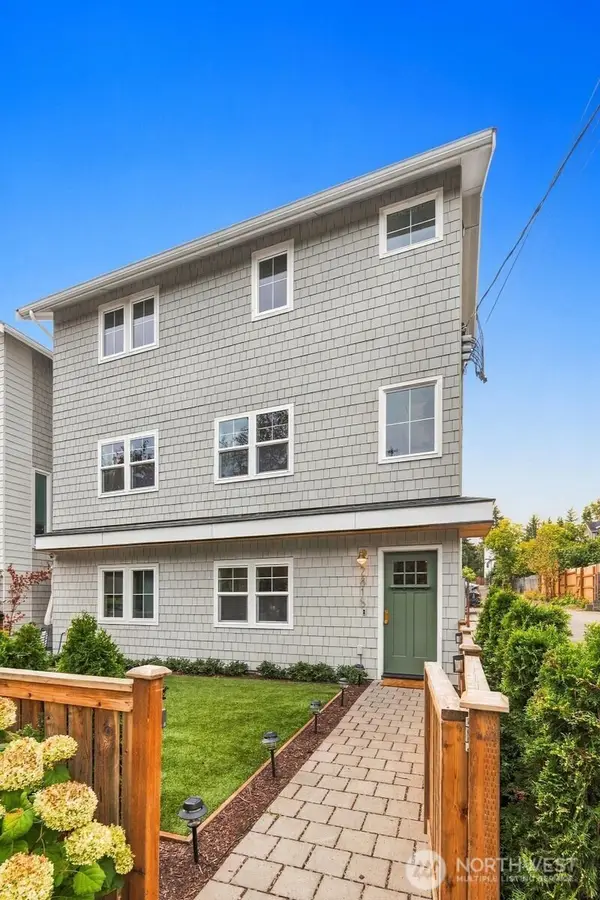 $1,325,000First Look3 beds 4 baths2,173 sq. ft.
2815 E Denny Way, Seattle, WA 98122
MLS# 2588948Listed by: WINDERMERE REAL ESTATE MIDTOWN - Coming Soon
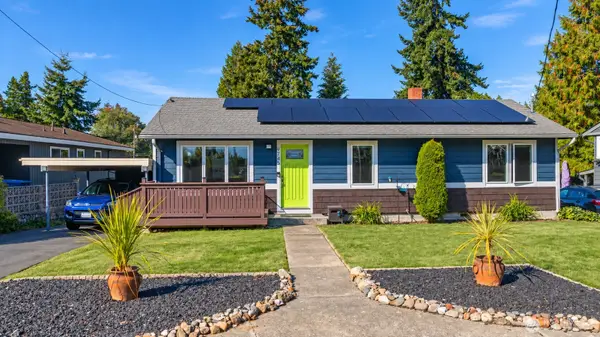 $950,000First Look4 beds 3 baths2,080 sq. ft.
9745 2nd Avenue Nw, Seattle, WA 98117
MLS# 2588548Listed by: BERKSHIRE HATHAWAY HS NW - Coming Soon
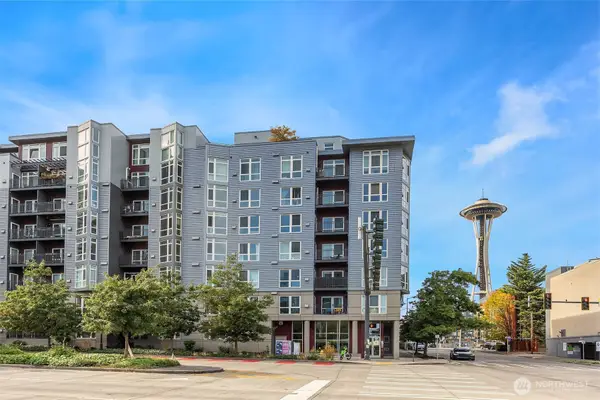 $599,000First Look2 beds 2 baths1,191 sq. ft.
699 John Street #414, Seattle, WA 98109
MLS# 2588157Listed by: REALOGICS SOTHEBY'S INT'L RLTY - Coming SoonOpen Thu, 4 to 6pm
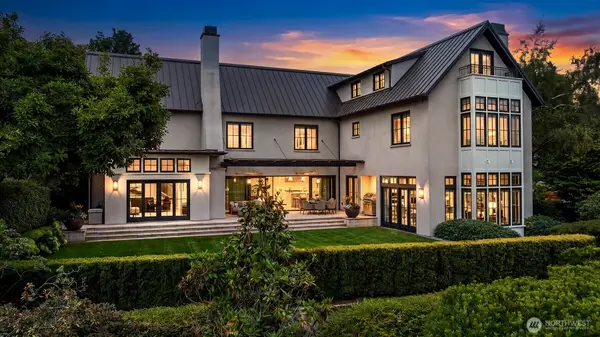 $8,750,000First Look4 beds 7 baths7,210 sq. ft.
3825 E Highland Drive, Seattle, WA 98112
MLS# 2587686Listed by: WINDERMERE REAL ESTATE/EAST - Coming Soon
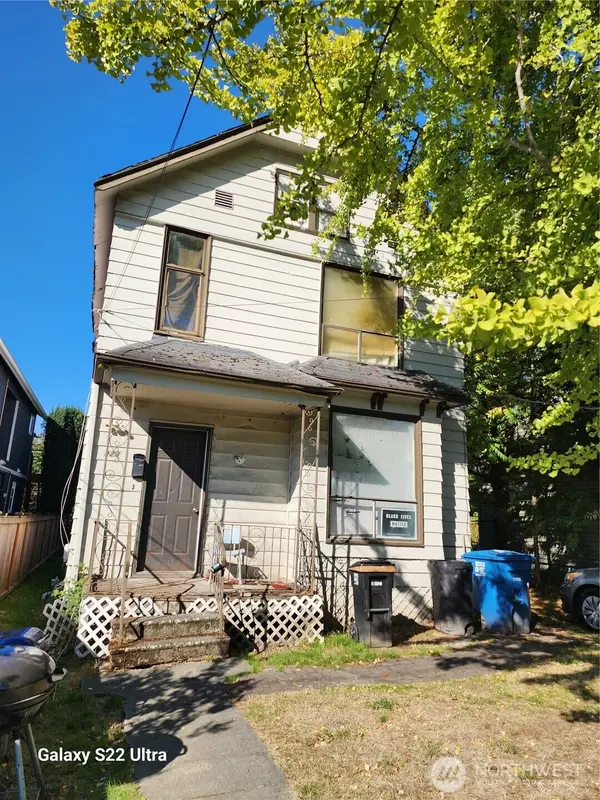 $800,000First Look3 beds 2 baths1,910 sq. ft.
923 24th Avenue S, Seattle, WA 98144
MLS# 2588455Listed by: CENTURY 21 NORTH HOMES REALTY - Coming Soon
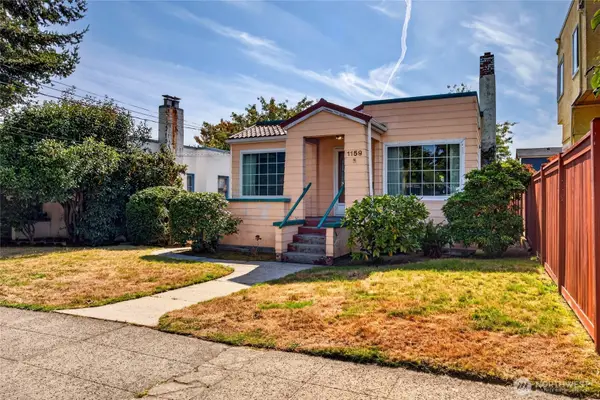 $750,000First Look2 beds 1 baths1,630 sq. ft.
1159 N 77th Street, Seattle, WA 98103
MLS# 2587960Listed by: KW LAKE WASHINGTON SO - Coming Soon
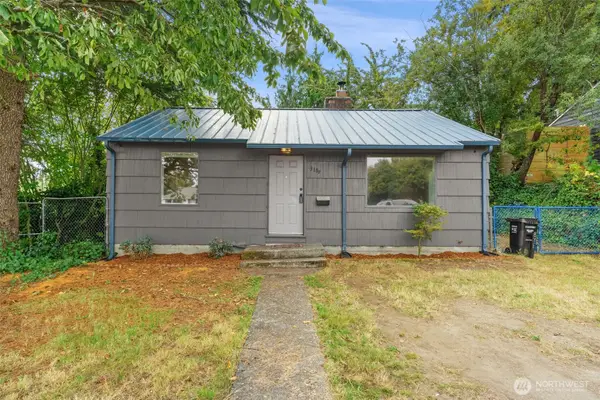 $520,000First Look2 beds 2 baths940 sq. ft.
3109 SW Roxbury Street, Seattle, WA 98126
MLS# 2585972Listed by: JOHN L. SCOTT, INC. - Coming SoonOpen Sat, 12 to 2pm
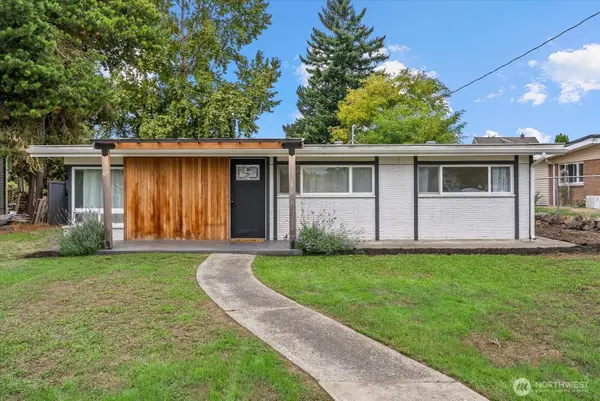 $630,000First Look2 beds 1 baths910 sq. ft.
10839 11th Avenue Sw, Seattle, WA 98146
MLS# 2586544Listed by: RE/MAX NORTHWEST


Protect your home and budget from life's surprises with an Assurant Home Warranty, backed by a partner that supports you through every step of homeownership. Explore Plans.
© 2023 - 2026 ERA Franchise Systems LLC. All rights reserved. ERA Franchise Systems LLC fully supports the principles of the Fair Housing Act and the Equal Opportunity Act. ERA, ERA Real Estate powered, and their respective logos are registered service marks of ERA Franchise Systems LLC. Each office is independently owned and operated.