
1804 E Republican Street #5, Seattle, WA 98112
Local realty services provided by:Knipe Realty ERA Powered
Listed by: deirdre g. doyle, grant mullen
Office: windermere real estate midtown
MLS#:2526990
Source:NWMLS
1804 E Republican Street #5,Seattle, WA 98112
$530,000
- 2 Beds
- 1 Baths
- 1,100 sq. ft.
- Condominium
- Active
Price summary
- Price:$530,000
- Price per sq. ft.:$481.82
- Monthly HOA dues:$1,050
About this home
Welcome to the iconic Chesterfield on Republican, where classic Tudor character meets the uniquely charming feel of Capitol Hill. Set in a prime location near Miller Park, 19th Avenue shops and restaurants, transit, the Arboretum, freeway access, and Lake Washington, this treasured co-op offers timeless Seattle living in one of the city’s most desirable neighborhoods. Apt 5 lives easy with a true treehouse feel: an expansive second-floor corner unit set high above the quiet, tree-lined intersection of 18th Avenue East and East Republican. Walls of windows fill the spacious living and dining rooms with natural light, while refinished oak floors, deco light fixtures, box beam ceilings, coved wood ceiling trim, wood-wrapped windows, and a broad opening between the living and dining areas create a space that feels lofty, light and airy. The home features two tucked-away bedrooms, including a light-filled primary with a large walk-in closet and a flexible second bedroom ideal for an office, creative space, or guest quarters. A full bath and spacious kitchen with ample cabinet storage complete the layout. With original hardwoods spanning all but the kitchen and bath, Apt 5 blends period detail, everyday comfort, and a coveted Capitol Hill location in one of Seattle’s few and highly treasured co-op buildings and communities. Property Taxes are included in HOA dues!...
Contact an agent
Home facts
- Year built:1914
- Listing ID #:2526990
- Updated:May 25, 2026 at 07:54 PM
Rooms and interior
- Bedrooms:2
- Total bathrooms:1
- Full bathrooms:1
- Flooring:Ceramic Tile Floor, Hardwood, Vinyl Floor
- Kitchen Description:Disposal, Refrigerator
- Bedroom Description:Main Level Bedrooms : 2
- Living area:1,100 sq. ft.
Heating and cooling
- Heating:Radiators
Structure and exterior
- Roof:Composition
- Year built:1914
- Building area:1,100 sq. ft.
- Lot Features:Alley, Corner, Curbed Lot, Paved, Sidewalk
- Architectural Style:Tudor
- Construction Materials:Brick Exterior Finish, Stucco Exterior Finish, Wood Exterior Finish
- Exterior Features:Garden Space
Schools
- High school:Garfield High
- Middle school:Meany Mid
- Elementary school:Stevens
Finances and disclosures
- Price:$530,000
- Price per sq. ft.:$481.82
Features and amenities
- Appliances:Refrigerator
- Amenities:Walk-In Closet(s), Water Heater
 Listings courtesy of Northwest MLS as distributed by MLS GRID. Based on information submitted to the MLS GRID as of May 25, 2026. All data is obtained from various sources and may not have been verified by broker or MLS GRID. Supplied Open House Information is subject to change without notice. All information should be independently reviewed and verified for accuracy. Properties may or may not be listed by the office/agent presenting the information. Listing information is provided for consumers' personal, non-commercial use, solely to identify prospective properties for potential purchase; all other use is strictly prohibited and may violate relevant federal and state law. Information deemed reliable but not guaranteed. Copyright © 2026 MLS GRID. All Rights Reserved.
New listings near 1804 E Republican Street #5
- New
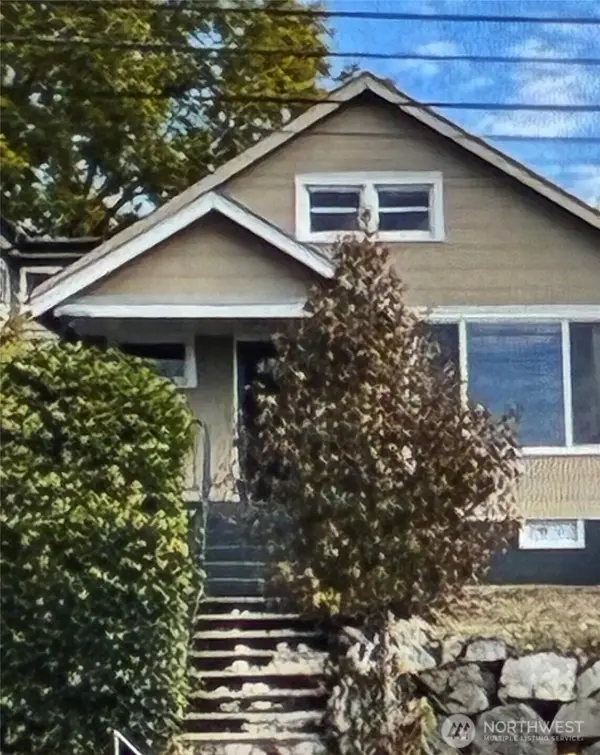 $775,000Active2 beds 1 baths1,880 sq. ft.
916 23rd Avenue S, Seattle, WA 98144
MLS# 2529009Listed by: WILLIAM E. JOHNSON - New
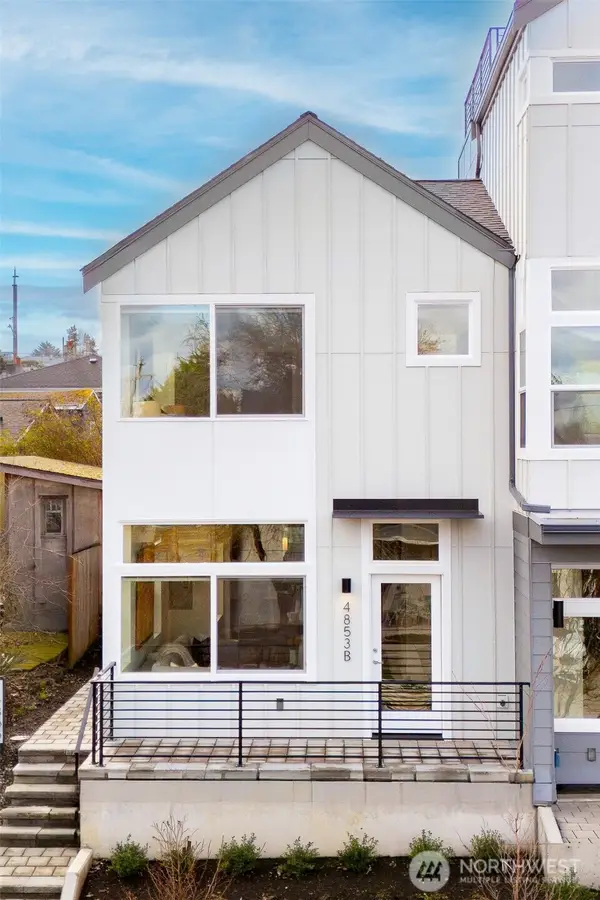 $669,950Active2 beds 2 baths1,038 sq. ft.
4853 S Findlay Street #B, Seattle, WA 98118
MLS# 2528983Listed by: KELLER WILLIAMS RLTY BELLEVUE - New
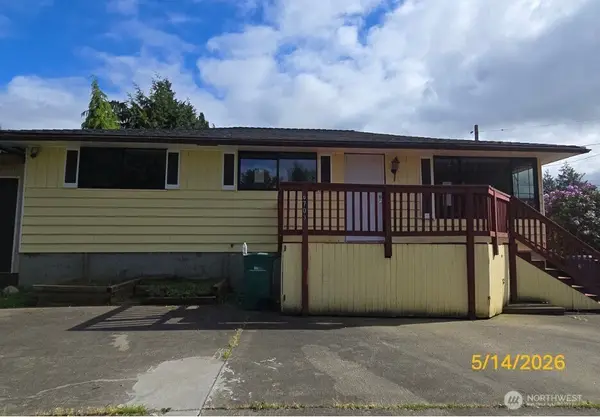 $499,995Active2 beds 2 baths1,300 sq. ft.
6703 S 120th Street, Seattle, WA 98178
MLS# 2528974Listed by: EXP REALTY - New
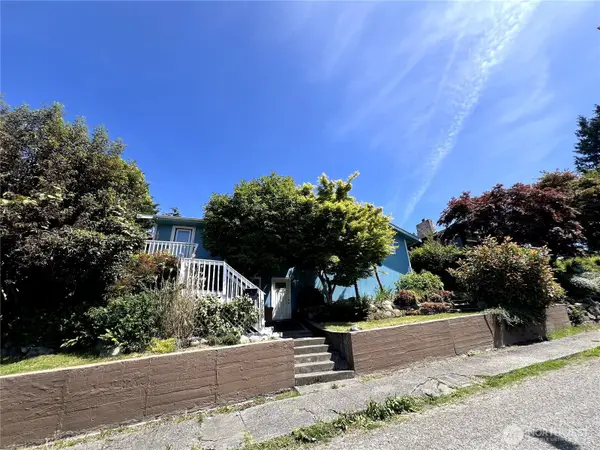 $650,000Active4 beds 2 baths2,100 sq. ft.
7756 14th Avenue Sw, Seattle, WA 98106
MLS# 2528960Listed by: LISTWITHFREEDOM.COM - New
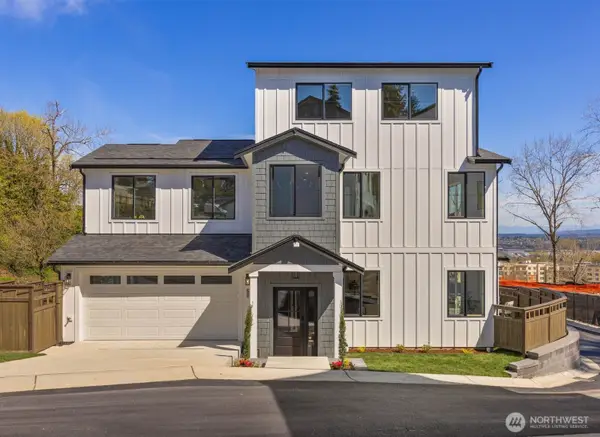 $1,097,000Active4 beds 4 baths2,651 sq. ft.
9416 Olson Place Sw, Seattle, WA 98106
MLS# 2528706Listed by: KW GREATER SEATTLE - New
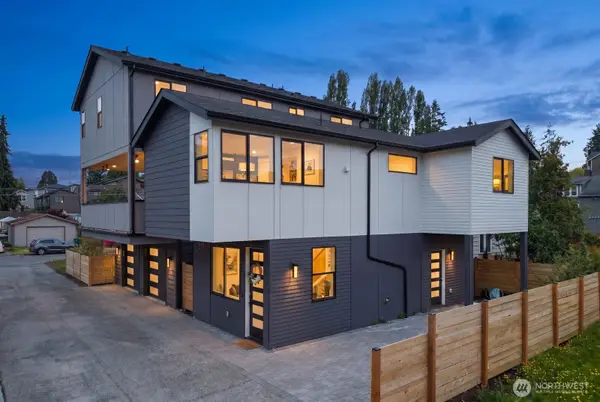 $724,999Active3 beds 3 baths1,103 sq. ft.
311 NW 92nd Street, Seattle, WA 98117
MLS# 2525178Listed by: DOVE REALTY, INC. - New
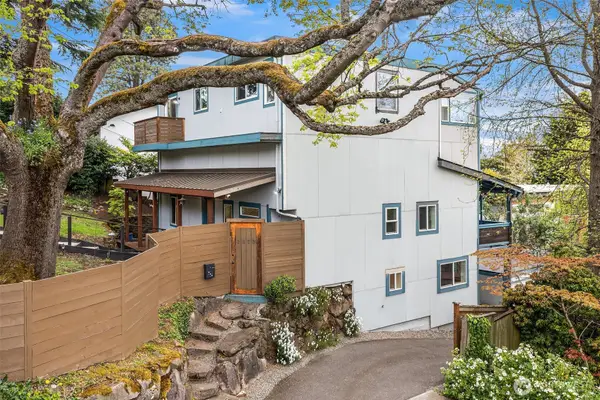 $1,515,000Active5 beds 3 baths2,550 sq. ft.
2820 27th Avenue W, Seattle, WA 98199
MLS# 2528907Listed by: WINDERMERE REAL ESTATE CO. - New
 $650,000Active2 beds 3 baths1,048 sq. ft.
13005 1st Avenue Ne, Seattle, WA 98125
MLS# 2528835Listed by: REALTY ONE GROUP IMAGINE - New
 $1,340,000Active-- beds -- baths2,630 sq. ft.
5243 19th Avenue Ne, Seattle, WA 98105
MLS# 2522035Listed by: WINDERMERE REAL ESTATE/EAST - New
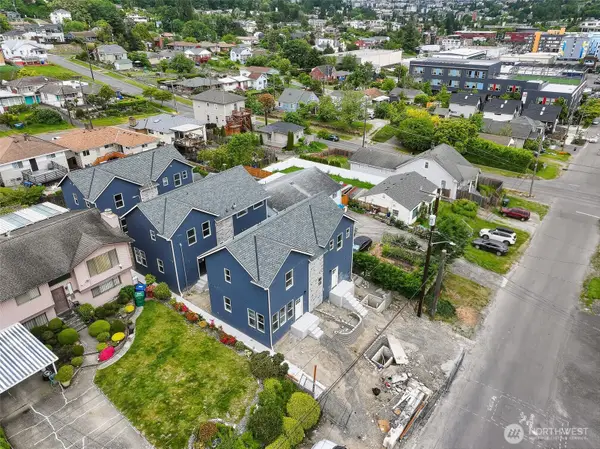 $2,500,000Active-- beds -- baths
2317 22nd Avenue S, Seattle, WA 98144
MLS# 2528598Listed by: JOHN L. SCOTT MILL CREEK


Protect your home and budget from life's surprises with an Assurant Home Warranty, backed by a partner that supports you through every step of homeownership. Explore Plans.
© 2023 - 2026 ERA Franchise Systems LLC. All rights reserved. ERA Franchise Systems LLC fully supports the principles of the Fair Housing Act and the Equal Opportunity Act. ERA, ERA Real Estate powered, and their respective logos are registered service marks of ERA Franchise Systems LLC. Each office is independently owned and operated.