
2022 E Terrace Street, Seattle, WA 98122
Local realty services provided by:Knipe Realty ERA Powered
Listed by: angelica thrasher
Office: berkshire hathaway hs nw
MLS#:2555351
Source:NWMLS
2022 E Terrace Street,Seattle, WA 98122
$949,950
- 4 Beds
- 4 Baths
- 1,880 sq. ft.
- Townhouse
- Active
Price summary
- Price:$949,950
- Price per sq. ft.:$505.29
About this home
In a city where townhomes often ask you to choose between space, function, and location, this Central District home lets you have it all! Set on a quiet residential street, this end-unit offers 4 true bedrooms, 3.5 baths, and a thoughtfully designed floor plan that lives more like a house than a townhome. The main level features airy, open-concept living and a beautifully remodeled kitchen with quartz countertops, stainless steel appliances, gas cooking, ample prep space, and abundant storage. Upstairs, you'll find two bedrooms and a remodeled full bath. The primary suite with vaulted ceilings is a retreat of its own, complete with a spa-inspired 5-piece bath, walk-in closet, and private balcony. The versatile lower-level junior suite with its own en-suite bath is ideal for guests, multigen living, or home office. Other highlights include fresh interior paint, new carpet, A/C, an oversized 1-car garage, and a private fenced patio perfect for summer BBQs. Prime location near the light rail, Seattle U, Capitol Hill, SLU + DT Seattle. No HOA dues! Welcome home!...
Contact an agent
Home facts
- Year built:2007
- Subdivision & Development:Central Area
- Listing ID #:2555351
- Updated:September 16, 2026 at 11:43 AM
Rooms and interior
- Bedrooms:4
- Total bathrooms:4
- Full bathrooms:3
- Half bathrooms:1
- Flooring:Carpet, Ceramic Tile Floor, Engineered Hardwood
- Kitchen Description:Dishwasher, Microwave, Refrigerator
- Bedroom Description:Lower Level Bedrooms : 1, Upper Level Bedrooms : 3
- Basement:Yes
- Basement Description:Finished
- Living area:1,880 sq. ft.
Heating and cooling
- Heating:Radiant
Structure and exterior
- Roof:Composition
- Year built:2007
- Building area:1,880 sq. ft.
- Lot area:0.03 Acres
- Lot Features:Curbed Lot, Paved, Sidewalk
- Architectural Style:Craftsman
- Construction Materials:Cement Planked, Wood Exterior Finish
- Exterior Features:Fenced-Fully, Patio
- Foundation Description:Finished
- Levels:Multi/Split
Schools
- High school:Garfield High
- Middle school:Wash Mid
- Elementary school:Bailey Gatzert
Utilities
- Water:Public
- Sewer:Sewer Connected
Finances and disclosures
- Price:$949,950
- Price per sq. ft.:$505.29
- Tax amount:$8,829 (2026)
Features and amenities
- Appliances:Dishwasher, Refrigerator, Washer
- Laundry features:Dryer, Washer
- Amenities:Cable TV, Skylight(s), Vaulted Ceiling(s), Walk-In Closet(s)
Parking
- Total parking spaces:1
- Parking description:Attached Garage
- Garage:Yes
 Listings courtesy of Northwest MLS as distributed by MLS GRID. Based on information submitted to the MLS GRID as of September 16, 2026. All data is obtained from various sources and may not have been verified by broker or MLS GRID. Supplied Open House Information is subject to change without notice. All information should be independently reviewed and verified for accuracy. Properties may or may not be listed by the office/agent presenting the information. Listing information is provided for consumers' personal, non-commercial use, solely to identify prospective properties for potential purchase; all other use is strictly prohibited and may violate relevant federal and state law. Information deemed reliable but not guaranteed. Copyright © 2026 MLS GRID. All Rights Reserved.
New listings near 2022 E Terrace Street
- Coming Soon
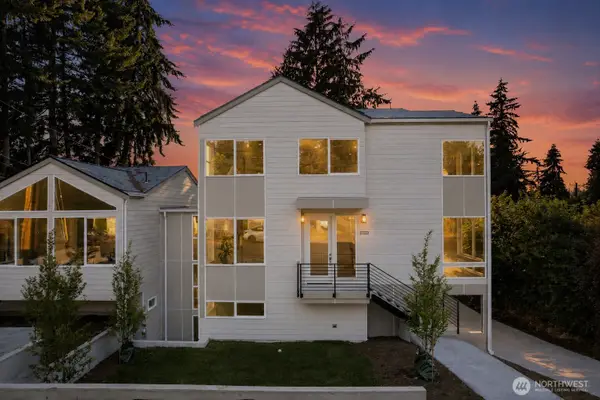 $1,320,000First Look5 beds 4 baths2,865 sq. ft.
12751 37th Avenue Ne, Seattle, WA 98125
MLS# 2582735Listed by: KELLER WILLIAMS RLTY BELLEVUE - Coming SoonOpen Wed, 12 to 2pm
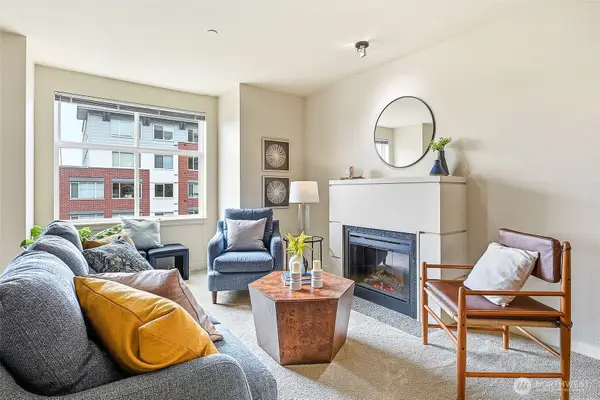 $419,850First Look1 beds 1 baths786 sq. ft.
5440 Leary Avenue Nw #406, Seattle, WA 98107
MLS# 2582055Listed by: WINDERMERE REAL ESTATE MIDTOWN - Coming Soon
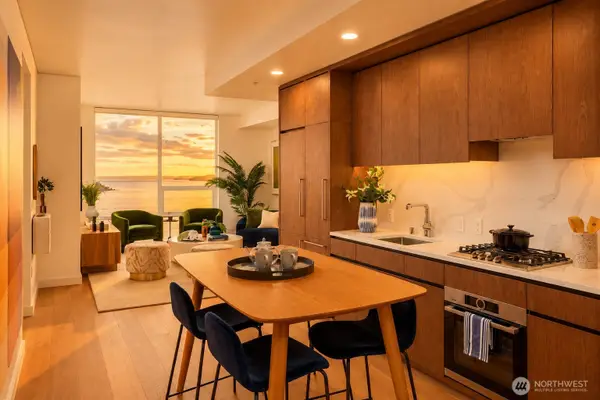 $588,900First Look1 beds 1 baths770 sq. ft.
121 Stewart Street #1706, Seattle, WA 98101
MLS# 2582015Listed by: COMPASS - Coming Soon
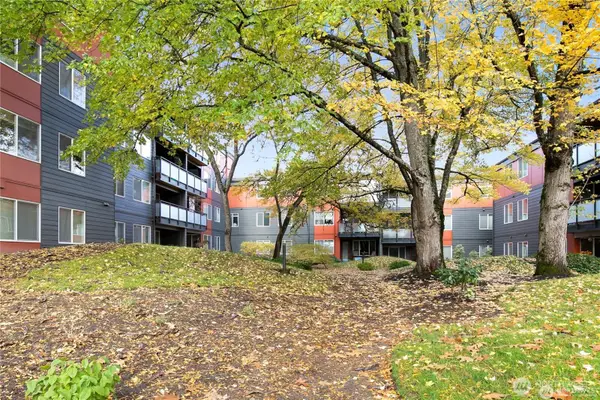 $320,000First Look1 beds 1 baths703 sq. ft.
7021 Sand Point Way Ne #B310, Seattle, WA 98115
MLS# 2582395Listed by: WINDERMERE REAL ESTATE CO. - Coming Soon
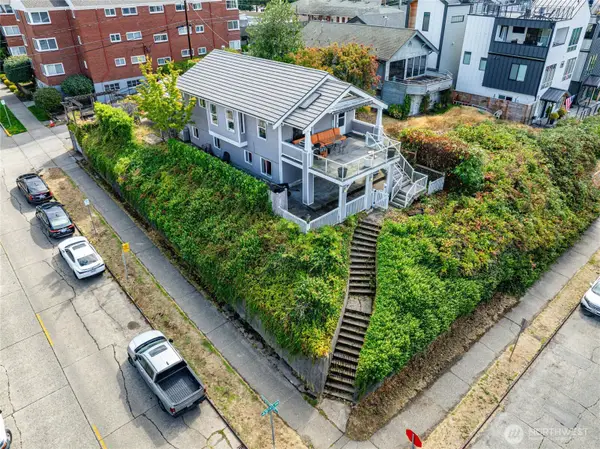 $925,000First Look3 beds 2 baths2,431 sq. ft.
4702 45th Avenue Sw, Seattle, WA 98116
MLS# 2582177Listed by: COMPASS - Coming Soon
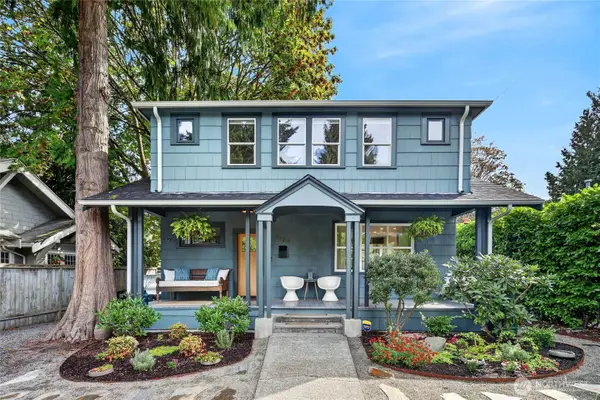 $1,399,950First Look4 beds 2 baths2,974 sq. ft.
7124 Wright Avenue Sw, Seattle, WA 98136
MLS# 2582719Listed by: COMPASS - Coming Soon
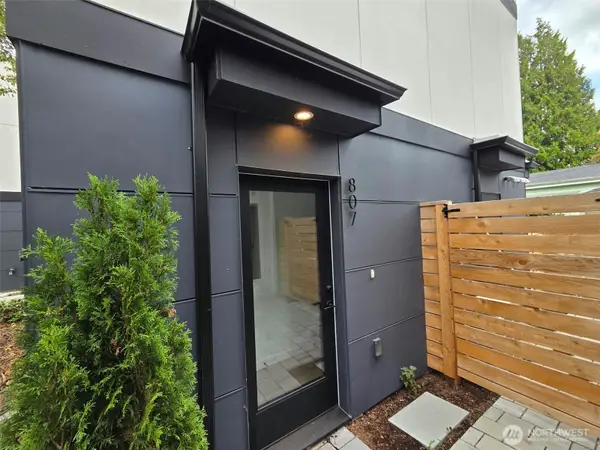 $499,950First Look2 beds 2 baths1,114 sq. ft.
807 S Sullivan Street, Seattle, WA 98108
MLS# 2582751Listed by: SPECIALTY REAL ESTATE GROUP - Coming Soon
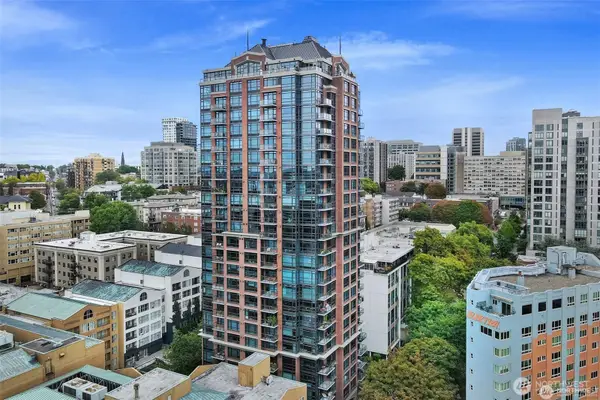 $975,000First Look2 beds 2 baths1,310 sq. ft.
1420 Terry Avenue #2103, Seattle, WA 98101
MLS# 2579185Listed by: MARKETPLACE SOTHEBY'S INTL RTY - Coming Soon
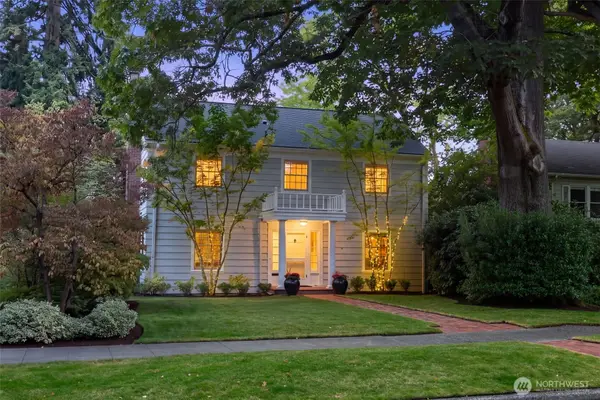 $2,949,000First Look4 beds 4 baths3,240 sq. ft.
621 34th Avenue E, Seattle, WA 98112
MLS# 2582411Listed by: WINDERMERE REAL ESTATE MIDTOWN - Coming SoonOpen Thu, 11am to 1pm
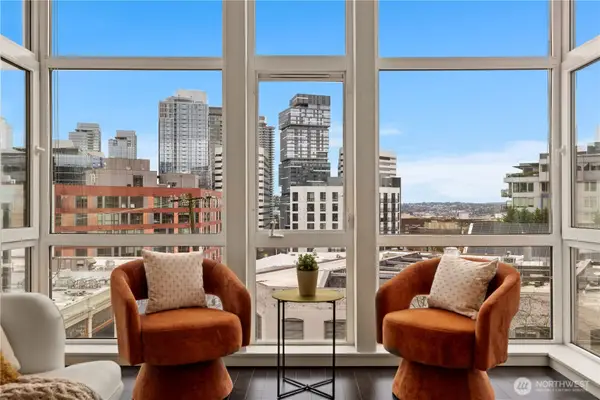 $440,000First Look2 beds 2 baths1,102 sq. ft.
303 E Pike Street #503, Seattle, WA 98122
MLS# 2577740Listed by: WINDERMERE REAL ESTATE MIDTOWN


Protect your home and budget from life's surprises with an Assurant Home Warranty, backed by a partner that supports you through every step of homeownership. Explore Plans.
© 2023 - 2026 ERA Franchise Systems LLC. All rights reserved. ERA Franchise Systems LLC fully supports the principles of the Fair Housing Act and the Equal Opportunity Act. ERA, ERA Real Estate powered, and their respective logos are registered service marks of ERA Franchise Systems LLC. Each office is independently owned and operated.