
2034 14th Ave W #302, Seattle, WA 98119
Local realty services provided by:Imagine Realty ERA Powered
Listed by: jin lee
Office: exp realty
MLS#:2563173
Source:NWMLS
2034 14th Ave W #302,Seattle, WA 98119
$329,000
- 2 Beds
- 1 Baths
- 583 sq. ft.
- Condominium
- Active
Price summary
- Price:$329,000
- Price per sq. ft.:$564.32
- Monthly HOA dues:$442
About this home
Welcome to Elliott Vista. This updated top floor condo offers modern finishes, convenient access, and low monthly HOA dues that include water, sewer, and garbage. Inside, hardwood floors, stainless steel appliances, a cozy fireplace, new windows, fresh interior paint, and an updated kitchen and bathroom make the home truly move in ready. An in unit washer and dryer adds everyday convenience.Enjoy a covered balcony with an open outlook and partial water view. Dedicated parking provides direct access to the unit without stairs or an elevator, a rare convenience for a top floor home. A separate storage unit is also included.Elliott Vista is a pet friendly community with no breed or size restrictions and allows rentals of six months or longer, providing flexibility for homeowners and investors. Conveniently located near Queen Anne, Magnolia, Interbay Golf Center, Expedia, downtown Seattle, shopping, dining, entertainment, and nearby trails. **Seller offers a 2/1 rate buydown with an acceptable offer. Ask about an additional $2,000 closing cost credit through the preferred lender**...
Contact an agent
Home facts
- Year built:1979
- Subdivision & Development:Queen Anne
- Listing ID #:2563173
- Updated:July 31, 2026 at 10:54 PM
Rooms and interior
- Bedrooms:2
- Total bathrooms:1
- Full bathrooms:1
- Flooring:Hardwood, Vinyl Plank
- Kitchen Description:Dishwasher, Refrigerator
- Bedroom Description:Main Level Bedrooms : 2
- Living area:583 sq. ft.
Heating and cooling
- Heating:Baseboard
Structure and exterior
- Roof:Flat Roof
- Year built:1979
- Building area:583 sq. ft.
- Lot area:0.29 Acres
- Construction Materials:Wood Exterior Finish, Wood Products Exterior Finish
- Levels:1 Story
Finances and disclosures
- Price:$329,000
- Price per sq. ft.:$564.32
- Tax amount:$2,904 (2025)
Features and amenities
- Appliances:Dishwasher, Refrigerator, Washer
- Laundry features:Dryer, Electric Dryer Hookup, Washer
- Amenities:Gated Entry
Parking
- Total parking spaces:1
- Parking description:Uncovered Parking
 Listings courtesy of Northwest MLS as distributed by MLS GRID. Based on information submitted to the MLS GRID as of July 31, 2026. All data is obtained from various sources and may not have been verified by broker or MLS GRID. Supplied Open House Information is subject to change without notice. All information should be independently reviewed and verified for accuracy. Properties may or may not be listed by the office/agent presenting the information. Listing information is provided for consumers' personal, non-commercial use, solely to identify prospective properties for potential purchase; all other use is strictly prohibited and may violate relevant federal and state law. Information deemed reliable but not guaranteed. Copyright © 2026 MLS GRID. All Rights Reserved.
New listings near 2034 14th Ave W #302
- New
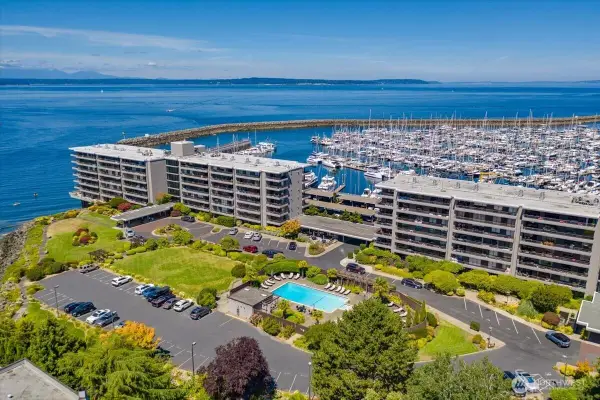 $799,500Active2 beds 2 baths1,059 sq. ft.
6535 Seaview Avenue Nw #305B, Seattle, WA 98117
MLS# 2560240Listed by: COLDWELL BANKER DANFORTH - New
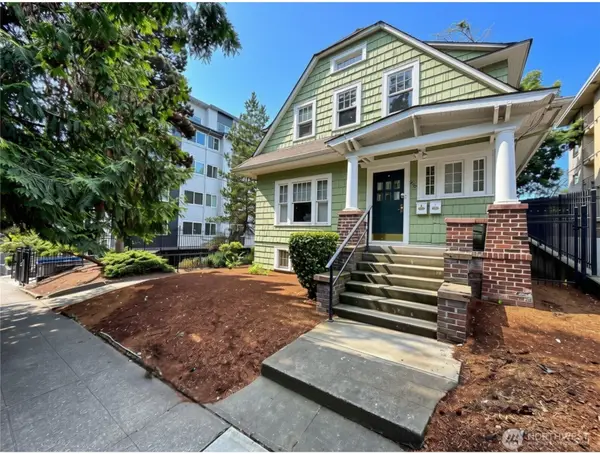 $1,956,800Active-- beds -- baths2,796 sq. ft.
4247 7th Avenue Ne, Seattle, WA 98105
MLS# 2561050Listed by: PROLINK REALTY, LLC - New
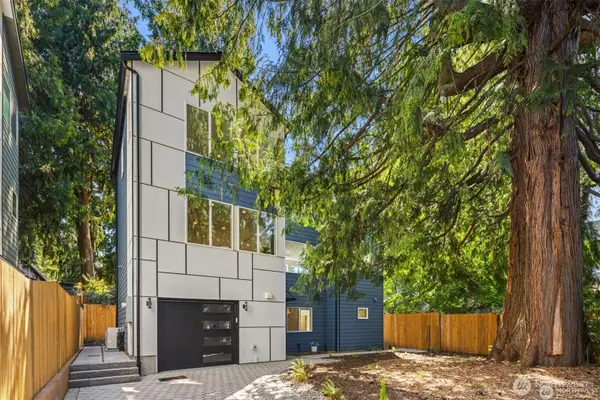 $1,279,000Active3 beds 4 baths1,865 sq. ft.
3849 NE 88th Street, Seattle, WA 98115
MLS# 2562228Listed by: WINDERMERE REAL ESTATE CO. - New
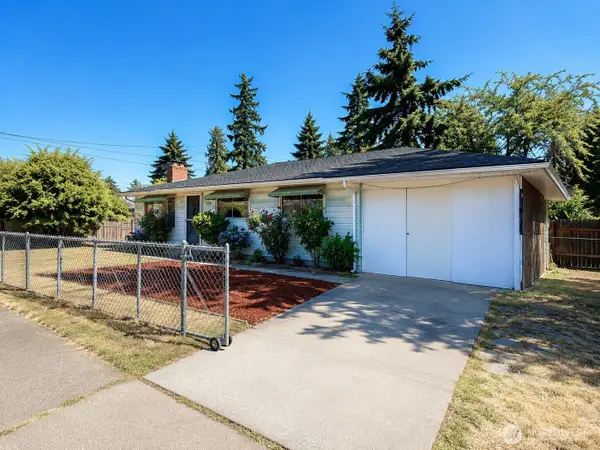 $539,950Active3 beds 1 baths1,350 sq. ft.
10246 Renton Ave S, Seattle, WA 98178
MLS# 2563036Listed by: DALTON WADE, INC. - New
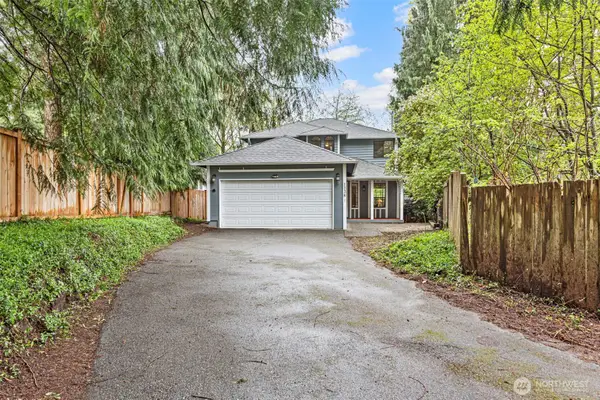 $840,000Active3 beds 3 baths1,740 sq. ft.
1228 NE Brockman Place, Seattle, WA 98125
MLS# 2563089Listed by: MY REALTY GROUP LLC - New
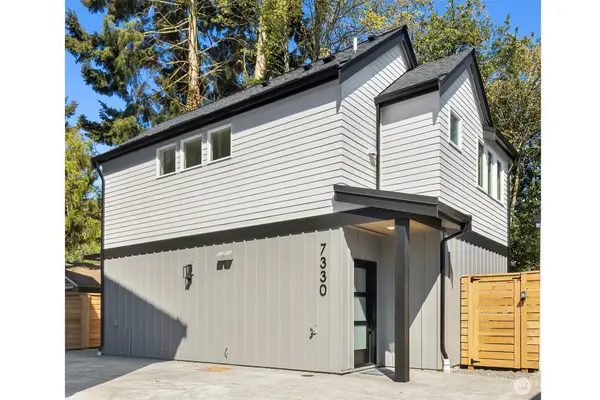 $779,950Active2 beds 2 baths1,098 sq. ft.
7330 25th Avenue Nw, Seattle, WA 98117
MLS# 2563170Listed by: WINDERMERE REAL ESTATE CO. - New
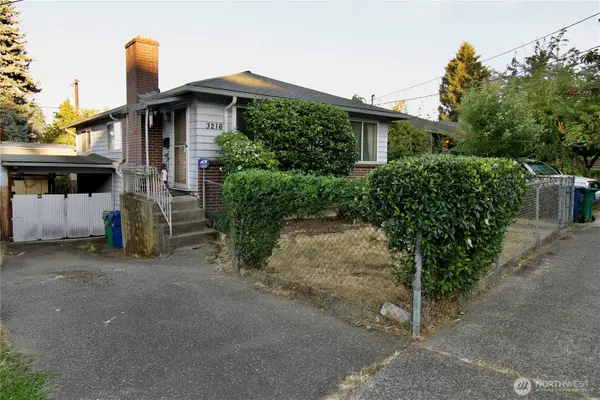 $675,000Active3 beds 2 baths1,940 sq. ft.
3216 20th Avenue S, Seattle, WA 98144
MLS# 2559634Listed by: JOHN L. SCOTT, INC - New
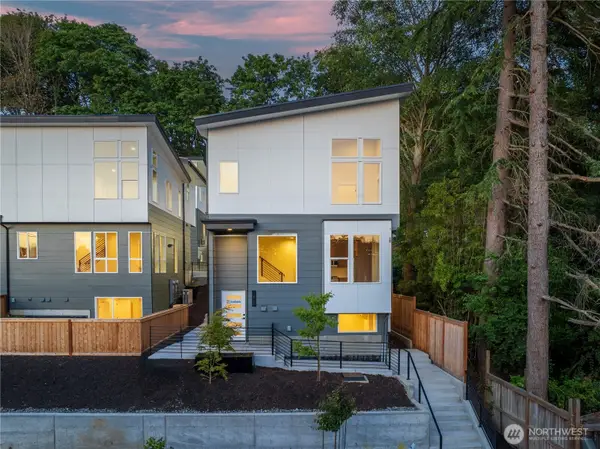 $699,000Active2 beds 2 baths1,101 sq. ft.
1806 28th Avenue S, Seattle, WA 98144
MLS# 2560050Listed by: WINDERMERE REAL ESTATE MIDTOWN - Open Sun, 1 to 4pmNew
 $997,950Active4 beds 4 baths2,230 sq. ft.
10733 Bartlett Avenue Ne, Seattle, WA 98125
MLS# 2561864Listed by: WINDERMERE NORTHLAKE


Protect your home and budget from life's surprises with an Assurant Home Warranty, backed by a partner that supports you through every step of homeownership. Explore Plans.
© 2023 - 2026 ERA Franchise Systems LLC. All rights reserved. ERA Franchise Systems LLC fully supports the principles of the Fair Housing Act and the Equal Opportunity Act. ERA, ERA Real Estate powered, and their respective logos are registered service marks of ERA Franchise Systems LLC. Each office is independently owned and operated.