
206 NW 143rd Street, Seattle, WA 98177
Local realty services provided by:ERA Skyview Realty
Listed by: steve hill, sandra l brenner
Office: windermere re greenwood
MLS#:2527893
Source:NWMLS
206 NW 143rd Street,Seattle, WA 98177
$1,595,000
- 4 Beds
- 4 Baths
- 3,620 sq. ft.
- Single family
- Active
Upcoming open houses
- Sat, May 3012:00 pm - 02:00 pm
- Sun, May 3112:00 pm - 02:00 pm
Price summary
- Price:$1,595,000
- Price per sq. ft.:$440.61
About this home
Welcome to 206 NW 143rd Street in Seattle’s sought-after Broadview neighborhood, where thoughtful design, luxury finishes and exceptional functionality come together. This move-in ready home offers a smart floor plan with hardwood floors, expansive living spaces and seamless indoor-outdoor flow ideal for modern living. Near the entry, the inviting formal living room creates a warm first impression and comfortable gathering space. Beyond, the stunning great room features a gas fireplace, custom built-in bookcases and French doors opening to the private backyard retreat, all connected to the chef’s kitchen designed for entertaining and everyday living. The kitchen includes an oversized island with seating, abundant cabinetry, walk-in pantry, six-burner Lacanche gas range with pot filler, designer vent hood and built-in Thermador refrigerator. The main level also features a powder room, mud room and oversized two-car garage. Upstairs, enjoy a spacious primary suite with a five-piece bath and walk-in closet, plus two additional bedrooms, full bath and large media room with kitchenette. The third floor offers a private en-suite bedroom ideal for guests, a home office or flexible living space. Outside, the fully fenced backyard includes a covered patio, gas hookup, and low-maintenance no-mow turf. Conveniently located near Greenwood, North Seattle and Shoreline amenities, plus nearby Carkeek Park with trails and beach. Easy access to transit, commuting routes, and downtown Seattle...
Contact an agent
Home facts
- Year built:2003
- Listing ID #:2527893
- Updated:May 28, 2026 at 05:58 PM
Rooms and interior
- Bedrooms:4
- Total bathrooms:4
- Full bathrooms:3
- Half bathrooms:1
- Flooring:Carpet, Ceramic Tile Floor, Hardwood
- Kitchen Description:Dishwasher, Disposal, Microwave, Refrigerator
- Bedroom Description:Upper Level Bedrooms : 4
- Basement:Yes
- Living area:3,620 sq. ft.
Heating and cooling
- Heating:Heat Pump, Radiant
Structure and exterior
- Roof:Composition
- Year built:2003
- Building area:3,620 sq. ft.
- Lot area:0.15 Acres
- Lot Features:Paved
- Construction Materials:Cement Planked, Stone Exterior Finish
- Exterior Features:Fenced-Partially, Patio, Sprinkler System
- Foundation Description:None
- Levels:Multi/Split
Schools
- High school:Ingraham High
- Middle school:Broadview-Thomson K-8
- Elementary school:Broadview-Thomson
Utilities
- Water:Public
- Sewer:Sewer Connected
Finances and disclosures
- Price:$1,595,000
- Price per sq. ft.:$440.61
- Tax amount:$11,974 (2025)
Features and amenities
- Appliances:Dishwasher, Refrigerator, Washer
- Laundry features:Dryer, Washer
- Amenities:Built-In Vacuum, Ceiling Fan(s), French Doors, Pantry, Security System, Skylight(s), Vaulted Ceiling(s), Walk-In Closet(s), Water Heater
Parking
- Total parking spaces:4
- Parking description:Attached Garage, Off Street Parking
- Garage:Yes
 Listings courtesy of Northwest MLS as distributed by MLS GRID. Based on information submitted to the MLS GRID as of May 28, 2026. All data is obtained from various sources and may not have been verified by broker or MLS GRID. Supplied Open House Information is subject to change without notice. All information should be independently reviewed and verified for accuracy. Properties may or may not be listed by the office/agent presenting the information. Listing information is provided for consumers' personal, non-commercial use, solely to identify prospective properties for potential purchase; all other use is strictly prohibited and may violate relevant federal and state law. Information deemed reliable but not guaranteed. Copyright © 2026 MLS GRID. All Rights Reserved.
New listings near 206 NW 143rd Street
- New
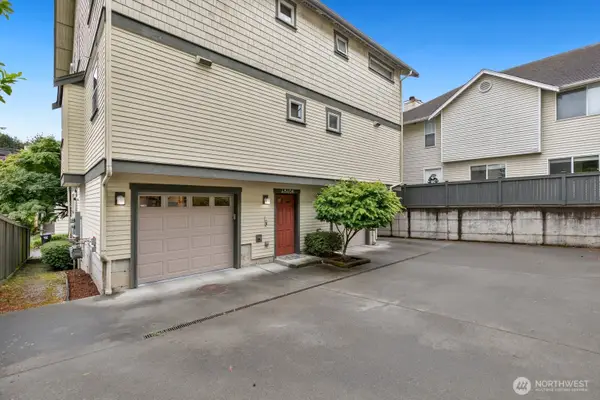 $775,000Active3 beds 4 baths1,740 sq. ft.
4840 40th Avenue Sw #A, Seattle, WA 98116
MLS# 2528976Listed by: WINDERMERE REAL ESTATE/PSR INC - New
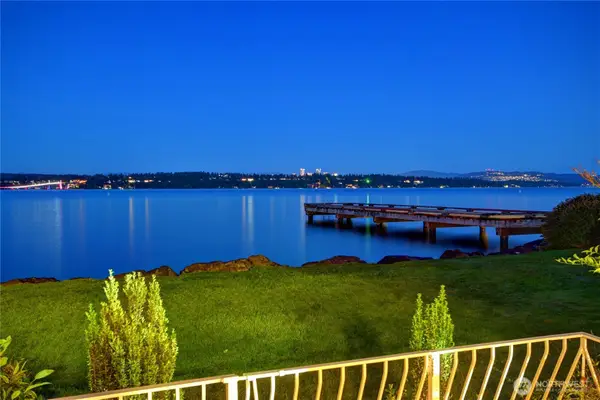 $2,195,000Active2 beds 2 baths1,944 sq. ft.
2000 43rd Avenue E #102, Seattle, WA 98112
MLS# 2530754Listed by: WINDERMERE WEST METRO - Open Sun, 1 to 3pmNew
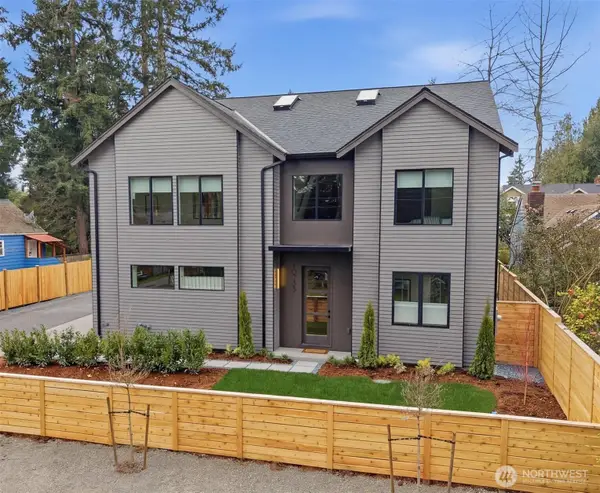 $1,798,000Active5 beds 4 baths3,382 sq. ft.
10733 17th Avenue Ne, Seattle, WA 98125
MLS# 2525703Listed by: BLUE PACIFIC REAL ESTATE - New
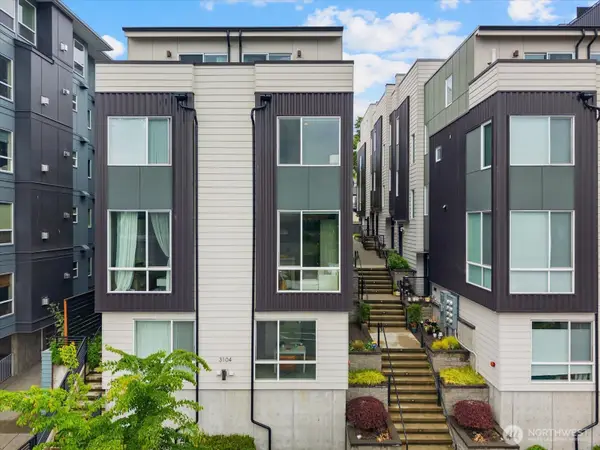 $630,000Active3 beds 2 baths1,243 sq. ft.
3104 SW Avalon Way #G, Seattle, WA 98126
MLS# 2529397Listed by: SKYLINE PROPERTIES, INC. - Open Thu, 11am to 1pmNew
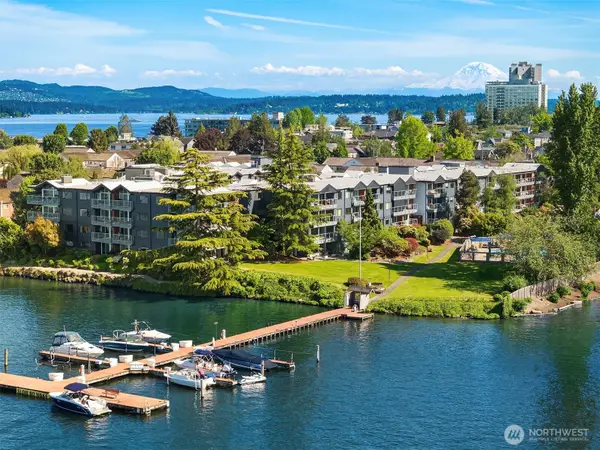 $535,000Active2 beds 2 baths943 sq. ft.
2501 Canterbury Lane E #119, Seattle, WA 98112
MLS# 2529587Listed by: REAL RESIDENTIAL - New
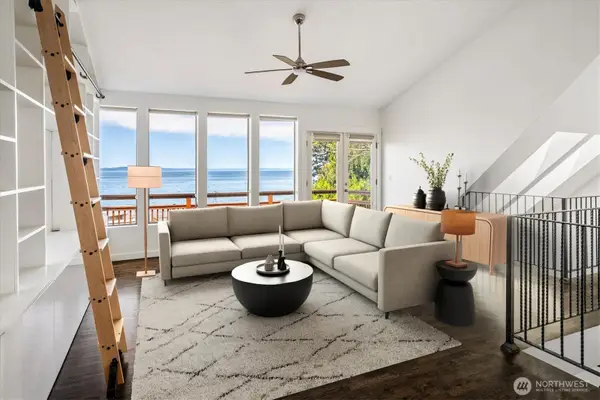 $1,350,000Active2 beds 2 baths1,740 sq. ft.
2364 Hobart Avenue Sw, Seattle, WA 98116
MLS# 2529821Listed by: WINDERMERE WEST METRO - New
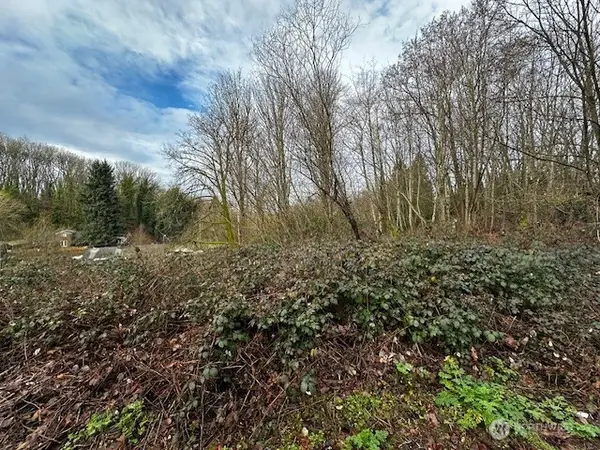 $170,000Active0.48 Acres
123 47th Avenue S, Seattle, WA 98178
MLS# 2530062Listed by: EXP REALTY - New
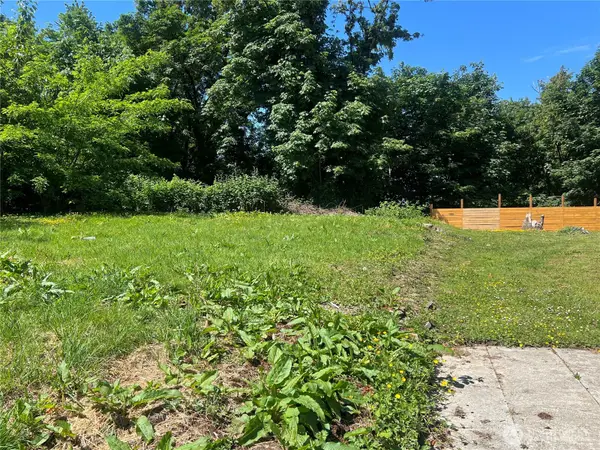 $195,000Active0.31 Acres
86 Beacon Avenue S, Seattle, WA 98118
MLS# 2530804Listed by: JOHN L. SCOTT DES MOINES - New
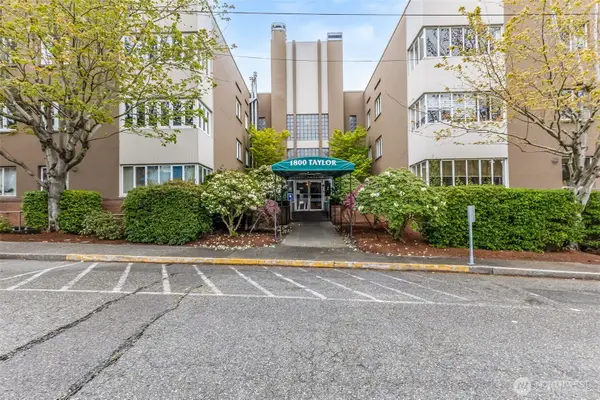 $390,000Active2 beds 1 baths798 sq. ft.
1800 Taylor Avenue N #305, Seattle, WA 98109
MLS# 2507243Listed by: JOHN L. SCOTT WOODINVILLE


Protect your home and budget from life's surprises with an Assurant Home Warranty, backed by a partner that supports you through every step of homeownership. Explore Plans.
© 2023 - 2026 ERA Franchise Systems LLC. All rights reserved. ERA Franchise Systems LLC fully supports the principles of the Fair Housing Act and the Equal Opportunity Act. ERA, ERA Real Estate powered, and their respective logos are registered service marks of ERA Franchise Systems LLC. Each office is independently owned and operated.