
2423 8th Avenue W, Seattle, WA 98119
Local realty services provided by:RSVP Brokers ERA
Listed by: anne marie peterson
Office: compass206-330-0314
MLS#:2603511
Source:NWMLS
2423 8th Avenue W,Seattle, WA 98119
$1,999,999
- 5 Beds
- 2 Baths
- 3,330 sq. ft.
- Single family
- Active
Price summary
- Price:$1,999,999
- Price per sq. ft.:$600.6
About this home
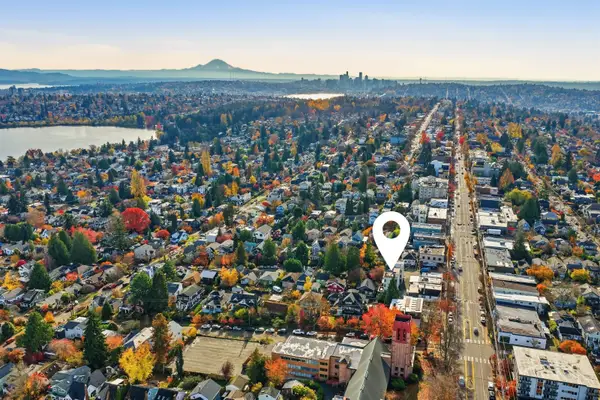
Some homes have a character and sense of place that simply can't be recreated. Nestled along the historic Queen Anne Boulevard Loop, this beautiful 5-bedroom, 3-bath home captures the timeless appeal of one of Seattle's most treasured neighborhoods. Graceful, tree-lined streets, lush mature landscaping, and classic architectural details create a setting that feels like a retreat in the heart of the city.Inside, old-world charm meets modern comfort. A beautifully updated kitchen brings fresh energy to the home, while inviting living spaces and a versatile floor plan offer room for everyone. Three bedrooms upstairs, a main-level bedroom, and additional lower-level living space provide wonderful options for guests, working from home, or multigenerational living. And for wine lovers, the impressive wine cellar is a feature all its own!Outside, established gardens create a lovely backdrop for outdoor entertaining, quiet mornings, and everyday enjoyment. A beautiful detached garage adds even more possibilities for parking, hobbies, or a workshop.Rich in history, surrounded by natural beauty, and designed for the way we live today, this is more than a home. It's an opportunity to enjoy the very best of classic Queen Anne living....
Contact an agent
Home facts
- Year built:1906
- Subdivision & Development:Queen Anne
- Listing ID #:2603511
- Updated:November 19, 2026 at 04:58 AM
Rooms and interior
- Bedrooms:5
- Total bathrooms:2
- Full bathrooms:1
- Flooring:Carpet, Ceramic Tile Floor, Hardwood
- Kitchen Description:Dishwasher, Refrigerator
- Bedroom Description:Lower Level Bedrooms : 1, Main Level Bedrooms : 1, Upper Level Bedrooms : 3
- Basement Description:Finished
- Living area:3,330 sq. ft.
Heating and cooling
- Heating:Forced Air, Radiant
Structure and exterior
- Roof:Composition
- Year built:1906
- Building area:3,330 sq. ft.
- Lot area:0.11 Acres
- Lot Features:Curbed Lot, Paved, Sidewalk
- Architectural Style:Craftsman
- Construction Materials:Wood Exterior Finish
- Exterior Features:Deck, Fenced-Partially, Patio
- Foundation Description:Finished
- Levels:2 Story
Schools
- High school:Lincoln High
- Middle school:Mc Clure Mid
- Elementary school:Frantz Coe Elementary
Utilities
- Water:Community
- Sewer:Sewer Connected
Finances and disclosures
- Price:$1,999,999
- Price per sq. ft.:$600.6
- Tax amount:$16,166 (2026)
Features and amenities
- Appliances:Dishwasher, Refrigerator, Washer
- Laundry features:Dryer, Washer
- Amenities:Cable TV, French Doors, Gas Available, Vaulted Ceiling(s), Walk-In Closet(s), Water Heater, Wine Cellar
Parking
- Total parking spaces:1
- Parking description:Detached Garage
- Garage:Yes
 Listings courtesy of Northwest MLS as distributed by MLS GRID. Based on information submitted to the MLS GRID as of November 19, 2026. All data is obtained from various sources and may not have been verified by broker or MLS GRID. Supplied Open House Information is subject to change without notice. All information should be independently reviewed and verified for accuracy. Properties may or may not be listed by the office/agent presenting the information. Listing information is provided for consumers' personal, non-commercial use, solely to identify prospective properties for potential purchase; all other use is strictly prohibited and may violate relevant federal and state law. Information deemed reliable but not guaranteed. Copyright © 2026 MLS GRID. All Rights Reserved.
New listings near 2423 8th Avenue W
- Coming Soon
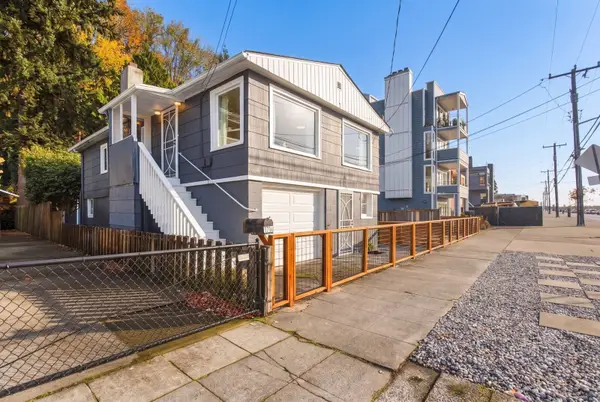 $1,659,950First Look3 beds 2 baths1,520 sq. ft.
1714 Alki Avenue Sw, Seattle, WA 98116
MLS# 2604042Listed by: RE/MAX NORTHWEST - Coming Soon
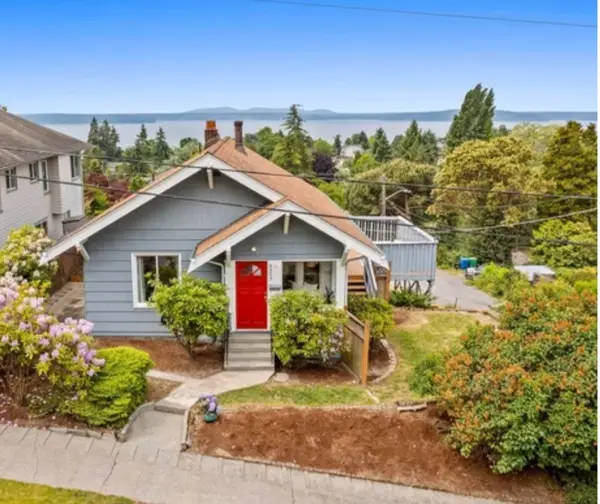 $965,000First Look4 beds 1 baths1,100 sq. ft.
5303 46th Avenue Sw, Seattle, WA 98136
MLS# 2604129Listed by: BERKSHIRE HATHAWAY HS NW - Coming Soon
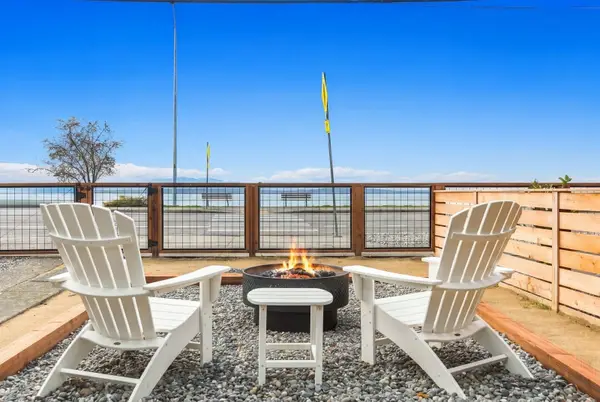 $1,629,950First Look-- beds -- baths1,420 sq. ft.
1716 Alki Avenue Sw, Seattle, WA 98116
MLS# 2604245Listed by: RE/MAX NORTHWEST - Coming SoonOpen Sat, 12 to 2pm
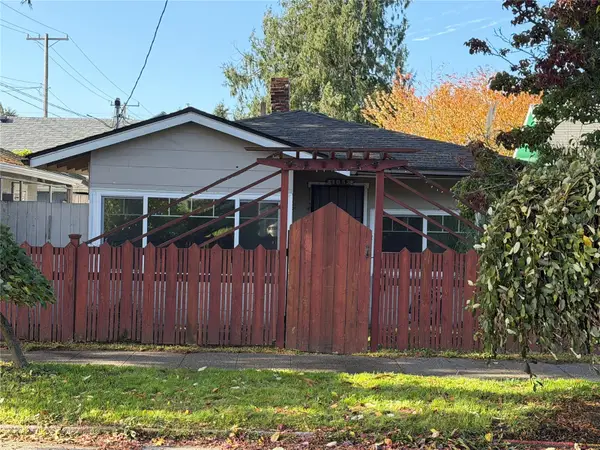 $495,000First Look1 beds 1 baths670 sq. ft.
3053 61st Avenue Sw, Seattle, WA 98116
MLS# 2604707Listed by: JOHN L. SCOTT, INC - Coming Soon
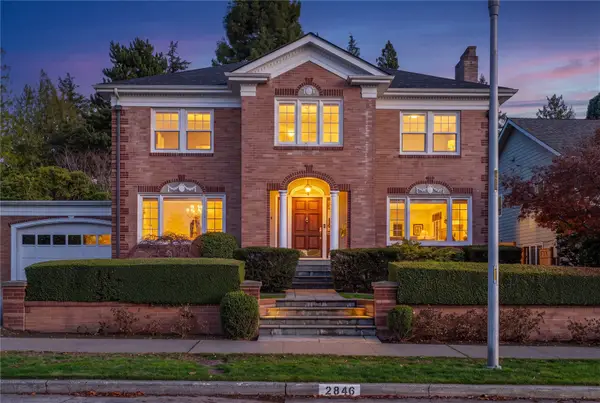 $2,700,000First Look4 beds 4 baths3,700 sq. ft.
2846 W Viewmont Way W, Seattle, WA 98199
MLS# 2604294Listed by: WINDERMERE REAL ESTATE MIDTOWN - Coming Soon
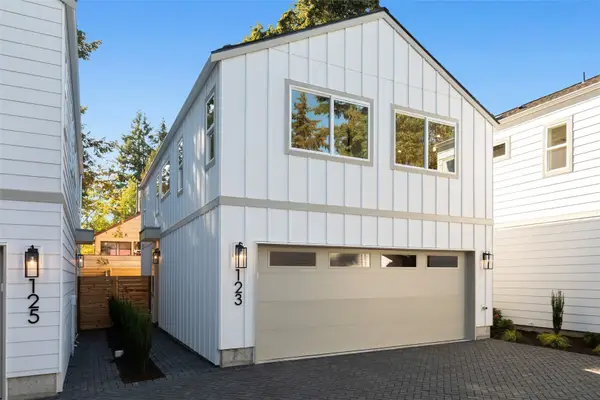 $749,950First Look3 beds 3 baths1,350 sq. ft.
125 N 136th Street, Seattle, WA 98133
MLS# 2604444Listed by: PELLEGO, INC. - Coming Soon
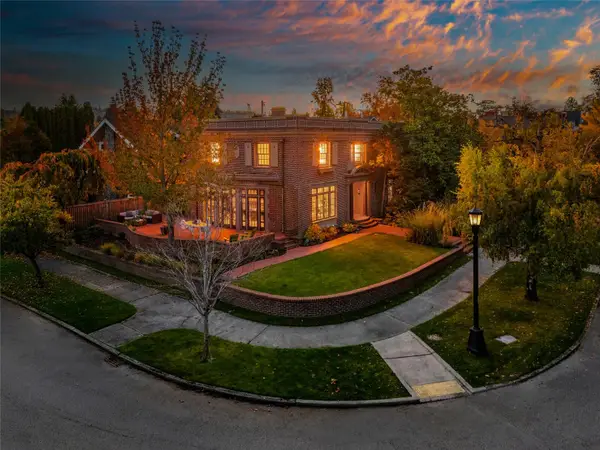 $3,250,000First Look5 beds 4 baths4,860 sq. ft.
2159 E Shelby St, Seattle, WA 98112
MLS# 2603985Listed by: WINDERMERE REAL ESTATE CO. - Coming Soon
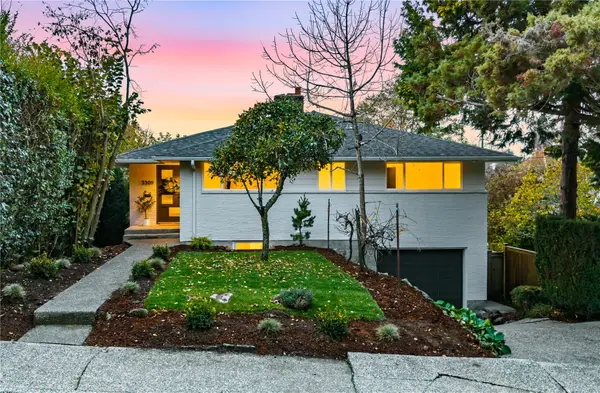 $1,298,000First Look3 beds 3 baths2,280 sq. ft.
5309 47th Avenue Sw, Seattle, WA 98136
MLS# 2601708Listed by: PROVIDENCIA - Coming Soon
 $699,950First Look2 beds 3 baths1,260 sq. ft.
308 N 74th Street #B, Seattle, WA 98103
MLS# 2603256Listed by: REAL BROKER LLC - Coming Soon
 $420,000First Look1 beds 1 baths802 sq. ft.
5122 S Mayflower Street #202, Seattle, WA 98118
MLS# 2603263Listed by: COMPASS


Protect your home and budget from life's surprises with an Assurant Home Warranty, backed by a partner that supports you through every step of homeownership. Explore Plans.
© 2023 - 2026 ERA Franchise Systems LLC. All rights reserved. ERA Franchise Systems LLC fully supports the principles of the Fair Housing Act and the Equal Opportunity Act. ERA, ERA Real Estate powered, and their respective logos are registered service marks of ERA Franchise Systems LLC. Each office is independently owned and operated.