
2534 NE 94th Street, Seattle, WA 98115
Local realty services provided by:ERA Skyview Realty
Listed by: jeremey johnson, cassie walker johnson
Office: windermere real estate co.
MLS#:2583278
Source:NWMLS
2534 NE 94th Street,Seattle, WA 98115
$1,468,000
- 5 Beds
- - Baths
- 3,370 sq. ft.
- Single family
- Active
Price summary
- Price:$1,468,000
- Price per sq. ft.:$435.61
About this home
BUYER BONUS: Seller offering a $20,000 credit toward closing costs and/or an interest-rate buydown, which could reduce the monthly payment by approximately $800. Pair with estimated ADU rental income of $1,950/month for a potential monthly housing-cost offset of nearly $2,750. (Buyer to verify all terms). Built in 1915 and still affectionately known as “The Farmhouse,” this home predates the Wedgwood neighborhood itself. Originally an apple orchard, it remains one of the neighborhood’s rare surviving pieces of turn-of-the-century architecture. The open, connected main floor with the kitchen at the center overlooking a grand dining room with boxed-beam ceilings, built-ins and warm hardwoods. The gracious living room features a gas fireplace and large, light-filled windows, while the spacious den offers a flexible spot for reading, working or movie nights. Upstairs, the coveted 4 bed layout has generous closets & built-ins along with a large full bath. Downstairs, the bright daylight level features a permitted ADU that works beautifully as an apartment, guest suite, fully connected 5th bed or additional hangout space, complete with 2nd kitchen. Out back, a covered Azek deck overlooks a fully fenced yard w/treehouse & large shed. Out front, a French-inspired garden bursts with flowers, perfect for greeting neighbors as they stroll by. Spacious and full of personality, The Farmhouse is that increasingly rare kind of home the offers history paired with potential monthly income....
Contact an agent
Home facts
- Year built:1915
- Subdivision & Development:Wedgwood
- Listing ID #:2583278
- Updated:September 29, 2026 at 11:44 AM
Rooms and interior
- Bedrooms:5
- Full bathrooms:2
- Flooring:Ceramic Tile Floor, Engineered Hardwood, Hardwood, Laminate
- Kitchen Description:Dishwasher, Disposal, Double Oven, Microwave, Refrigerator
- Bedroom Description:Lower Level Bedrooms : 1, Upper Level Bedrooms : 4
- Basement:Yes
- Basement Description:Daylight, Finished
- Living area:3,370 sq. ft.
Heating and cooling
- Heating:90%+ High Efficiency, Forced Air
Structure and exterior
- Roof:Composition, Torch Down
- Year built:1915
- Building area:3,370 sq. ft.
- Lot area:0.17 Acres
- Construction Materials:Brick Exterior Finish, Cement Planked, Wood Exterior Finish
- Exterior Features:Deck, Fenced-Fully, Patio
- Foundation Description:Daylight, Finished
- Levels:2 Story
Schools
- High school:Nathan Hale High
- Middle school:Eckstein Mid
- Elementary school:Wedgwood
Utilities
- Water:Public
- Sewer:Sewer Connected
Finances and disclosures
- Price:$1,468,000
- Price per sq. ft.:$435.61
- Tax amount:$13,314 (2026)
Features and amenities
- Appliances:Dishwasher, Refrigerator, Washer
- Laundry features:Dryer, Washer
- Amenities:Ceiling Fan(s), French Doors, High Speed Internet, Walk-In Closet(s), Water Heater
Parking
- Total parking spaces:3
- Parking description:Driveway, Off Street Parking
 Listings courtesy of Northwest MLS as distributed by MLS GRID. Based on information submitted to the MLS GRID as of September 29, 2026. All data is obtained from various sources and may not have been verified by broker or MLS GRID. Supplied Open House Information is subject to change without notice. All information should be independently reviewed and verified for accuracy. Properties may or may not be listed by the office/agent presenting the information. Listing information is provided for consumers' personal, non-commercial use, solely to identify prospective properties for potential purchase; all other use is strictly prohibited and may violate relevant federal and state law. Information deemed reliable but not guaranteed. Copyright © 2026 MLS GRID. All Rights Reserved.
New listings near 2534 NE 94th Street
- Coming SoonOpen Thu, 4 to 6pm
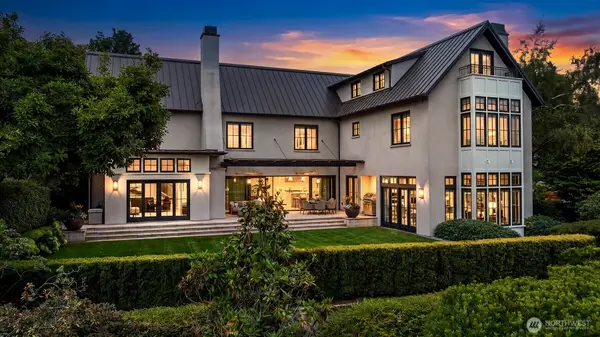 $8,750,000First Look4 beds 7 baths7,210 sq. ft.
3825 E Highland Drive, Seattle, WA 98112
MLS# 2587686Listed by: WINDERMERE REAL ESTATE/EAST - Coming Soon
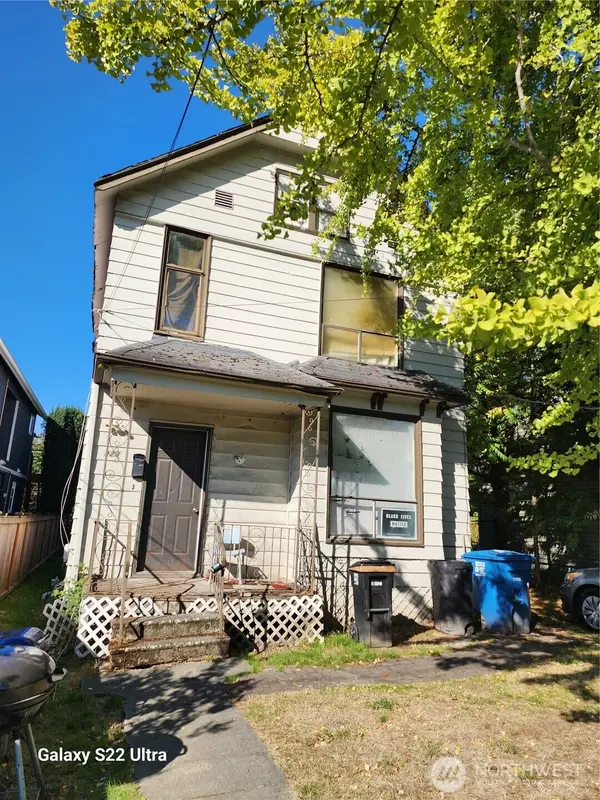 $800,000First Look3 beds 2 baths1,910 sq. ft.
923 24th Avenue S, Seattle, WA 98144
MLS# 2588455Listed by: CENTURY 21 NORTH HOMES REALTY - Coming Soon
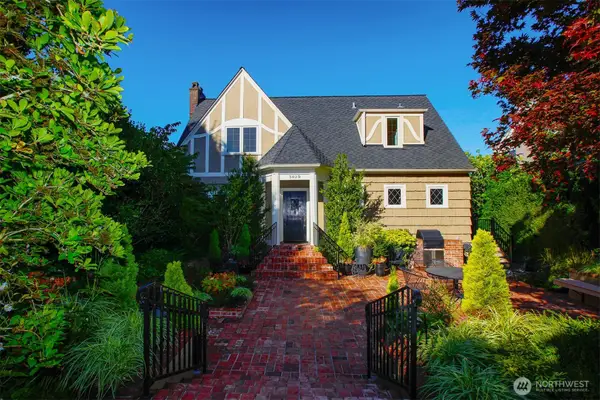 $2,450,000First Look3 beds 4 baths2,620 sq. ft.
3829 43rd Avenue Ne, Seattle, WA 98105
MLS# 2588055Listed by: QUORUM-LAURELHURST, INC - Coming Soon
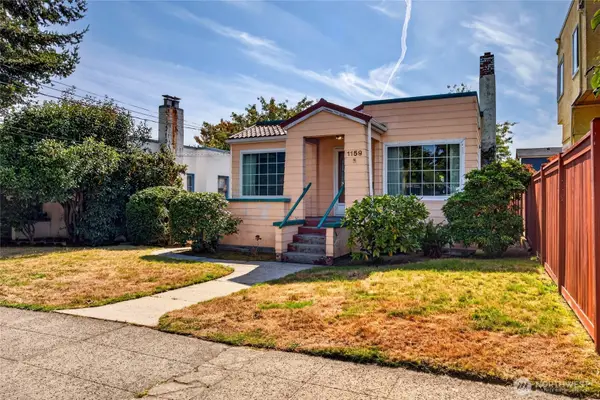 $750,000First Look2 beds 1 baths1,630 sq. ft.
1159 N 77th Street, Seattle, WA 98103
MLS# 2587960Listed by: KW LAKE WASHINGTON SO - Coming Soon
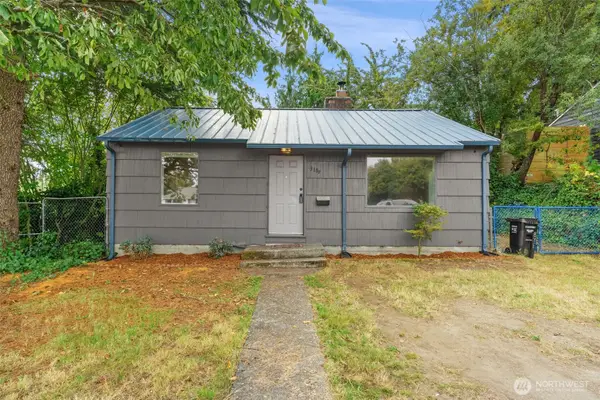 $520,000First Look2 beds 2 baths940 sq. ft.
3109 SW Roxbury Street, Seattle, WA 98126
MLS# 2585972Listed by: JOHN L. SCOTT, INC. - Coming Soon
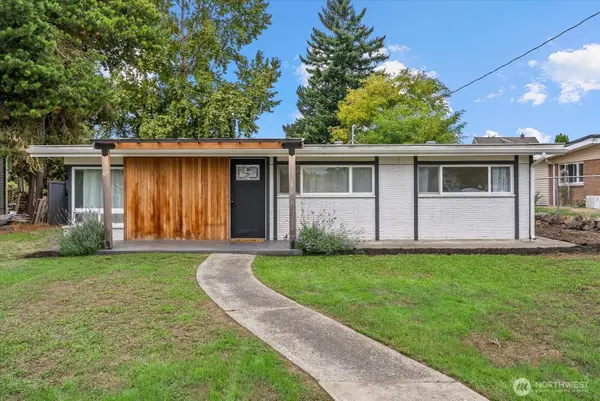 $630,000First Look2 beds 1 baths910 sq. ft.
10839 11th Avenue Sw, Seattle, WA 98146
MLS# 2586544Listed by: RE/MAX NORTHWEST - Coming Soon
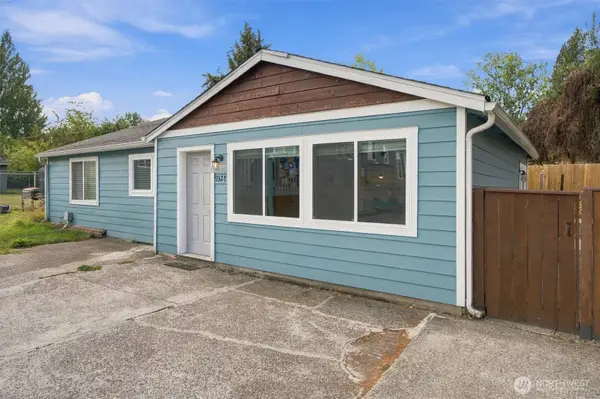 $539,000First Look3 beds 2 baths1,250 sq. ft.
9329 53rd Avenue S #2, Seattle, WA 98118
MLS# 2587490Listed by: REAL BROKER LLC - Coming Soon
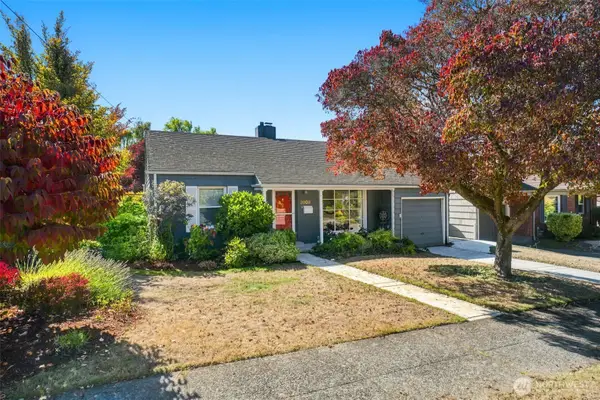 $650,000First Look2 beds 1 baths810 sq. ft.
3903 SW Rose Street, Seattle, WA 98136
MLS# 2587662Listed by: REALTY ONE GROUP BOLD - Coming Soon
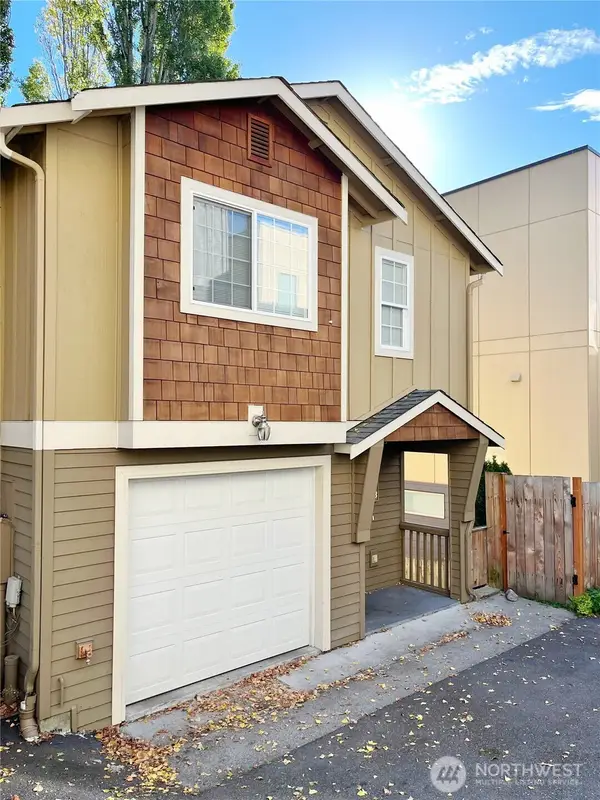 $679,900First Look3 beds 3 baths1,440 sq. ft.
1621 S Weller Street #B, Seattle, WA 98144
MLS# 2586564Listed by: KW GREATER SEATTLE - Coming Soon
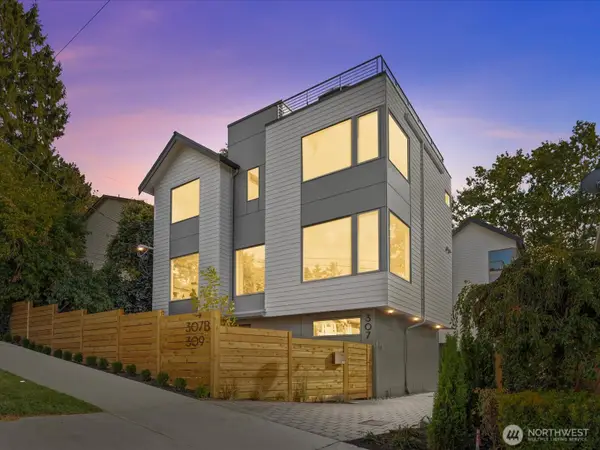 $1,339,000First Look4 beds 4 baths2,107 sq. ft.
307 NW 52nd Street, Seattle, WA 98107
MLS# 2587037Listed by: RE/MAX METRO REALTY, INC.


Protect your home and budget from life's surprises with an Assurant Home Warranty, backed by a partner that supports you through every step of homeownership. Explore Plans.
© 2023 - 2026 ERA Franchise Systems LLC. All rights reserved. ERA Franchise Systems LLC fully supports the principles of the Fair Housing Act and the Equal Opportunity Act. ERA, ERA Real Estate powered, and their respective logos are registered service marks of ERA Franchise Systems LLC. Each office is independently owned and operated.