
2624 Eastlake Avenue E #A, Seattle, WA 98102
Local realty services provided by:Imagine Realty ERA Powered
Listed by: jacquie byrne
Office: redfin
MLS#:2567081
Source:NWMLS
2624 Eastlake Avenue E #A,Seattle, WA 98102
$1,249,950
- 3 Beds
- 3 Baths
- 2,360 sq. ft.
- Townhouse
- Active
Price summary
- Price:$1,249,950
- Price per sq. ft.:$529.64
About this home
HUGE PRICE DROP - Take advantage of this opportunity to own this stunning Eastlake townhome. The Sellers are motivated and flexible. Built in 2024 by Mirra Homes, this spotless, southwest-facing end-unit 3 bed, 2.5 bath townhome combines thoughtful design with an unbeatable location, close to downtown Seattle, Lake Union and quick access to the Eastside. The floorplan creates a spacious, open feel, with a chef’s kitchen featuring a large island and premium cabinet-faced appliances that flows seamlessly into the generous dining and living areas—ideal for entertaining. The primary suite features a custom-tiled, zero-entry shower and an exceptionally massive walk-in closet. Light-filled interiors are complemented by ultra-efficient heating and cooling, wide-plank flooring, and elevated outlooks toward Lake Union. Upstairs, the sky loft opens to a private, entertainment-sized deck with captivating views of the Space Needle, downtown, and Lake Union—an ideal setting for relaxing or entertaining. Covered off-street parking with EV charging is included. Meticulously maintained and exceptionally well located, this residence delivers sophisticated urban living with the space, views, and amenities to match....
Contact an agent
Home facts
- Year built:2024
- Subdivision & Development:Eastlake
- Listing ID #:2567081
- Updated:September 29, 2026 at 11:44 AM
Rooms and interior
- Bedrooms:3
- Total bathrooms:3
- Full bathrooms:1
- Half bathrooms:1
- Flooring:Carpet, Ceramic Tile Floor, Engineered Hardwood
- Kitchen Description:Dishwasher, Disposal, Microwave, Refrigerator
- Bedroom Description:Lower Level Bedrooms : 1, Main Level Bedrooms : 1, Upper Level Bedrooms : 1
- Basement:Yes
- Basement Description:Daylight
- Living area:2,360 sq. ft.
Structure and exterior
- Roof:Torch Down
- Year built:2024
- Building area:2,360 sq. ft.
- Lot area:0.02 Acres
- Lot Features:Alley, Curbed Lot, Paved, Sidewalk
- Architectural Style:Modern
- Construction Materials:Cement Planked, Metal/Vinyl Exterior Finish, Wood Products Exterior Finish
- Exterior Features:Deck, Fenced-Partially, Patio, Rooftop Deck
- Foundation Description:Daylight
- Levels:Multi/Split
Schools
- High school:Buyer To Verify
- Middle school:Buyer To Verify
- Elementary school:Buyer To Verify
Utilities
- Water:Public
- Sewer:Sewer Connected
Finances and disclosures
- Price:$1,249,950
- Price per sq. ft.:$529.64
- Tax amount:$12,161 (2025)
Features and amenities
- Appliances:Dishwasher, Refrigerator, Washer
- Laundry features:Dryer, Washer
- Amenities:Electric Car Charging, High Speed Internet, Irrigation, Rooftop Deck, Security System, Skylight(s), Walk-In Closet(s), Water Heater
Parking
- Total parking spaces:1
- Parking description:Attached Carport, Off Street Parking
 Listings courtesy of Northwest MLS as distributed by MLS GRID. Based on information submitted to the MLS GRID as of September 29, 2026. All data is obtained from various sources and may not have been verified by broker or MLS GRID. Supplied Open House Information is subject to change without notice. All information should be independently reviewed and verified for accuracy. Properties may or may not be listed by the office/agent presenting the information. Listing information is provided for consumers' personal, non-commercial use, solely to identify prospective properties for potential purchase; all other use is strictly prohibited and may violate relevant federal and state law. Information deemed reliable but not guaranteed. Copyright © 2026 MLS GRID. All Rights Reserved.
New listings near 2624 Eastlake Avenue E #A
- Coming SoonOpen Thu, 4 to 6pm
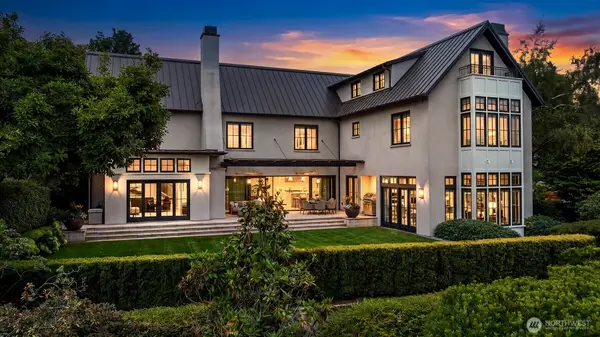 $8,750,000First Look4 beds 7 baths7,210 sq. ft.
3825 E Highland Drive, Seattle, WA 98112
MLS# 2587686Listed by: WINDERMERE REAL ESTATE/EAST - Coming Soon
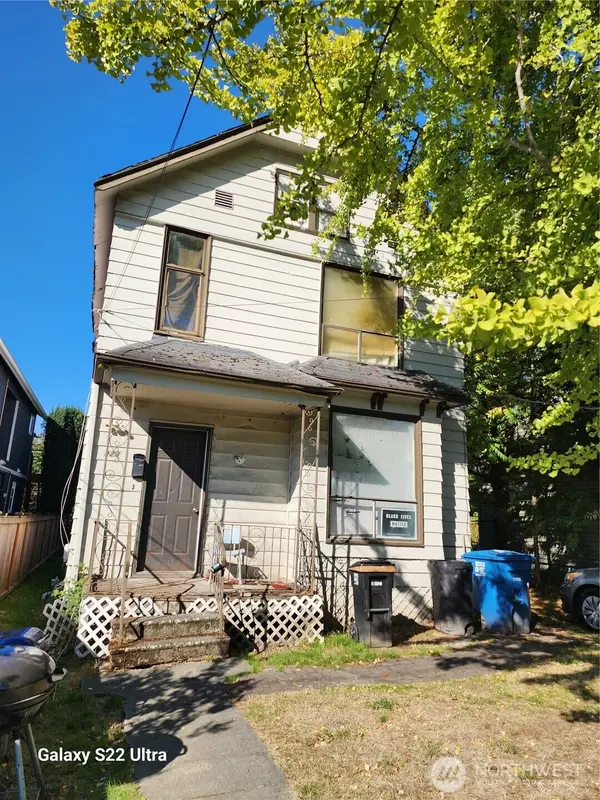 $800,000First Look3 beds 2 baths1,910 sq. ft.
923 24th Avenue S, Seattle, WA 98144
MLS# 2588455Listed by: CENTURY 21 NORTH HOMES REALTY - Coming Soon
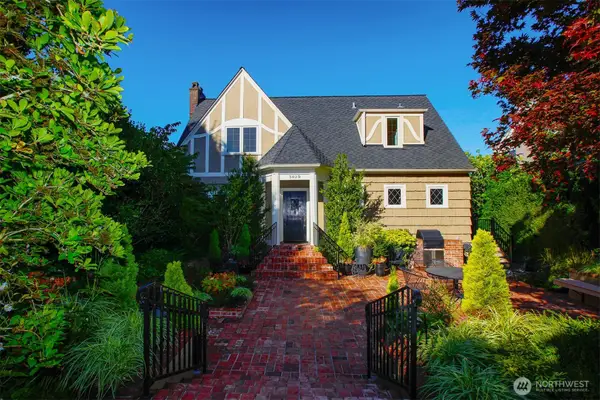 $2,450,000First Look3 beds 4 baths2,620 sq. ft.
3829 43rd Avenue Ne, Seattle, WA 98105
MLS# 2588055Listed by: QUORUM-LAURELHURST, INC - Coming Soon
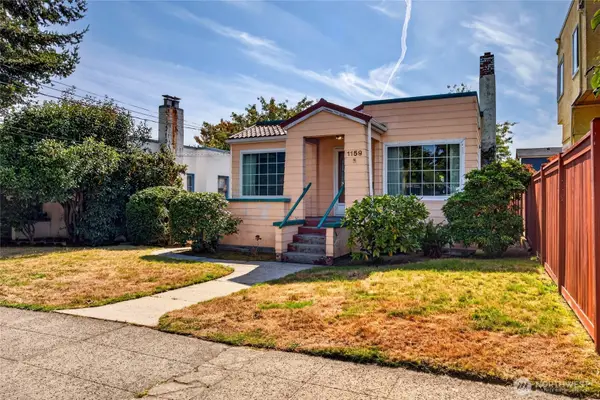 $750,000First Look2 beds 1 baths1,630 sq. ft.
1159 N 77th Street, Seattle, WA 98103
MLS# 2587960Listed by: KW LAKE WASHINGTON SO - Coming Soon
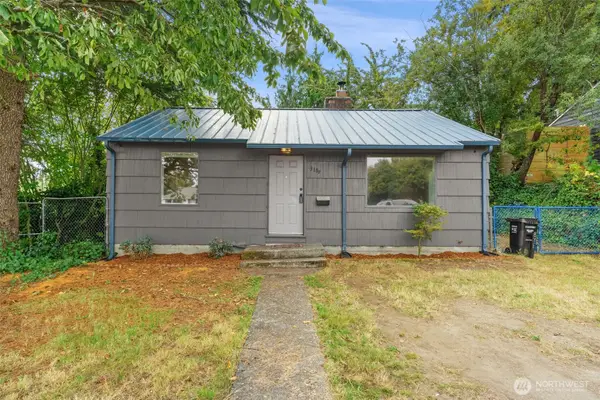 $520,000First Look2 beds 2 baths940 sq. ft.
3109 SW Roxbury Street, Seattle, WA 98126
MLS# 2585972Listed by: JOHN L. SCOTT, INC. - Coming Soon
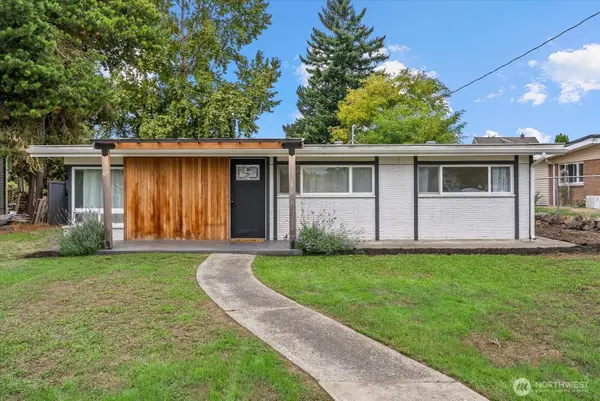 $630,000First Look2 beds 1 baths910 sq. ft.
10839 11th Avenue Sw, Seattle, WA 98146
MLS# 2586544Listed by: RE/MAX NORTHWEST - Coming Soon
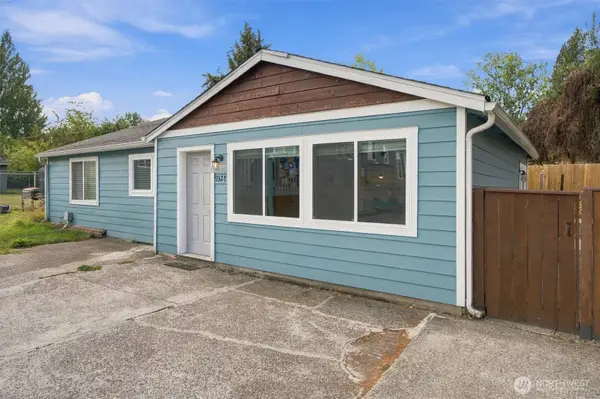 $539,000First Look3 beds 2 baths1,250 sq. ft.
9329 53rd Avenue S #2, Seattle, WA 98118
MLS# 2587490Listed by: REAL BROKER LLC - Coming Soon
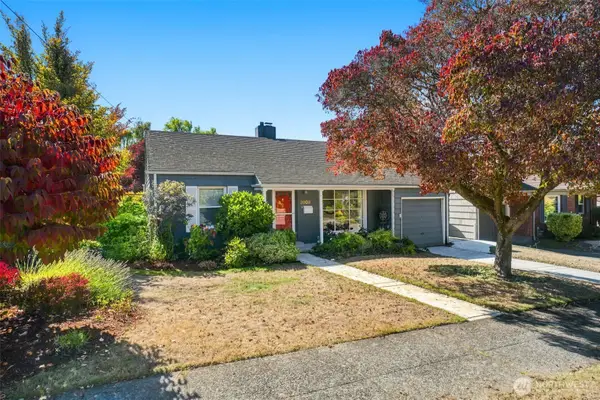 $650,000First Look2 beds 1 baths810 sq. ft.
3903 SW Rose Street, Seattle, WA 98136
MLS# 2587662Listed by: REALTY ONE GROUP BOLD - Coming Soon
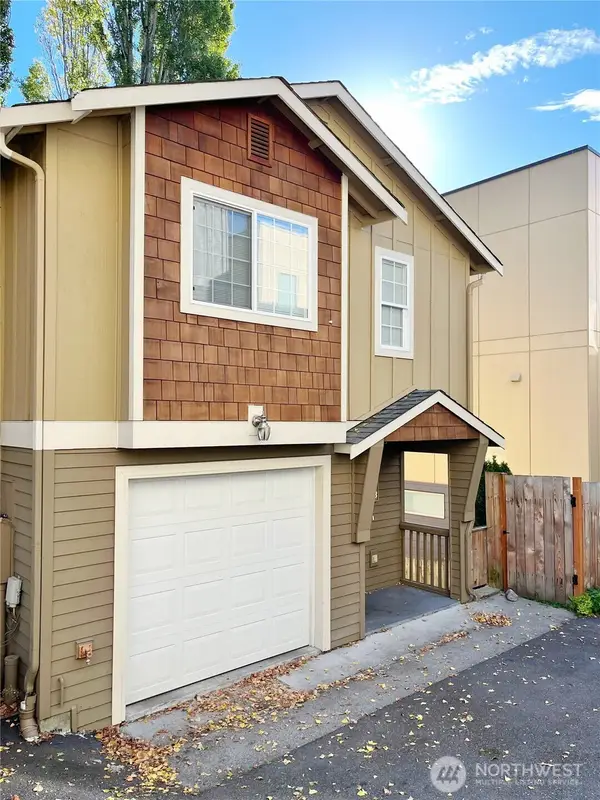 $679,900First Look3 beds 3 baths1,440 sq. ft.
1621 S Weller Street #B, Seattle, WA 98144
MLS# 2586564Listed by: KW GREATER SEATTLE - Coming Soon
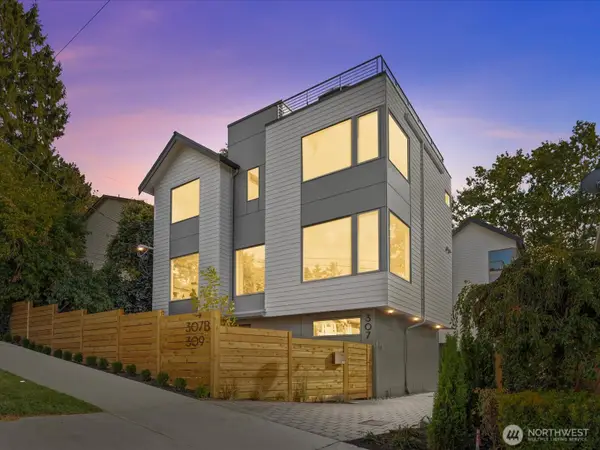 $1,339,000First Look4 beds 4 baths2,107 sq. ft.
307 NW 52nd Street, Seattle, WA 98107
MLS# 2587037Listed by: RE/MAX METRO REALTY, INC.


Protect your home and budget from life's surprises with an Assurant Home Warranty, backed by a partner that supports you through every step of homeownership. Explore Plans.
© 2023 - 2026 ERA Franchise Systems LLC. All rights reserved. ERA Franchise Systems LLC fully supports the principles of the Fair Housing Act and the Equal Opportunity Act. ERA, ERA Real Estate powered, and their respective logos are registered service marks of ERA Franchise Systems LLC. Each office is independently owned and operated.